Pool days, pond views, and more bonus space than you'll know what to do with . . . all with no HOA and a Prairieville High School district! This 3 bedroom, 3 bath Prairieville home sits on 0.61 acres, pond included, and the backyard steals the show. Picture slow afternoons by the saltwater pool with the custom waterfall running, then winding down on the screened porch overlooking the water. The extra space is what makes this one different. There is so much potential to customize this property. There's a workshop with a finished bonus room upstairs (it just needs to be heated and cooled), plus a garden cottage by the pool with its own full bath, ready to become a pool house, studio, or guest space. A lot of the big stuff has already been handled including new roof on all 3 structures in 2024, a water heater in 2023, and LVP flooring was just installed throughout the home in 2026! Inside much of the home is original to 1999 and could use some cosmetic updates like paint, lighting, and hardware. It's in Flood Zone X, has a generator power inlet, and the bulkhead along the pond has been replaced. Come see this one in person and dream up all the ways you'll want to customize it!
For sale
$350,000
16043 Rawlings Rd, Prairieville, LA 70769
3beds
1,784sqft
Single Family Residence, Residential
Built in 1999
0.6 Acres Lot
$-- Zestimate®
$196/sqft
$-- HOA
What's special
Pond views
- 9 hours
- 110
- 12
Zillow last checked:
Listing updated:
Listed by:
Jade Dupre,
Blue Porch Properties 225-314-6300
Source: ROAM MLS,MLS#: 2026018039
Facts & features
Interior
Bedrooms & bathrooms
- Bedrooms: 3
- Bathrooms: 3
- Full bathrooms: 3
Rooms
- Room types: Bedroom, Primary Bedroom, Workshop, Bonus Room
Primary bedroom
- Features: En Suite Bath, Ceiling Fan(s), Tray Ceiling(s), Sitting/Office Area
- Level: First
- Area: 0
- Dimensions: 0 x 0
Bedroom 1
- Level: First
- Area: 0
- Dimensions: 0 x 0
Bedroom 2
- Level: First
- Area: 0
- Dimensions: 0 x 0
Primary bathroom
- Features: Double Vanity, Walk-In Closet(s), Separate Shower, Soaking Tub, Water Closet
Kitchen
- Features: Granite Counters, Kitchen Island, Pantry
Heating
- Central, Electric
Cooling
- Central Air, Window Unit(s), Ceiling Fan(s)
Appliances
- Included: Electric Cooktop, Dishwasher, Disposal, Microwave, Range/Oven, Stainless Steel Appliance(s)
- Laundry: Electric Dryer Hookup, Washer Hookup, Inside, Washer/Dryer Hookups
Features
- Eat-in Kitchen, Ceiling 9'+, Crown Molding
- Flooring: Ceramic Tile, Tile
Interior area
- Total structure area: 3,742
- Total interior livable area: 1,784 sqft
Property
Parking
- Total spaces: 6
- Parking features: 2 Cars Park, 4+ Cars Park, Detached, Garage, Concrete, Driveway, Garage Door Opener
- Has garage: Yes
Features
- Stories: 1
- Patio & porch: Patio, Screened
- Exterior features: Sprinkler System
- Has private pool: Yes
- Pool features: In Ground, Gunite, Heated
- Has spa: Yes
- Spa features: Bath
- Fencing: Privacy,Wood
- Has view: Yes
- View description: Water
- Has water view: Yes
- Water view: Water
- Waterfront features: Waterfront, Seawall, Lake Front, Walk To Water
Lot
- Size: 0.6 Acres
- Dimensions: 83 x 316
- Features: Rectangular Lot, Landscaped
Details
- Additional structures: Storage, Workshop
- Parcel number: 20007541
- Special conditions: Standard
Construction
Type & style
- Home type: SingleFamily
- Architectural style: Traditional
- Property subtype: Single Family Residence, Residential
Materials
- Brick Siding, Fiber Cement, Stucco Siding, Vinyl Siding, Wood Siding, Brick, Stucco
- Foundation: Slab
- Roof: Shingle
Condition
- New construction: No
- Year built: 1999
Utilities & green energy
- Gas: Atmos
- Sewer: Public Sewer
- Water: Public
Community & HOA
Community
- Security: Smoke Detector(s)
- Subdivision: Cypress Lake
Location
- Region: Prairieville
Financial & listing details
- Price per square foot: $196/sqft
- Tax assessed value: $255,500
- Annual tax amount: $3,049
- Price range: $350K - $350K
- Date on market: 10/2/2026
- Listing terms: Cash,Conventional,FHA,FMHA/Rural Dev,VA Loan
Estimated market value
Not available
Estimated sales range
Not available
Not available
Price history
| Date | Event | Price |
|---|---|---|
| 10/2/2026 | Listed for sale | $350,000$196/sqft |
Source:  ROAM MLS #2026018039 Report a problem ROAM MLS #2026018039 Report a problem | ||
| 9/3/2013 | Sold | -- |
Source: Agent Provided Report a problem | ||
| 5/31/2001 | Sold | -- |
Source: Agent Provided Report a problem | ||
Public tax history
| Year | Property taxes | Tax assessment |
|---|---|---|
| 2025 | $3,049 -1.5% | $25,550 |
| 2024 | $3,096 -0.8% | $25,550 |
| 2023 | $3,121 0% | $25,550 |
| 2022 | $3,121 +0% | $25,550 |
| 2021 | $3,121 +38.4% | $25,550 |
| 2020 | $2,255 +47% | $25,550 +109.4% |
| 2019 | $1,533 +1% | $12,200 |
| 2018 | $1,519 +159.6% | $12,200 +14% |
| 2017 | $585 | $10,700 |
| 2015 | $585 -62.4% | $10,700 -12.3% |
| 2014 | $1,558 | $12,200 |
| 2013 | $1,558 +0.8% | $12,200 |
| 2012 | $1,546 -0.2% | $12,200 |
| 2011 | $1,548 +8.6% | $12,200 |
| 2010 | $1,426 | $12,200 |
| 2009 | $1,426 | $12,200 |
| 2008 | $1,426 +2.2% | $12,200 |
| 2007 | $1,395 +16.5% | $12,200 +11.8% |
| 2005 | $1,197 +14.2% | $10,910 |
| 2004 | $1,048 +220.1% | $10,910 |
| 2003 | $327 +60.7% | $10,910 +13.4% |
| 2002 | $204 | $9,620 |
| 2001 | $204 | $9,620 |
Find assessor info on the county website
Monthly payment
Est. payment
Payment breakdown
Explore the cost of this home by adjusting the details. Changes won't be saved.Climate risks
Neighborhood: 70769
Nearby schools
Schools provided by the listing agent
- District: Ascension Parish
Source: ROAM MLS. This data may not be complete. We recommend contacting the local school district to confirm school assignments for this home.
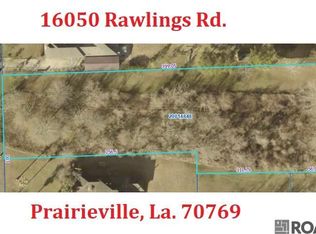
Similar homes
- $383,5003 bd2 ba2k sqft17176 Herringbone Dr, Prairieville, LA 70769For Sale
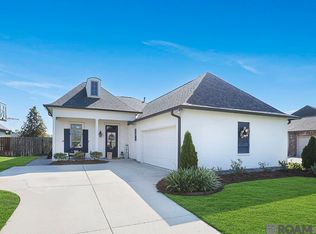
 MLS ID #2026017919, L D Jones, Compass - Perkins. ROAM MLS
 - $309,9004 bd2 ba1.7k sqft17086 Rennes Rd, Prairieville, LA 70769For Sale
 MLS ID #2026017752, Takia Huckaby, Southern Homes Team. ROAM MLS
 - $298,5003 bd2 ba1.5k sqft40099 Todd Dr, Prairieville, LA 70769For Sale
 MLS ID #2026017787, Toni House, RE/MAX Professional. ROAM MLS
 - $265,0003 bd2 ba1.7k sqft14303 Parkview Dr, Prairieville, LA 70769For Sale
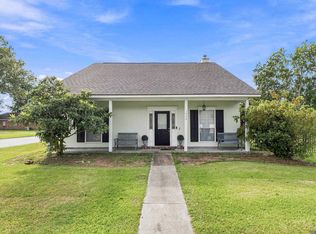 MLS ID #2026017771, Jeremy Henderson, Keller Williams Realty-First Choice. ROAM MLS
 - $325,0003 bd3 ba2k sqft40159 Causey Rd, Prairieville, LA 70769For SaleMLS ID #2026016138, Donna Villar, Villar & Co Real Estate. ROAM MLS
- $350,0003 bd2 ba1.5k sqft37022 White Rd, Prairieville, LA 70769For SaleMLS ID #2026017028, Kyle Evans, Keller Williams Realty-First Choice. ROAM MLS
- $330,0003 bd2 ba2.2k sqft17224 Rue Vlg, Prairieville, LA 70769For SaleMLS ID #2026017269, Kimberly Lejeune, eXp Realty. ROAM MLS
- $342,0003 bd2 ba1.8k sqft39331 Meadowbrook Ave, Prairieville, LA 70769For SaleMLS ID #2026012730, Brandon Guedry, Property First Realty Group. ROAM MLS
- $285,0003 bd2 ba1.6k sqft40119 Todd Dr, Prairieville, LA 70769For SaleMLS ID #2026017667, Frederick Allen, NextHome Solutions. ROAM MLS
- $315,0003 bd2 ba2.1k sqft39419 Al Dr, Prairieville, LA 70769For SaleMLS ID #2025019754, Shaun Ramos, LPT Realty, LLC. ROAM MLS
- $299,9003 bd2 ba1.3k sqft39462 Highway 929, Prairieville, LA 70769For SaleMLS ID #2026012481, Stephanie Bardeau, Move Realty. ROAM MLS
- $314,9994 bd2 ba1.9k sqft39138 Balmoral Dr, Prairieville, LA 70769For SaleMLS ID #2026004012, Charlene Jackson, Supreme. ROAM MLS
- $315,0004 bd2 ba1.7k sqft17524 McCrory 1 Rd, Prairieville, LA 70769For SaleMLS ID #2026012736, Charnel Webb Smith, Journey Home Realty LLC. ROAM MLS
- $320,0003 bd2 ba1.8k sqft40119 La Rochelle Rd, Prairieville, LA 70769For SaleMLS ID #2026015542, Terri Purpera, RE/MAX Properties. ROAM MLS
- $295,0004 bd3 ba2k sqft39065 Dame Dr, Prairieville, LA 70769For SaleMLS ID #2025013815, Gage Stevens, JP RealEstate LA LLC. ROAM MLS
- $255,0003 bd2 ba1.7k sqft39026 Dame Dr, Prairieville, LA 70769For SaleMLS ID #2026015964, Shemika Mayfield, Keller Williams Realty-First Choice. ROAM MLS
- $345,0004 bd2 ba1.8k sqft39345 Waycross Ave, Prairieville, LA 70769For SaleMLS ID #2026009107, Tom Mackey, Tom Mackey Real Estate Service. ROAM MLS
