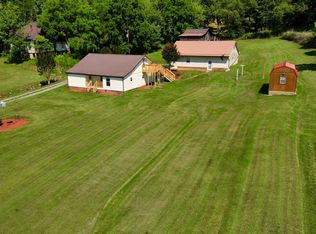
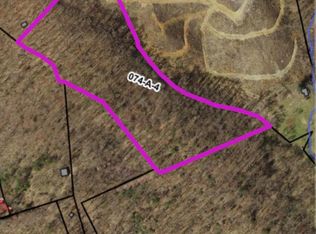
Once in a while we get the privilege to sell what was once someone's forever home. It's now time to be someone else's forever. From the moment you pull in the driveway you will see why they built on this piece of land. Approximate Acreage of 3.48 acres includes 3 parcels (095A2 A5 & 095A2 A6 & 095A2 A7). Through the years they built 2 barns, a garage, and 2 other outbuildings. Also included is a 20x36 metal shed. The property is completely fenced with several gates for easy access. Home is on county water and public septic. There is also spring water on the property so you can water the animals or your garden. Finished den in basement has not been added to the total finished square footage. Buyer will need to determine actual finished space. Only 8 miles to the Carter Fold and Hiltons, VA. Approximately 17 miles to Gate City, VA or 22 miles to Bristol VA/TN.
Some of the information in this listing may have been obtained from a 3rd party and/or tax records and must be verified before assuming accuracy.
Buyer(s) must verify all information.
Pending
$310,000
16044 Hamilton St, Mendota, VA 24270
3beds
1,232sqft
Single Family Residence, Residential
Built in 1976
4.52 Acres Lot
$-- Zestimate®
$252/sqft
$-- HOA
What's special
Finished den in basement
- 173 days
- 95
- 1
Zillow last checked:
Listing updated:
Listed by:
Melissa Parton 423-361-2463,
Blue Ridge Properties 423-247-4181
Source: TVRMLS,MLS#: 9975149
Facts & features
Interior
Bedrooms & bathrooms
- Bedrooms: 3
- Bathrooms: 1
- Full bathrooms: 1
Heating
- Fireplace(s), Heat Pump
Cooling
- Heat Pump
Appliances
- Included: Electric Range, Refrigerator
- Laundry: Electric Dryer Hookup, Washer Hookup
Features
- Eat-in Kitchen, Kitchen/Dining Combo, Laminate Counters
- Flooring: Carpet, Hardwood, Tile, Vinyl
- Doors: Storm Door(s)
- Windows: Double Pane Windows
- Basement: Block,Concrete,Garage Door,Heated,Partially Finished,Plumbed,Sump Pump,Walk-Out Access,Workshop
- Number of fireplaces: 1
- Fireplace features: Basement
Interior area
- Total structure area: 2,464
- Total interior livable area: 1,232 sqft
Property
Parking
- Total spaces: 2
- Parking features: Driveway, Asphalt, Gravel
- Garage spaces: 1
- Carport spaces: 1
- Covered spaces: 2
- Has uncovered spaces: Yes
Features
- Levels: One
- Stories: 1
- Patio & porch: Front Porch, Side Porch
- Fencing: Pasture
- Has view: Yes
- View description: Mountain(s)
Lot
- Size: 4.52 Acres
- Dimensions: 4.52 Ac
- Features: Pasture
- Topography: Cleared, Level, Pasture, Sloped
Details
- Additional structures: Barn(s), Garage(s), Outbuilding, Shed(s)
- Parcel number: 095a2 A 6 023385
- Zoning: CR
Construction
Type & style
- Home type: SingleFamily
- Architectural style: Raised Ranch
- Property subtype: Single Family Residence, Residential
Materials
- Block, Vinyl Siding
- Foundation: Block
- Roof: Metal
Condition
- Average
- New construction: No
- Year built: 1976
Utilities & green energy
- Water: Public
- Utilities for property: Electricity Connected, Sewer Connected, Water Connected
Community & HOA
Community
- Security: Smoke Detector(s)
- Subdivision: Not Listed
HOA
- Has HOA: No
Location
- Region: Mendota
Financial & listing details
- Price per square foot: $252/sqft
- Tax assessed value: $133,000
- Annual tax amount: $572
- Date on market: 3/27/2026
- Listing terms: Cash,Conventional,FHA,VA Loan
- Electric utility on property: Yes
Estimated market value
Not available
Estimated sales range
Not available
$1,172/mo
Price history
| Date | Event | Price |
|---|---|---|
| 8/20/2026 | Pending sale | $310,000$252/sqft |
Source: TVRMLS #9975149 Report a problem | ||
| 4/28/2026 | Price change | $310,000-4.6%$252/sqft |
Source: TVRMLS #9975149 Report a problem | ||
| 3/27/2026 | Listed for sale | $325,000$264/sqft |
Source: TVRMLS #9975149 Report a problem | ||
| 1/1/2026 | Listing removed | $325,000$264/sqft |
Source: TVRMLS #9975149 Report a problem | ||
| 10/3/2025 | Price change | $325,000-1.5%$264/sqft |
Source: TVRMLS #9975149 Report a problem | ||
| 5/30/2025 | Price change | $330,000-2.9%$268/sqft |
Source: TVRMLS #9975149 Report a problem | ||
| 1/17/2025 | Listed for sale | $340,000$276/sqft |
Source: TVRMLS #9975149 Report a problem | ||
| 10/17/2024 | Listing removed | $340,000-2.9%$276/sqft |
Source: TVRMLS #9967611 Report a problem | ||
| 7/24/2024 | Price change | $350,000-12.5%$284/sqft |
Source: TVRMLS #9967611 Report a problem | ||
| 7/3/2024 | Price change | $400,000-20%$325/sqft |
Source: TVRMLS #9967611 Report a problem | ||
| 6/22/2024 | Listed for sale | $500,000$406/sqft |
Source: TVRMLS #9967611 Report a problem | ||
Public tax history
| Year | Property taxes | Tax assessment |
|---|---|---|
| 2025 | $572 +11.9% | $133,000 +56.1% |
| 2024 | $511 | $85,200 |
| 2023 | $511 | $85,200 |
| 2022 | $511 | $85,200 |
| 2021 | $511 -6.5% | $85,200 |
| 2020 | $547 | $85,200 -1.8% |
| 2019 | $547 | $86,800 |
| 2018 | $547 +1.2% | $86,800 |
| 2017 | $541 | $86,800 +1.2% |
| 2016 | $541 | $85,800 |
| 2015 | $541 | $85,800 |
| 2014 | $541 | $85,800 |
| 2013 | -- | $85,800 -5.5% |
| 2012 | -- | $90,800 |
| 2011 | -- | $90,800 |
| 2010 | -- | $90,800 |
| 2009 | -- | $90,800 +6.2% |
| 2008 | -- | $85,500 |
| 2007 | -- | $85,500 |
| 2006 | -- | $85,500 |
| 2005 | $487 +11.3% | $85,500 +17.1% |
| 2004 | $438 +5.3% | $73,000 |
| 2003 | $416 | $73,000 |
| 2002 | $416 +13% | $73,000 +30.8% |
| 2001 | $368 | $55,800 |
Find assessor info on the county website
Monthly payment
Est. payment
Payment breakdown
Explore the cost of this home by adjusting the details. Changes won't be saved.Climate risks
Neighborhood: 24270
Nearby schools
Schools provided by the listing agent
- Elementary: Valley Institute
- Middle: Wallace
- High: John S. Battle
Source: TVRMLS. This data may not be complete. We recommend contacting the local school district to confirm school assignments for this home.
Similar homes
- $275,0003 bd2 ba1.1k sqft20124 Turkey Hollow Ln, Bristol, VA 24202For Sale
 MLS ID #10000686, Amy Amos. TVRMLS
 - $254,9003 bd2 ba1.1k sqft21495 Gale Ave, Bristol, VA 24202For Sale
 MLS ID #9999268, Danielle McMeans. TVRMLS
 - $385,0003 bd1 ba1.7k sqft157 7th Ave, Dungannon, VA 24245For Sale
 MLS ID #10000842, Karla Osborne. TVRMLS
 - $248,0002 bd1 ba1.1k sqft865 Shelleys Rd, Bristol, VA 24202For Sale
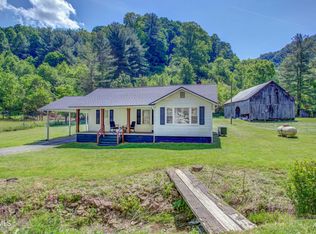 MLS ID #9995731, Jennifer Lusk. TVRMLS
 - $323,0004 bd2 ba1.6k sqft201 Randolph St, Bristol, VA 24201For Sale
 MLS ID #111377, Maria Peake, Matt Smith Realty. SWVAR
 - $245,0003 bd2 ba1.6k sqft31 Hankins Ln, Castlewood, VA 24224For SaleMLS ID #111677, William Gibson, Owens & Company. SWVAR
