Skip main navigation
Sold
  • Price Unknown

    16044 Kessler St, Overland Park, KS 66085

    4beds
    3,571sqft
    Single Family Residence
    Built in 2006
    9,823 Square Feet Lot
    $673,500 Zestimate®
    $--/sqft
    $4,457 Estimated rent

    Home value

    $673,500

    $640,000 - $707,000

    $4,457/mo

    Zestimate® history
    Loading
    Loading...

    Owner options

    List your home for rent

    $4,457/mo

    Rent Zestimate®

    Find your next renter with Zillow Rental Manager. Plus, with online applications, you can quickly screen prospective tenants – for free.

    Learn more

    $4,457/mo

    Rent Zestimate®

    Refinance and save

    $1,000/mo

    Est. payment

    Refinancing to a lower rate could help reduce your monthly payments and save thousands over the life of the loan.

    See today's rates

    $1,000/mo

    Est. payment

    Explore your selling options

    Work with a Zillow partner agent

    Leverage their expertise and Zillow's premium Showcase listings to get your home seen by more buyers.

    Get started

    List with your own agent

    Get your home in front of millions of buyers by listing it on Zillow.

    Learn how to do it

    Sell it yourself

    Take full control of how buyers see your home on Zillow by listing For Sale by Owner (FSBO).

    List your home

    What's special

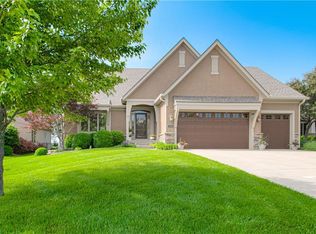
    Welcome to this stunning 2-story home in the highly sought-after Stonebridge Court, within the award-winning Blue Valley School District. Located just minutes from popular restaurants, shopping, and with convenient access to Highway 69, this home offers both luxury and location. Step inside to an open floor plan featuring a spacious great room and a cozy hearth room, each with it own fireplace. The completely updated kitchen boasts a beautiful island, custom wood cabinetry, stainless steel appliances, and gleaming hardwood floors complemented by plantation shutters throughout. The oversized master suite is a true retreat, featuring hickory floors, a fireplace and a large walk-in closet. The additional bedrooms are equally impressive, each with its own walk-in closet. The finished lower level offers a family room, bar area, and a versatile space that can be used as a workout room or home office. Step outside onto the large deck overlooking a professionally landscaped, fenced yard--ideal for relaxing or entertaining. Nestled on a quiet cul-de-sac, this home is the perfect blend of elegance, comfort, and convenience. Don't miss your opportunity to make this incredible home yours.

    Zillow last checked:

    Listing updated:

    Listed by:

    Lynne Matile 913-593-4030,

    ReeceNichols - Overland Park

    Bought with:

    Sherry Timbrook

    BHG Kansas City Homes

    Source: Heartland MLS as distributed by MLS GRID,MLS#: 2509823MLS Logo

    Facts & features

    Interior

    Bedrooms & bathrooms
    • Bedrooms: 4
    • Bathrooms: 5
    • Full bathrooms: 4
    • 1/2 bathrooms: 1
    Primary bedroom
    • Features: Fireplace, Walk-In Closet(s)
    • Level: Second
    • Area: 196 Square Feet
    • Dimensions: 14 x 14
    Bedroom 2
    • Features: Carpet, Walk-In Closet(s)
    • Level: Second
    • Area: 120 Square Feet
    • Dimensions: 12 x 10
    Bedroom 3
    • Features: Carpet, Walk-In Closet(s)
    • Level: Second
    • Area: 121 Square Feet
    • Dimensions: 11 x 11
    Bedroom 4
    • Features: Ceiling Fan(s), Walk-In Closet(s)
    • Level: Second
    • Area: 143 Square Feet
    • Dimensions: 13 x 11
    Bathroom 1
    • Features: Ceramic Tiles
    • Level: Lower
    Dining room
    • Features: Carpet
    • Level: First
    • Area: 110 Square Feet
    • Dimensions: 11 x 10
    Other
    • Features: Wet Bar
    • Level: Basement
    • Area: 180 Square Feet
    • Dimensions: 15 x 12
    Family room
    • Features: Carpet
    • Level: Lower
    • Area: 270 Square Feet
    • Dimensions: 18 x 15
    Great room
    • Features: Ceiling Fan(s), Fireplace
    • Level: First
    • Area: 225 Square Feet
    • Dimensions: 15 x 15
    Hearth room
    • Features: Built-in Features, Ceiling Fan(s), Fireplace
    • Level: First
    • Area: 312 Square Feet
    • Dimensions: 24 x 13
    Kitchen
    • Features: Granite Counters, Kitchen Island, Pantry
    • Level: First
    • Area: 104 Square Feet
    • Dimensions: 13 x 8
    Laundry
    • Features: Ceramic Tiles
    • Level: First
    • Area: 42 Square Feet
    • Dimensions: 7 x 6
    Office
    • Features: Carpet, Walk-In Closet(s)
    • Level: Basement
    • Area: 120 Square Feet
    • Dimensions: 12 x 10
    Sitting room
    • Features: Carpet, Fireplace
    • Level: Lower
    • Area: 120 Square Feet
    • Dimensions: 12 x 10
    Heating
    • Natural Gas
    Cooling
    • Electric
    Appliances
    • Included: Cooktop, Dishwasher, Disposal, Exhaust Fan, Microwave, Refrigerator, Built-In Electric Oven, Stainless Steel Appliance(s)
    • Laundry: Main Level
    Features
    • Ceiling Fan(s), Custom Cabinets, Kitchen Island, Pantry, Stained Cabinets, Vaulted Ceiling(s), Walk-In Closet(s), Wet Bar
    • Flooring: Carpet, Tile, Wood
    • Doors: Storm Door(s)
    • Windows: Thermal Windows
    • Basement: Egress Window(s),Finished
    • Number of fireplaces: 3
    • Fireplace features: Gas, Great Room, Hearth Room, Master Bedroom, Fireplace Equip, Fireplace Screen
    Interior area
    • Total structure area: 3,571
    • Total interior livable area: 3,571 sqft
    • Finished area above ground: 2,571
    • Finished area below ground: 1,000

    Property

    Parking
    • Total spaces: 3
    • Parking features: Attached, Garage Door Opener, Garage Faces Front
    • Attached garage spaces: 3
    Features
    • Patio & porch: Deck
    • Fencing: Metal
    Lot
    • Size: 9,823 Square Feet
    • Features: Cul-De-Sac, Level
    Details
    • Parcel number: NP81780000 0021

    Construction

    Type & style
    • Home type: SingleFamily
    • Architectural style: Traditional
    • Property subtype: Single Family Residence
    Materials
    • Frame, Stucco & Frame
    • Roof: Composition
    Condition
    • Year built: 2006
    Details
    • Builder name: Pebble Creek Homes

    Utilities & green energy

    • Sewer: Public Sewer
    • Water: Public

    Community & HOA

    Community
    • Security: Security System
    • Subdivision: Stonebridge Court
    HOA
    • Has HOA: Yes
    • Amenities included: Pool
    • Services included: Curbside Recycle, Trash
    • HOA fee: $1,000 annually
    Location
    • Region: Overland Park

    Financial & listing details

    • Tax assessed value: $637,500
    • Annual tax amount: $6,370
    • Date on market: 9/17/2024
    • Listing terms: Cash,Conventional
    • Ownership: Private
    • Road surface type: Paved

    Price history

    DateEventPrice
    10/29/2024Sold--
    Source: Heartland MLS as distributed by MLS GRID #2509823 Report a problem
    9/22/2024Pending sale$650,000$182/sqft
    Source: Heartland MLS as distributed by MLS GRID #2509823 Report a problem
    9/19/2024Listed for sale$650,000$182/sqft
    Source: Heartland MLS as distributed by MLS GRID #2509823 Report a problem
    1/30/2012Sold--
    Source: Heartland MLS as distributed by MLS GRID #1755219 Report a problem

    Public tax history

    YearProperty taxesTax assessment
    2025$7,527 +6.5%$73,312 +6.6%
    2024$7,070 +11%$68,758 +12.6%
    2023$6,370 +10.9%$61,088 +12.9%
    2022$5,744 $54,130 +7.1%
    2021-- $50,519 +2.1%
    2020$5,565 $49,462 -5.2%
    2019-- $52,153 +5%
    2018-- $49,680 +9.3%
    2017$5,427 +4.4%$45,460 +4.5%
    2016$5,197 +9.4%$43,505 +9.9%
    2015$4,749 +7.4%$39,595 +3.1%
    2013$4,422 -13.2%$38,410 -3.7%
    2012$5,092 +4%$39,871 -7.1%
    2010$4,896 +4.3%$42,930 -1.2%
    2009$4,694 -0.9%$43,447 -1.5%
    2008$4,737 +20.3%$44,126 +18.3%
    2007$3,936 +604.6%$37,295 +600%
    2006$559 $5,328
    2005-- $5,328
    Find assessor info on the county website

    Neighborhood: 66085

    Nearby schools

    GreatSchools rating
    Schools provided by the listing agent
    • Elementary: Cedar Hills
    • Middle: Pleasant Ridge
    • High: Blue Valley West

    Source: Heartland MLS as distributed by MLS GRID. This data may not be complete. We recommend contacting the local school district to confirm school assignments for this home.

    Get a cash offer in 3 minutes
    Find out how much your home could sell for in as little as 3 minutes with a no-obligation cash offer.
    Estimated market value
    $673,500
    Get a cash offer in 3 minutes
    Find out how much your home could sell for in as little as 3 minutes with a no-obligation cash offer.
    Estimated market value
    $673,500