**IMMEDIATE DELIVERY** Introducing The Millwright II by Evergreene Homes an exceptional new construction opportunity in Hamilton, Virginia. The heart of horse and wine country, sits Fellows Crest, Evergreene Homes’ latest community. Consisting of 5 single family estate homes on three-acre properties. This community is greeted by beautiful views of the rolling foothills and is just a short drive from downtown Leesburg and Purcellville, where residents can enjoy boutique shopping, dining, and historic charm while still benefiting from easy access to commuter routes including Route 7, Route 9, and the Dulles Greenway. INCLUDED FEATURES: The Millwright II showcases our Platinum Starting Package, highlighted by a Deluxe Kitchen with 42” maple cabinetry, quartz countertops, a stainless-steel appliance package with a 36” gas cooktop, and an oversized island with seating. The kitchen flows seamlessly into the expansive family room, featuring a decorative rustic beam ceiling and a cozy gas fireplace. A formal dining room provides elegant space for entertaining, while the mudroom offers everyday convenience with built-in cubbies. Hardwood flooring on the main level. Hardwood flooring on the upper level extending through the hallway into a luxurious Owner’s Suite, complemented by two secondary bedrooms that share a convenient buddy bath, plus an additional on suite with an attached full bathroom. Upgraded options in this home include a morning room, a screened-in porch, a main-level in-law suite with full bath, upper-level laundry cabinetry with sink, and a finished lower level with recreation room, additional bedroom, and full bath. EVERGREENE QUALITY: Every Evergreene home is thoughtfully designed with features to ensure long-term comfort and peace of mind. Standard inclusions in the Millwright II include whole-house ventilation, a humidifier, electronic air cleaner, abundant recessed lighting, 2x6 framing, upgraded thermal insulation, a built-in pest control system in the exterior walls, and a best-in-class 10-year transferable builder’s warranty. Floor plans and images are for illustrative purposes only; certain features may reflect upgrades or options not included in the base price. Contact us today to learn more about this unique opportunity.
Sold for $1,689,472
$1,689,472
16044 Keymer Hill Ct, Hamilton, VA 20158
4beds
6,816sqft
Single Family Residence
Built in 2025
3 Acres Lot
$1,696,200 Zestimate®
$248/sqft
$7,110 Estimated rent
Home value
$1,696,200
$1.61M - $1.78M
$7,110/mo
Zestimate® history
Owner options
List your home for rent
$7,110/mo
Rent Zestimate®
Find your next renter with Zillow Rental Manager. Plus, with online applications, you can quickly screen prospective tenants – for free.
$7,110/mo
Rent Zestimate®
Refinance and save
$10,540/mo
Est. payment
Refinancing to a lower rate could help reduce your monthly payments and save thousands over the life of the loan.
$10,540/mo
Est. payment
Explore your selling options
Work with a Zillow partner agent
Leverage their expertise and Zillow's premium Showcase listings to get your home seen by more buyers.
Get startedList with your own agent
Get your home in front of millions of buyers by listing it on Zillow.
Learn how to do itSell it yourself
Take full control of how buyers see your home on Zillow by listing For Sale by Owner (FSBO).
List your homeWhat's special
Morning roomCozy gas fireplaceScreened-in porchDeluxe kitchenOversized island with seatingStainless-steel appliance packageFormal dining room
Zillow last checked:
Listing updated:
Listed by:
JENNIFER RIDDLE 571-442-1193,
Pearson Smith Realty, LLC
Bought with:
Leslie Carpenter, 0225093396
Compass
Source: Bright MLS,MLS#: VALO2106588
Facts & features
Interior
Bedrooms & bathrooms
- Bedrooms: 4
- Bathrooms: 6
- Full bathrooms: 5
- 1/2 bathrooms: 1
- Main level bathrooms: 2
- Main level bedrooms: 1
Rooms
- Room types: Dining Room, Primary Bedroom, Bedroom 2, Bedroom 3, Kitchen, Family Room, Den, Foyer, Breakfast Room, Study, In-Law/auPair/Suite, Laundry, Recreation Room, Storage Room, Utility Room, Bathroom 2, Bathroom 3, Primary Bathroom, Full Bath, Half Bath
Primary bedroom
- Features: Flooring - HardWood, Walk-In Closet(s), Attached Bathroom
- Level: Upper
- Area: 340 Square Feet
- Dimensions: 17 x 20
Bedroom 2
- Features: Flooring - Carpet, Walk-In Closet(s), Attached Bathroom
- Level: Upper
- Area: 156 Square Feet
- Dimensions: 12 x 13
Bedroom 3
- Features: Flooring - Carpet, Attached Bathroom
- Level: Upper
- Area: 168 Square Feet
- Dimensions: 12 x 14
Primary bathroom
- Features: Flooring - Ceramic Tile, Soaking Tub, Bathroom - Stall Shower, Double Sink
- Level: Upper
Bathroom 2
- Features: Flooring - Ceramic Tile, Bathroom - Tub Shower
- Level: Upper
Bathroom 3
- Features: Flooring - Ceramic Tile, Double Sink, Jack and Jill Bathroom, Bathroom - Tub Shower
- Level: Upper
Breakfast room
- Features: Flooring - HardWood
- Level: Main
- Area: 195 Square Feet
- Dimensions: 13 x 15
Den
- Features: Flooring - Carpet, Walk-In Closet(s)
- Level: Lower
- Area: 168 Square Feet
- Dimensions: 14 x 12
Den
- Features: Flooring - Carpet, Attached Bathroom
- Level: Upper
- Area: 238 Square Feet
- Dimensions: 14 x 17
Dining room
- Features: Flooring - HardWood
- Level: Main
- Area: 192 Square Feet
- Dimensions: 12 x 16
Family room
- Features: Flooring - HardWood, Fireplace - Gas
- Level: Main
- Area: 460 Square Feet
- Dimensions: 23 x 20
Foyer
- Features: Flooring - HardWood
- Level: Main
Other
- Features: Flooring - Ceramic Tile, Bathroom - Tub Shower
- Level: Lower
Other
- Features: Flooring - Ceramic Tile, Double Sink, Bathroom - Walk-In Shower
- Level: Main
Half bath
- Features: Flooring - HardWood
- Level: Main
Other
- Features: Flooring - HardWood, Walk-In Closet(s), Attached Bathroom
- Level: Main
- Area: 238 Square Feet
- Dimensions: 17 x 14
Kitchen
- Features: Flooring - HardWood, Countertop(s) - Quartz, Kitchen Island, Eat-in Kitchen, Kitchen - Gas Cooking, Lighting - Pendants, Pantry
- Level: Main
- Area: 368 Square Feet
- Dimensions: 23 x 16
Laundry
- Features: Flooring - HardWood
- Level: Upper
Mud room
- Features: Flooring - HardWood, Built-in Features
- Level: Main
Recreation room
- Features: Flooring - Carpet, Recessed Lighting
- Level: Lower
- Area: 792 Square Feet
- Dimensions: 22 x 36
Screened porch
- Features: Flooring - Other
- Level: Main
Storage room
- Features: Flooring - Concrete
- Level: Lower
- Area: 360 Square Feet
- Dimensions: 15 x 24
Storage room
- Features: Flooring - Concrete
- Level: Lower
- Area: 187 Square Feet
- Dimensions: 17 x 11
Study
- Features: Flooring - HardWood
- Level: Main
- Area: 169 Square Feet
- Dimensions: 13 x 13
Utility room
- Features: Flooring - Concrete
- Level: Lower
Heating
- Forced Air, Central, Humidity Control, Programmable Thermostat, Zoned, Propane
Cooling
- Air Purification System, Central Air, Heat Pump, Programmable Thermostat, Exhaust Fan, Whole House Fan, Electric
Appliances
- Included: Microwave, Cooktop, Dishwasher, Disposal, Energy Efficient Appliances, Humidifier, Oven, Refrigerator, Stainless Steel Appliance(s), Water Heater
- Laundry: Upper Level, Washer/Dryer Hookups Only, Laundry Room, Mud Room
Features
- Air Filter System, Attic/House Fan, Soaking Tub, Bathroom - Tub Shower, Breakfast Area, Butlers Pantry, Combination Kitchen/Living, Dining Area, Entry Level Bedroom, Exposed Beams, Family Room Off Kitchen, Open Floorplan, Formal/Separate Dining Room, Eat-in Kitchen, Kitchen - Gourmet, Kitchen Island, Kitchen - Table Space, Pantry, Primary Bath(s), Recessed Lighting, Upgraded Countertops, Walk-In Closet(s), 9'+ Ceilings, Dry Wall
- Flooring: Carpet, Ceramic Tile, Concrete, Hardwood
- Doors: Insulated
- Windows: Energy Efficient, Low Emissivity Windows
- Basement: Connecting Stairway,Partial,Drainage System,Interior Entry,Exterior Entry,Partially Finished,Sump Pump,Walk-Out Access,Water Proofing System,Windows
- Number of fireplaces: 1
- Fireplace features: Gas/Propane
Interior area
- Total structure area: 7,267
- Total interior livable area: 6,816 sqft
- Finished area above ground: 4,773
- Finished area below ground: 2,043
Property
Parking
- Total spaces: 9
- Parking features: Garage Faces Side, Garage Door Opener, Inside Entrance, Asphalt, Attached, Driveway
- Attached garage spaces: 3
- Uncovered spaces: 6
Accessibility
- Accessibility features: None
Features
- Levels: Three
- Stories: 3
- Patio & porch: Screened Porch
- Exterior features: Lighting, Rain Gutters
- Pool features: None
Lot
- Size: 3 Acres
Details
- Additional structures: Above Grade, Below Grade
- Parcel number: 415496925000
- Zoning: AR1
- Special conditions: Standard
Construction
Type & style
- Home type: SingleFamily
- Architectural style: Farmhouse/National Folk
- Property subtype: Single Family Residence
Materials
- Advanced Framing, Asphalt, Batts Insulation, Blown-In Insulation, Cement Siding, Concrete, CPVC/PVC, Frame, HardiPlank Type, Masonry, Tile, Stone
- Foundation: Concrete Perimeter, Passive Radon Mitigation, Pillar/Post/Pier, Slab
- Roof: Architectural Shingle,Asphalt,Metal
Condition
- Excellent
- New construction: Yes
- Year built: 2025
Details
- Builder model: Millwright II B
- Builder name: Evergreene Homes
Utilities & green energy
- Electric: 200+ Amp Service
- Sewer: Septic = # of BR
- Water: Well
- Utilities for property: Propane, Electricity Available
Community & HOA
Community
- Security: Carbon Monoxide Detector(s), Smoke Detector(s)
- Subdivision: None Available
HOA
- Has HOA: No
Location
- Region: Hamilton
Financial & listing details
- Price per square foot: $248/sqft
- Tax assessed value: $1,603,020
- Annual tax amount: $12,904
- Date on market: 9/10/2025
- Listing agreement: Exclusive Right To Sell
- Ownership: Fee Simple
Price history
| Date | Event | Price |
|---|---|---|
| 4/23/2026 | Sold | $1,689,472$248/sqft |
Source: Public Record Report a problem | ||
| 12/1/2025 | Sold | $1,689,472-2.3%$248/sqft |
Source:  Bright MLS #VALO2106588 Report a problem Bright MLS #VALO2106588 Report a problem | ||
| 10/2/2025 | Pending sale | $1,728,945$254/sqft |
Source: Bright MLS #VALO2106588 Report a problem | ||
| 9/10/2025 | Listed for sale | $1,728,945$254/sqft |
Source: Bright MLS #VALO2106588 Report a problem | ||
Public tax history
| Year | Property taxes | Tax assessment |
|---|---|---|
| 2026 | $13,577 +427% | $1,686,550 +427% |
| 2025 | $2,576 +2.7% | $320,000 +10.3% |
| 2024 | $2,509 +24.6% | $290,000 +26.1% |
| 2023 | $2,013 +5.2% | $230,000 +7% |
| 2022 | $1,914 +5.5% | $215,000 +16.2% |
| 2021 | $1,813 +6.2% | $185,000 +12.1% |
| 2020 | $1,708 0% | $165,000 |
| 2019 | $1,708 -4.6% | $165,000 |
| 2018 | $1,790 -3.6% | $165,000 |
| 2017 | $1,856 -0.9% | $165,000 |
| 2016 | $1,873 | $165,000 |
| 2015 | $1,873 +8.1% | -- |
| 2014 | $1,733 | -- |
Find assessor info on the county website
Neighborhood: 20158
Nearby homes
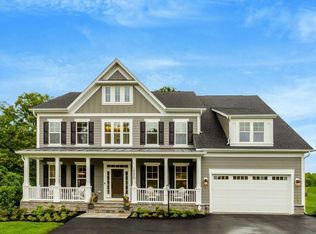
- $1,595,0004 bd5 ba6.3k sqft16020 Keymer Hill Ct, Hamilton, VA 20158Sold
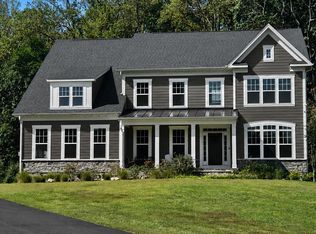
- $1,498,7254 bd7 ba6.7k sqft16054 Keymer Hill Ct, Hamilton, VA 20158New Construction

- $1,599,3055 bd6 ba6.4k sqft16043 Keymer Hill Ct, Hamilton, VA 20158Pending
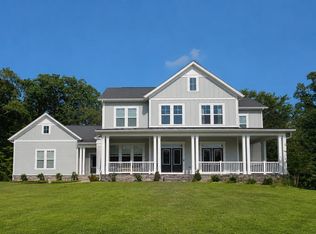
- $1,463,1304 bd5 ba4.7k sqft16055 Keymer Hill Ct, Hamilton, VA 20158Pending
- $1,445,5005 bd4 ba5.5k sqft16033 Hampton Rd, Hamilton, VA 20158Off Market
- $949,0003 bd3 ba1.9k sqft16119 Hampton Rd, Hamilton, VA 20158For Sale
- $2,422,900-- bd6 ba7.6k sqft15987 Hampton Rd, Hamilton, VA 20158Off Market
- $730,7003 bd2 ba1.2k sqft38590 Pheasanthill Ln, Hamilton, VA 20158Off Market
Nearby schools
GreatSchools rating
- 9/10Kenneth W Culbert Elementary SchoolGrades: PK-5Distance: 2.4 mi
- 9/10Blue Ridge Middle SchoolGrades: 6-8Distance: 3.8 mi
- 10/10Loudoun Valley High SchoolGrades: 9-12Distance: 3 mi
Schools provided by the listing agent
- Elementary: Kenneth W. Culbert
- Middle: Blue Ridge
- High: Loudoun Valley
- District: Loudoun County Public Schools
Source: Bright MLS. This data may not be complete. We recommend contacting the local school district to confirm school assignments for this home.
Get a cash offer in 3 minutes
Find out how much your home could sell for in as little as 3 minutes with a no-obligation cash offer.
Estimated market value
$1,696,200
Get a cash offer in 3 minutes
Find out how much your home could sell for in as little as 3 minutes with a no-obligation cash offer.
Estimated market value
$1,696,200
- Virginia
- Loudoun County
- Purcellville
- 20158
- 16044 Keymer Hill Ct
