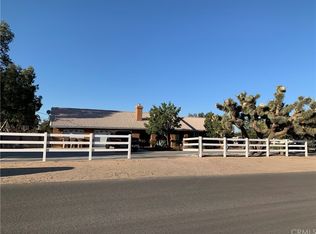
Welcome home to Mission Street, located in the fast growing city of Hesperia. There are so many possibilities with this property and home...let your imagination run wild! Situated on almost 1.5 acres is this spacious single story home, with detached garage/workshop. The home features: 3 bedrooms and 2 bathrooms (Primary bedroom has it's own fireplace, walk-in closet, and upgraded primary bathroom); Entryway; Family room (with fireplace) that is open to the formal dining area that leads into the remodeled kitchen with breakfast nook; Kitchen has upgraded cabinetry, granite counter tops, recessed lighting, and wood laminate flooring; Indoor laundry room leads into the bonus room/secondary living room; Love the outdoors?...Enjoy the sunshine and blue skies off the enclosed porch. The detached garage/workshop has rollup garage door, shelving, and storage closet/bonus room inside. PAID FOR solar panels/system are a bonus! Also on the property are 4-5 storage sheds (keep the clutter out of the garage!). Property is completely fenced with chain link and has 2 gated entrances for access. The property is almost entirely flat/useable, making it great for those with animals, toys, etc. Do not wait long, this property has been priced to sell quickly!
Sold for $440,000
Listing Provided by: RE/MAX ADVANTAGE
Bought with: ENCORE REAL ESTATE
$440,000
16044 Mission St, Hesperia, CA 92345
3beds
1,748sqft
Single Family Residence
Built in 1979
1.43 Acres Lot
$502,000 Zestimate®
$252/sqft
$2,472 Estimated rent
Home value
$502,000
$472,000 - $532,000
$2,472/mo
Zestimate® history
Owner options
List your home for rent
$2,472/mo
Rent Zestimate®
Find your next renter with Zillow Rental Manager. Plus, with online applications, you can quickly screen prospective tenants – for free.
$2,472/mo
Rent Zestimate®
Refinance and save
$2,791/mo
Est. payment
Refinancing to a lower rate could help reduce your monthly payments and save thousands over the life of the loan.
$2,791/mo
Est. payment
Explore your selling options
Work with a Zillow partner agent
Leverage their expertise and Zillow's premium Showcase listings to get your home seen by more buyers.
Get startedList with your own agent
Get your home in front of millions of buyers by listing it on Zillow.
Learn how to do itSell it yourself
Take full control of how buyers see your home on Zillow by listing For Sale by Owner (FSBO).
List your homeWhat's special
Zillow last checked:
Listing updated:
Listing Provided by:
BRANDON MIHLD DRE #01968068 909-307-5665,
RE/MAX ADVANTAGE,
ANNETTE HOEFER DRE #01268936,
RE/MAX ADVANTAGE
Bought with:
ALEX ORTIZ, DRE #01413027
ENCORE REAL ESTATE
BRYANT RUECKNER, DRE #02049262
ENCORE REAL ESTATE
Source: CRMLS,MLS#: EV23106219 Originating MLS: California Regional MLS
Originating MLS: California Regional MLSFacts & features
Interior
Bedrooms & bathrooms
- Bedrooms: 3
- Bathrooms: 2
- Full bathrooms: 2
- Main level bathrooms: 2
- Main level bedrooms: 3
Primary bedroom
- Features: Main Level Primary
Bedroom
- Features: All Bedrooms Down
Bedroom
- Features: Bedroom on Main Level
Bathroom
- Features: Bathtub, Remodeled, Separate Shower, Tub Shower, Walk-In Shower
Kitchen
- Features: Granite Counters, Updated Kitchen
Heating
- Central, Fireplace(s)
Cooling
- Central Air
Appliances
- Included: Dishwasher, Disposal, Range Hood, Water Heater
- Laundry: Inside, Laundry Room
Features
- Built-in Features, Ceiling Fan(s), Separate/Formal Dining Room, Granite Counters, High Ceilings, Open Floorplan, Recessed Lighting, See Remarks, All Bedrooms Down, Bedroom on Main Level, Main Level Primary, Walk-In Closet(s)
- Flooring: Carpet, Laminate, Tile, Wood
- Has fireplace: Yes
- Fireplace features: Family Room, Living Room, Primary Bedroom
- Common walls with other units/homes: No Common Walls
Interior area
- Total interior livable area: 1,748 sqft
Property
Parking
- Total spaces: 2
- Parking features: Concrete, Door-Single, Driveway, Garage, Gated, RV Potential, RV Access/Parking, See Remarks, Workshop in Garage
- Garage spaces: 2
Features
- Levels: One
- Stories: 1
- Entry location: 1
- Patio & porch: Concrete, Enclosed, Patio
- Pool features: None
- Spa features: None
- Fencing: Chain Link
- Has view: Yes
- View description: Hills, Mountain(s)
Lot
- Size: 1.43 Acres
- Features: Back Yard, Horse Property, Lot Over 40000 Sqft, Yard
Details
- Parcel number: 0412112170000
- Special conditions: Standard
- Horses can be raised: Yes
Construction
Type & style
- Home type: SingleFamily
- Architectural style: Patio Home
- Property subtype: Single Family Residence
Materials
- Stucco
- Roof: Composition
Condition
- New construction: No
- Year built: 1979
Utilities & green energy
- Sewer: Septic Tank
- Water: Public
- Utilities for property: Electricity Connected, Natural Gas Connected, Water Connected
Community & neighborhood
Community
- Community features: Curbs
Location
- Region: Hesperia
Other
Other facts
- Listing terms: Cash,Conventional,Submit
- Road surface type: Paved
Price history
| Date | Event | Price |
|---|---|---|
| 7/20/2023 | Sold | $440,000+3.5%$252/sqft |
Source:  CRMLS #EV23106219 Report a problem CRMLS #EV23106219 Report a problem | ||
| 6/20/2023 | Contingent | $425,000$243/sqft |
Source: CRMLS #EV23106219 Report a problem | ||
| 6/20/2023 | Listed for sale | $425,000$243/sqft |
Source: CRMLS #EV23106219 Report a problem | ||
Public tax history
Tax history is unavailable.
Neighborhood: 92345

Nearby schools
GreatSchools rating
- 4/10Mesa Grande Elementary SchoolGrades: K-6Distance: 1.7 mi
- 3/10Cedar Middle SchoolGrades: 7-8Distance: 3.1 mi
- 6/10Oak Hills High SchoolGrades: 9-12Distance: 4.1 mi
Get a cash offer in 3 minutes
Find out how much your home could sell for in as little as 3 minutes with a no-obligation cash offer.
Estimated market value
$502,000
Get a cash offer in 3 minutes
Find out how much your home could sell for in as little as 3 minutes with a no-obligation cash offer.
Estimated market value
$502,000
- California
- San Bernardino County
- Hesperia
- 92345
- 16044 Mission St
Nearby cities
Nearby zip codes
Other Hesperia Topics
