Skip main navigation
Sold
  • $411,600

    16044 Outback Dr, Cedar Springs, MI 49319

    4beds
    1,972sqft
    Single Family Residence
    Built in 2001
    1.4 Acres Lot
    $411,600 Zestimate®
    $209/sqft
    $2,641 Estimated rent

    Home value

    $411,600

    $379,000 - $449,000

    $2,641/mo

    Zestimate® history
    Loading
    Loading...

    Owner options

    List your home for rent

    $2,641/mo

    Rent Zestimate®

    Find your next renter with Zillow Rental Manager. Plus, with online applications, you can quickly screen prospective tenants – for free.

    Learn more

    $2,641/mo

    Rent Zestimate®

    Refinance and save

    $2,803/mo

    Est. payment

    Refinancing to a lower rate could help reduce your monthly payments and save thousands over the life of the loan.

    See today's rates

    $2,803/mo

    Est. payment

    Explore your selling options

    Work with a Zillow partner agent

    Leverage their expertise and Zillow's premium Showcase listings to get your home seen by more buyers.

    Get started

    List with your own agent

    Get your home in front of millions of buyers by listing it on Zillow.

    Learn how to do it

    Sell it yourself

    Take full control of how buyers see your home on Zillow by listing For Sale by Owner (FSBO).

    List your home

    What's special

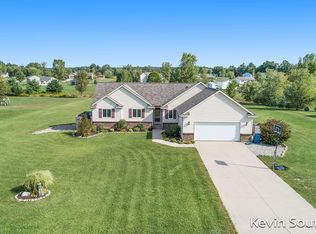
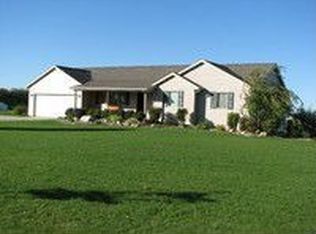
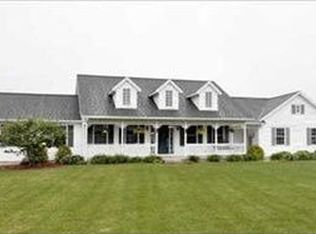
    Welcome to 16044 Outback Drive located in Cedar Springs Michigan, less than 30 minutes north of down town Grand Rapids. You must get inside this beautifully maintained ranch nestled on nearly 1.5 acres. Upon entering, you'll notice quality craftsmanship such as real hardwood flooring and raised paneled doors. The main living area features a fireplace great for cozy, winter get-together's and flows nicely into the functional kitchen with snack bar. The kitchen's eating area with sliders to the deck is perfect for entertaining and overlooks a superb backyard. On the main floor you'll also find 3 bedrooms including master with private bath and 2 additional bedrooms and full bath. Stepping in from the garage entry you'll appreciate the boot room and main floor laundry with half bath for convenience. The lower level daylight basement is partially finished including a rec area with pellet stove and 4th bedroom! The lower level is also plumbed for an additional bathroom. Hurry out now, don't be disappointed by a "sold sign". Must see to appreciate all of the wonderful features this home has to offer! Seller has directed to hold all offers until 09/30/2020 at 9:00 AM. Offers will be reviewed later that day.

    This property is off market, which means it's not currently listed for sale or rent on Zillow. This may be different from what's available on other websites or public sources.

    Zillow last checked:

    Listing updated:

    Listed by:

    Kevin R Southwick 616-802-8479,

    Coldwell Banker Schmidt Realtors

    Bought with:

    Don S Kloostra II

    Five Star Real Estate (Courtland)

    Source: MichRIC,MLS#: 20039778MLS Logo

    Facts & features

    Interior

    Bedrooms & bathrooms
    • Bedrooms: 4
    • Bathrooms: 3
    • Full bathrooms: 2
    • 1/2 bathrooms: 1
    • Main level bedrooms: 3
    Heating
    • Forced Air, Wood
    Cooling
    • Central Air
    Appliances
    • Included: Dishwasher, Disposal, Microwave, Oven, Range, Refrigerator, Water Softener Owned
    Features
    • Ceiling Fan(s), LP Tank Rented, Eat-in Kitchen
    • Flooring: Laminate, Wood
    • Windows: Screens, Insulated Windows, Window Treatments
    • Basement: Daylight,Full
    • Number of fireplaces: 1
    • Fireplace features: Living Room
    Interior area
    • Total structure area: 1,222
    • Total interior livable area: 1,972 sqft
    • Finished area below ground: 750

    Property

    Parking
    • Total spaces: 2
    • Parking features: Attached, Garage Door Opener
    • Garage spaces: 2
    Features
    • Stories: 1
    Lot
    • Size: 1.4 Acres
    • Dimensions: 197 x 344 x 201 x 342
    • Features: Level, Cul-De-Sac, Ground Cover, Shrubs/Hedges
    Details
    • Parcel number: 410216251034
    • Zoning description: Residential

    Construction

    Type & style
    • Home type: SingleFamily
    • Architectural style: Ranch
    • Property subtype: Single Family Residence
    Materials
    • Brick, Vinyl Siding
    • Roof: Composition
    Condition
    • New construction: No
    • Year built: 2001

    Utilities & green energy

    • Gas: LP Tank Rented
    • Sewer: Septic Tank
    • Water: Well
    • Utilities for property: Cable Connected

    Community & HOA

    HOA
    • Has HOA: Yes
    • HOA fee: $218 semi-annually
    Location
    • Region: Cedar Springs

    Financial & listing details

    • Price per square foot: $209/sqft
    • Tax assessed value: $74,232
    • Annual tax amount: $2,154
    • Date on market: 9/23/2020
    • Listing terms: Cash,FHA,VA Loan,Conventional

    Price history

    DateEventPrice
    10/27/2020Sold$255,000$129/sqft
    Source: MichRIC #20039778 Report a problem

    Public tax history

    Tax history is unavailable.

    Neighborhood: 49319

    Nearby schools

    GreatSchools rating
    Get a cash offer in 3 minutes
    Find out how much your home could sell for in as little as 3 minutes with a no-obligation cash offer.
    Estimated market value
    $411,600
    Get a cash offer in 3 minutes
    Find out how much your home could sell for in as little as 3 minutes with a no-obligation cash offer.
    Estimated market value
    $411,600