Location! Location! NEW ROOF 2024! Brand new carpet in the living room, dining room and all bedrooms. This private pool home located in the vacation rental community of Orange Tree, is just waiting just waiting to become your dream home or vacation rental! As you enter you will be dazzled by the wonderful layout! The property features Two spacious primary suites, both with en-suite bathrooms and access to the screened pool area. The three additional bedrooms and two full bathrooms facilitate ease of living. The kitchen and bathroom cabinets have been newly revamped. The wonderfully designed large kitchen incorporates spacious breakfast area with a large island, that has plenty of storage space and Granite Counter tops. Property also features a separate formal dining area. The enormous bright and airy family room with high vaulted ceilings overlooks the beautiful screen enclosed sunny pool. The pool area incorporates a covered lanai, extra spacious pool deck and spa! Just Jump on in after a hot and sunny Florida summer day! The Orange Tree Community has Tennis Courts, Pickle Ball Courts, 2 Playgrounds and a soccer field with very low HOA fees making it ideal for your personal residence, vacation home or income property. You will have easy access to all of Orlando's major highways and Within minutes of all the essential amenities including banks, gas stations, Walgreens, Wal-Mart, and a variety of shops, diners, bars, and restaurants. Walt Disney World Resort, Universal Studios and Sea World are all under 30 mins from this property. The Orange Tree Community is close to Theme Parks, shopping, and restaurants and yet it remains a quiet and peaceful community. VIEW TODAY! PROPERTY HAS BEEN STAGED.
Sold for $495,000
$495,000
16045 BLOSSOM HILL LOOP, CLERMONT, FL 34714
5beds
2,228sqft
Single Family Residence
Built in 2005
9,364 Square Feet Lot
$507,700 Zestimate®
$222/sqft
$3,128 Estimated rent
Home value
$507,700
$482,000 - $533,000
$3,128/mo
Zestimate® history
Owner options
List your home for rent
$3,128/mo
Rent Zestimate®
Find your next renter with Zillow Rental Manager. Plus, with online applications, you can quickly screen prospective tenants – for free.
$3,128/mo
Rent Zestimate®
Refinance and save
$3,383/mo
Est. payment
Refinancing to a lower rate could help reduce your monthly payments and save thousands over the life of the loan.
$3,383/mo
Est. payment
Explore your selling options
Work with a Zillow partner agent
Leverage their expertise and Zillow's premium Showcase listings to get your home seen by more buyers.
Get startedList with your own agent
Get your home in front of millions of buyers by listing it on Zillow.
Learn how to do itSell it yourself
Take full control of how buyers see your home on Zillow by listing For Sale by Owner (FSBO).
List your homeWhat's special
Zillow last checked:
Listing updated:
Listed by:
Leah Longhorn 352-255-8202,
ORLANDO 4 VILLAS REALTY LLC 321-251-6759
Bought with:
David Dorman, 3384610
CENTURY 21 PROFESSIONAL GROUP
Source: Stellar MLS,MLS#: O6169612 Originating MLS: Orlando Regional
Originating MLS: Orlando Regional
Facts & features
Interior
Bedrooms & bathrooms
- Bedrooms: 5
- Bathrooms: 4
- Full bathrooms: 4
Primary bedroom
- Features: Dual Sinks, En Suite Bathroom, Tub with Separate Shower Stall, Walk-In Closet(s)
- Level: First
- Dimensions: 11x12
Bedroom 2
- Features: Built-in Closet
- Level: First
- Dimensions: 10x11
Bedroom 3
- Features: Built-in Closet
- Level: First
- Dimensions: 11x11
Bedroom 4
- Features: Built-in Closet
- Level: First
- Dimensions: 12x11
Bedroom 5
- Features: Built-in Closet
- Level: First
- Dimensions: 10x12
Dining room
- Level: First
- Dimensions: 12x12
Kitchen
- Features: Pantry
- Level: First
- Dimensions: 12x14
Living room
- Level: First
- Dimensions: 14x16
Heating
- Central, Electric
Cooling
- Central Air
Appliances
- Included: Dishwasher, Microwave, Range, Refrigerator
- Laundry: Inside, Laundry Closet
Features
- Ceiling Fan(s), Eating Space In Kitchen, Kitchen/Family Room Combo, Primary Bedroom Main Floor, Open Floorplan, Split Bedroom, Stone Counters, Vaulted Ceiling(s), Walk-In Closet(s)
- Flooring: Carpet, Ceramic Tile
- Doors: French Doors
- Has fireplace: No
Interior area
- Total structure area: 2,872
- Total interior livable area: 2,228 sqft
Property
Parking
- Total spaces: 2
- Parking features: Driveway
- Attached garage spaces: 2
- Has uncovered spaces: Yes
Features
- Levels: One
- Stories: 1
- Patio & porch: Patio, Rear Porch
- Exterior features: Sidewalk
- Has private pool: Yes
- Pool features: Gunite, In Ground, Outside Bath Access, Screen Enclosure
- Has spa: Yes
- Spa features: In Ground
Lot
- Size: 9,364 Square Feet
Details
- Parcel number: 222426150800051700
- Zoning: PUD
- Special conditions: None
Construction
Type & style
- Home type: SingleFamily
- Property subtype: Single Family Residence
Materials
- Stucco
- Foundation: Block
- Roof: Shingle
Condition
- New construction: No
- Year built: 2005
Utilities & green energy
- Sewer: Public Sewer
- Water: Public
- Utilities for property: BB/HS Internet Available, Cable Available
Community & HOA
Community
- Pet fee: $0 monthly
- Subdivision: ORANGE TREE PH 05
HOA
- Has HOA: Yes
- HOA fee: $45 monthly
- HOA name: Orange Tree in Lake County HOA Inc
- HOA phone: 727-549-1202
Location
- Region: Clermont
Financial & listing details
- Price per square foot: $222/sqft
- Tax assessed value: $407,466
- Annual tax amount: $3,232
- Date on market: 1/13/2024
- Cumulative days on market: 186 days
- Listing terms: Cash,Conventional,FHA,VA Loan
- Ownership: Fee Simple
- Total actual rent: 0
- Road surface type: Asphalt
Price history
| Date | Event | Price |
|---|---|---|
| 6/28/2024 | Sold | $495,000-1%$222/sqft |
Source:  Stellar MLS #O6169612 Report a problem Stellar MLS #O6169612 Report a problem | ||
| 6/4/2024 | Pending sale | $499,900$224/sqft |
Source: Stellar MLS #O6169612 Report a problem | ||
| 5/30/2024 | Price change | $499,900-2%$224/sqft |
Source: Stellar MLS #O6169612 Report a problem | ||
| 5/2/2024 | Price change | $509,900-1.9%$229/sqft |
Source: Stellar MLS #O6169612 Report a problem | ||
| 4/12/2024 | Listed for sale | $519,900+8.4%$233/sqft |
Source: Stellar MLS #O6169612 Report a problem | ||
| 3/7/2024 | Listing removed | -- |
Source: Stellar MLS #O6169612 Report a problem | ||
| 2/23/2024 | Price change | $479,8000%$215/sqft |
Source: Stellar MLS #O6169612 Report a problem | ||
| 2/8/2024 | Price change | $479,900-2%$215/sqft |
Source: Stellar MLS #O6169612 Report a problem | ||
| 2/3/2024 | Price change | $489,8990%$220/sqft |
Source: Stellar MLS #O6169612 Report a problem | ||
| 1/13/2024 | Listed for sale | $489,900$220/sqft |
Source: Stellar MLS #O6169612 Report a problem | ||
| 12/14/2023 | Listing removed | -- |
Source: Stellar MLS #O6141855 Report a problem | ||
| 12/13/2023 | Price change | $489,900+3.2%$220/sqft |
Source: Stellar MLS #O6141855 Report a problem | ||
| 12/1/2023 | Price change | $474,8000%$213/sqft |
Source: Stellar MLS #O6141855 Report a problem | ||
| 11/15/2023 | Price change | $474,900-1%$213/sqft |
Source: Stellar MLS #O6141855 Report a problem | ||
| 10/27/2023 | Price change | $479,900-3%$215/sqft |
Source: Stellar MLS #O6141855 Report a problem | ||
| 10/18/2023 | Pending sale | $494,900$222/sqft |
Source: Stellar MLS #O6141855 Report a problem | ||
| 9/29/2023 | Price change | $494,900-1%$222/sqft |
Source: Stellar MLS #O6141855 Report a problem | ||
| 9/16/2023 | Listed for sale | $499,900+33.7%$224/sqft |
Source: Stellar MLS #O6141855 Report a problem | ||
| 7/10/2023 | Sold | $374,000+31.7%$168/sqft |
Source: Public Record Report a problem | ||
| 9/15/2018 | Listing removed | $284,000$127/sqft |
Source: Opendoor #O5725798 Report a problem | ||
| 9/6/2018 | Price change | $284,000-0.7%$127/sqft |
Source: Opendoor #O5725798 Report a problem | ||
| 8/7/2018 | Listed for sale | $286,000+6.7%$128/sqft |
Source: Opendoor #O5725798 Report a problem | ||
| 7/9/2018 | Sold | $268,000+18.8%$120/sqft |
Source: Public Record Report a problem | ||
| 5/1/2017 | Sold | $225,500-6%$101/sqft |
Source: Public Record Report a problem | ||
| 4/10/2017 | Pending sale | $239,900$108/sqft |
Source: Coldwell Banker Ackley Realty #S4838731 Report a problem | ||
| 3/8/2017 | Listed for sale | $239,900$108/sqft |
Source: Coldwell Banker Ackley Realty #S4838731 Report a problem | ||
| 2/21/2017 | Pending sale | $239,900$108/sqft |
Source: Coldwell Banker Ackley Realty #S4838731 Report a problem | ||
| 11/15/2016 | Listed for sale | $239,900-46.2%$108/sqft |
Source: COLDWELL BANKER ACKLEY REALTY #S4838731 Report a problem | ||
| 9/28/2005 | Sold | $445,600$200/sqft |
Source: Public Record Report a problem | ||
Public tax history
| Year | Property taxes | Tax assessment |
|---|---|---|
| 2025 | $5,709 -8.3% | $407,466 -0.1% |
| 2024 | $6,227 +76.6% | $407,751 +60.9% |
| 2023 | $3,527 +9.1% | $253,440 +3% |
| 2022 | $3,232 +0.6% | $246,060 +3% |
| 2021 | $3,214 +0.5% | $238,896 +1.4% |
| 2020 | $3,199 -2.3% | $235,598 +2.3% |
| 2019 | $3,276 -9.3% | $230,302 +4.8% |
| 2018 | $3,613 | $219,677 +11.5% |
| 2017 | $3,613 +10.7% | $197,028 -0.1% |
| 2016 | $3,265 -2.1% | $197,204 -2.1% |
| 2015 | $3,335 -2.9% | $201,345 +1% |
| 2014 | $3,433 +35.7% | $199,339 +15.6% |
| 2013 | $2,530 +0.5% | $172,473 +1.6% |
| 2012 | $2,519 -4.4% | $169,804 -4.5% |
| 2011 | $2,634 -12.5% | $177,811 -10.8% |
| 2010 | $3,010 -20% | $199,442 -20.1% |
| 2009 | $3,763 -24.8% | $249,633 -24.9% |
| 2008 | $5,003 -13.5% | $332,227 -13.3% |
| 2007 | $5,786 -8.3% | $383,219 -0.1% |
| 2006 | $6,308 +1087.1% | $383,731 +1099.2% |
| 2005 | $531 | $32,000 |
| 2004 | -- | -- |
Find assessor info on the county website
Neighborhood: 34714
Nearby homes
- $499,3004 bd3 ba2 sqft16041 Blossom Hill Loop, Clermont, FL 34714Off Market
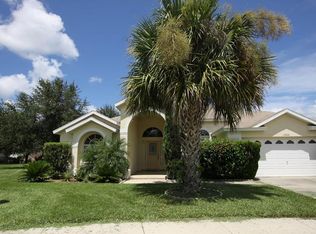
- $499,8005 bd4 ba2.2k sqft16049 Blossom Hill Loop, Clermont, FL 34714Off Market
- $302,4003 bd2 ba1.3k sqft15848 Green Cove Blvd, Clermont, FL 34714Off Market
- $312,4003 bd2 ba1.5k sqft15852 Green Cove Blvd, Clermont, FL 34714Off Market
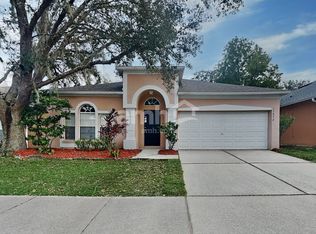
- $441,6004 bd3 ba1.7k sqft16053 Blossom Hill Loop, Clermont, FL 34714Off Market
- $501,5005 bd4 ba2.2k sqft16028 Blossom Hill Loop, Clermont, FL 34714Off Market
- $513,5004 bd3 ba2.2k sqft16037 Blossom Hill Loop, Clermont, FL 34714Off Market
- $346,4004 bd2 ba1.7k sqft15842 Green Cove Blvd, Clermont, FL 34714Off Market
Nearby schools
GreatSchools rating
- 3/10Sawgrass Bay Elementary SchoolGrades: PK-5Distance: 0.6 mi
- 6/10Windy Hill Middle SchoolGrades: 6-8Distance: 8.1 mi
- 5/10East Ridge High SchoolGrades: 9-12Distance: 9.9 mi
Schools provided by the listing agent
- Elementary: Sawgrass bay Elementary
- Middle: Windy Hill Middle
- High: East Ridge High
Source: Stellar MLS. This data may not be complete. We recommend contacting the local school district to confirm school assignments for this home.
Get a cash offer in 3 minutes
Find out how much your home could sell for in as little as 3 minutes with a no-obligation cash offer.
Estimated market value
$507,700
Get a cash offer in 3 minutes
Find out how much your home could sell for in as little as 3 minutes with a no-obligation cash offer.
Estimated market value
$507,700
- Florida
- Lake County
- Clermont
- 34714
- 16045 BLOSSOM HILL LOOP
Nearby cities
Nearby zip codes
Other Clermont Topics
