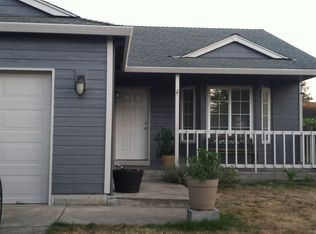
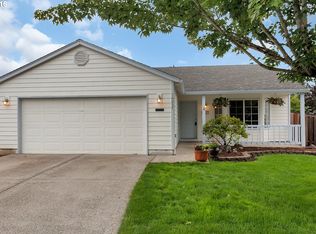
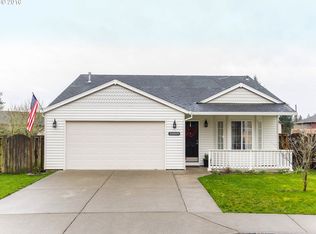
PRICE MODIFIED -Super Buy at $589,000 Updated traditional beauty awaits you! Open main level with new flooring,newer appls :gas stove w/griddle & air fryer, micro wave,dishwasher,fridge-plus all new soft close cabinets-Sub tile & new granite- Washer & dryer icluded in sale-Slider off kitchen has a newer deck,2022 adjacent to full view of the back yard- 3 Bdrms 2 bath with carpeting is on 2nd level, closet organizer in primary-Lower level is perfect for additional family time w/convenient outside entrance to the patio-Roof 2017-Furance /AC 2018-Windows 2019- Crawlspace 2017 -new flooring just to mention a few of the updates-The back yard is a family setting for sure with 1/2 grass - 1/2 turf -raised garden beds- Newer shed w/barn door- parking space for RV behind front gate-black frame windows adornfor a fresh stuning look-Hawks View Elementary is behind for easy access-Shopping & 99 is close too!HOA was $250 last year- will be reduced substancially this year, due to not being part ofthe park.Play structure Included- Play House $200 - Make this your new home! Don't miss an outstanding Sherwood buy!
Active
Price cut: $10K (6/27)
$579,000
16045 SW Baler Way, Sherwood, OR 97140
3beds
1,624sqft
Residential, Single Family Residence
Built in 1996
6,534 Square Feet Lot
$-- Zestimate®
$357/sqft
$21/mo HOA
What's special
New flooringOpen main levelNew soft close cabinetsRaised garden bedsPlay structure available
- 66 days |
- 692 |
- 30 |
Zillow last checked:
Listing updated:
Listed by:
Peggy LeGrande 503-931-0973,
Peggy Legrande Real Estate
Source: RMLS (OR),MLS#: 425672148
Loading...
Facts & features
Interior
Bedrooms & bathrooms
- Bedrooms: 3
- Bathrooms: 2
- Full bathrooms: 2
Rooms
- Room types: Bedroom 2, Bedroom 3, Dining Room, Family Room, Kitchen, Living Room, Primary Bedroom
Primary bedroom
- Features: Bathroom, Closet Organizer
- Level: Upper
Bedroom 2
- Level: Upper
Bedroom 3
- Level: Upper
Dining room
- Features: Living Room Dining Room Combo, Sliding Doors
- Level: Main
Family room
- Features: Exterior Entry
- Level: Lower
Kitchen
- Features: Builtin Features, Dishwasher, Disposal, Exterior Entry, Gas Appliances, Microwave, Sliding Doors, Updated Remodeled, Free Standing Range, Granite, Plumbed For Ice Maker
- Level: Main
Living room
- Features: Bay Window, Fireplace, Living Room Dining Room Combo, Laminate Flooring
- Level: Main
Heating
- Forced Air, Fireplace(s)
Cooling
- Central Air
Appliances
- Included: Dishwasher, Disposal, Free-Standing Gas Range, Free-Standing Range, Free-Standing Refrigerator, Microwave, Plumbed For Ice Maker, Stainless Steel Appliance(s), Washer/Dryer, Gas Appliances, Gas Water Heater
Features
- Granite, High Ceilings, Living Room Dining Room Combo, Built-in Features, Updated Remodeled, Bathroom, Closet Organizer
- Flooring: Laminate, Wall to Wall Carpet
- Doors: Sliding Doors
- Windows: Double Pane Windows, Vinyl Frames, Bay Window(s)
- Basement: Crawl Space,Exterior Entry,Finished
- Number of fireplaces: 1
- Fireplace features: Gas
Interior area
- Total structure area: 1,624
- Total interior livable area: 1,624 sqft
Video & virtual tour
Property
Parking
- Total spaces: 2
- Parking features: Driveway, Off Street, RV Access/Parking, RV Boat Storage, Attached
- Attached garage spaces: 2
- Has uncovered spaces: Yes
Accessibility
- Accessibility features: Garage On Main, Parking, Accessibility
Features
- Levels: Tri Level
- Stories: 3
- Patio & porch: Deck
- Exterior features: Gas Hookup, Raised Beds, Yard, Exterior Entry
- Fencing: Fenced
- Has view: Yes
- View description: Park/Greenbelt, Territorial
Lot
- Size: 6,534 Square Feet
- Features: Level, Sprinkler, SqFt 5000 to 6999
Details
- Additional structures: GasHookup, RVParking, RVBoatStorage
- Parcel number: R2049711
- Zoning: RS
Construction
Type & style
- Home type: SingleFamily
- Architectural style: Traditional
- Property subtype: Residential, Single Family Residence
Materials
- Cement Siding, Lap Siding
- Foundation: Concrete Perimeter
- Roof: Composition,Shingle
Condition
- Updated/Remodeled
- New construction: No
- Year built: 1996
Details
- Warranty included: Yes
Utilities & green energy
- Gas: Gas Hookup, Gas
- Sewer: Public Sewer
- Water: Public
Community & HOA
Community
- Security: Entry, Sidewalk
HOA
- Has HOA: Yes
- HOA fee: $250 annually
Location
- Region: Sherwood
Financial & listing details
- Price per square foot: $357/sqft
- Tax assessed value: $527,510
- Annual tax amount: $4,150
- Date on market: 5/1/2026
- Listing terms: Cash,Conventional,FHA,State GI Loan
- Road surface type: Paved
Estimated market value
Not available
Estimated sales range
Not available
Not available
Price history
| Date | Event | Price |
|---|---|---|
| 6/27/2026 | Price change | $579,000-1.7%$357/sqft |
Source: | ||
| 6/12/2026 | Price change | $589,000-1.7%$363/sqft |
Source: | ||
| 5/1/2026 | Listed for sale | $599,000+2.4%$369/sqft |
Source: | ||
| 6/30/2022 | Sold | $585,000+1.7%$360/sqft |
Source: | ||
| 6/6/2022 | Pending sale | $574,950$354/sqft |
Source: | ||
| 6/1/2022 | Listed for sale | $574,950+57.5%$354/sqft |
Source: | ||
| 5/25/2017 | Sold | $365,000+0%$225/sqft |
Source: | ||
| 4/20/2017 | Pending sale | $364,900$225/sqft |
Source: HomeSmart Realty Group #17315256 Report a problem | ||
| 4/17/2017 | Listed for sale | $364,900+1.4%$225/sqft |
Source: HomeSmart Realty Group #17315256 Report a problem | ||
| 9/5/2016 | Listing removed | $360,000$222/sqft |
Source: Owner Report a problem | ||
| 9/1/2016 | Listed for sale | $360,000+27.4%$222/sqft |
Source: Owner Report a problem | ||
| 10/14/2014 | Sold | $282,500-0.7%$174/sqft |
Source: | ||
| 7/15/2014 | Listing removed | $284,500$175/sqft |
Source: Change Realty, LLC #14017790 Report a problem | ||
| 6/17/2014 | Listed for sale | $284,500+5.4%$175/sqft |
Source: Change Realty, LLC #14017790 Report a problem | ||
| 8/28/2010 | Listing removed | $269,900$166/sqft |
Source: Prudential Real Estate #10049218 Report a problem | ||
| 7/30/2010 | Price change | $269,900-1.8%$166/sqft |
Source: Prudential Real Estate #10049218 Report a problem | ||
| 4/13/2010 | Price change | $274,900-1.8%$169/sqft |
Source: Portland Creative Realtors #10027158 Report a problem | ||
| 4/5/2010 | Listed for sale | $279,900-6.7%$172/sqft |
Source: Portland Creative Realtors #10027158 Report a problem | ||
| 8/6/2008 | Listing removed | $300,000$185/sqft |
Source: Vflyer #8043278 Report a problem | ||
| 5/6/2008 | Listed for sale | $300,000+129.4%$185/sqft |
Source: Vflyer #8043278 Report a problem | ||
| 12/5/1995 | Sold | $130,795+279.1%$81/sqft |
Source: Public Record Report a problem | ||
| 8/23/1995 | Sold | $34,500$21/sqft |
Source: Public Record Report a problem | ||
Public tax history
| Year | Property taxes | Tax assessment |
|---|---|---|
| 2025 | $4,150 +3.8% | $209,770 +3% |
| 2024 | $3,999 +2.4% | $203,670 +3% |
| 2023 | $3,903 -2.9% | $197,740 -10.5% |
| 2022 | $4,018 +1.3% | $220,880 |
| 2021 | $3,965 +1.7% | -- |
| 2020 | $3,900 +1.9% | $208,210 +3% |
| 2019 | $3,826 +3.1% | $202,150 |
| 2018 | $3,710 | $202,150 +6.1% |
| 2017 | $3,710 +6.1% | $190,560 +3% |
| 2016 | $3,498 | $185,010 +3% |
| 2015 | $3,498 +5.3% | $179,630 +3% |
| 2014 | $3,324 +3% | $174,400 +3% |
| 2013 | $3,225 +3.7% | $169,330 +3% |
| 2012 | $3,109 +2.8% | $164,400 -25.3% |
| 2011 | $3,025 +2.2% | $220,150 -4.9% |
| 2010 | $2,960 +2.5% | $231,570 -4.6% |
| 2009 | $2,889 +5.2% | $242,860 -11.4% |
| 2008 | $2,746 +0.8% | $274,000 -3.4% |
| 2007 | $2,725 +19.1% | $283,760 +4.7% |
| 2006 | $2,289 +0.7% | $271,120 +29.4% |
| 2005 | $2,273 +1.1% | $209,510 +10.8% |
| 2004 | $2,249 +1.4% | $189,120 +6.9% |
| 2003 | $2,218 +1.8% | $176,940 +10.8% |
| 2002 | $2,179 +0.8% | $159,670 +4.2% |
| 2001 | $2,161 +9.6% | $153,300 +1.2% |
| 2000 | $1,971 | $151,470 |
Find assessor info on the county website
Monthly payment
Est. payment$--/mo
Payment breakdown
Explore the cost of this home by adjusting the details. Changes won't be saved.All calculations are estimates and provided by Zillow, Inc. for informational purposes only. Actual amounts may vary.
HOA fees may include property taxes on listings classified as Co-Ops. Contact the listing agent and/or owner for fee details.
Mortgage interest rates are dependent on a number of factors, including credit score, down payment, and repayment length. Interest rate data provided by Zillow Group Marketplace, Inc. as of 1/1/1970 from various mortgage lenders with which we have lead or other similar arrangements; the Estimated Payment is an average of those rates.
See how much you could borrow to make a competitive offer.
Climate risks
Neighborhood: 97140
Nearby schools
GreatSchools rating
- 8/10Hawks View Elementary SchoolGrades: PK-5Distance: 0.2 mi
- 9/10Sherwood Middle SchoolGrades: 6-8Distance: 0.6 mi
- 10/10Sherwood High SchoolGrades: 9-12Distance: 1.5 mi
Schools provided by the listing agent
- Elementary: Hawks View
- Middle: Sherwood
- High: Sherwood
Source: RMLS (OR). This data may not be complete. We recommend contacting the local school district to confirm school assignments for this home.
A local agent can set up tours, give advice and negotiate with sellers.
- Oregon
- Washington County
- Sherwood
- 97140
- 16045 SW Baler Way