Skip main navigation
Sold for $732,200
  • $732,200

    16045 W 13TH Place, Golden, CO 80401

    4beds
    1,734sqft
    Single Family Residence
    Built in 1964
    9,060 Square Feet Lot
    $732,000 Zestimate®
    $422/sqft
    $3,318 Estimated rent

    Home value

    $732,000

    $695,000 - $776,000

    $3,318/mo

    Zestimate® history
    Loading
    Loading...

    Owner options

    List your home for rent

    $3,318/mo

    Rent Zestimate®

    Find your next renter with Zillow Rental Manager. Plus, with online applications, you can quickly screen prospective tenants – for free.

    Learn more

    $3,318/mo

    Rent Zestimate®

    Refinance and save

    $4,518/mo

    Est. payment

    Refinancing to a lower rate could help reduce your monthly payments and save thousands over the life of the loan.

    See today's rates

    $4,518/mo

    Est. payment

    Explore your selling options

    Work with a Zillow partner agent

    Leverage their expertise and Zillow's premium Showcase listings to get your home seen by more buyers.

    Get started

    List with your own agent

    Get your home in front of millions of buyers by listing it on Zillow.

    Learn how to do it

    Sell it yourself

    Take full control of how buyers see your home on Zillow by listing For Sale by Owner (FSBO).

    List your home

    What's special

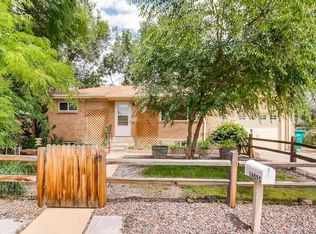
    Tucked into one of Golden’s beloved neighborhoods aptly named Pleasant View, 16045 W 13th Place effortlessly blends modern comfort with Colorado charm. Fully remodeled in 2021 and immaculately maintained, this 4-bedroom, 2-bath residence is bathed in natural light thanks to its southern exposure, filling the great room & kitchen with bright light throughout the day. The heart of the home is a beautifully updated kitchen featuring quartz countertops, new cabinetry, contemporary finishes, & a layout that flows seamlessly into the living and dining spaces. 2 large bedrooms & a beautiful full-bathroom complete main floor living. The fully finished basement offers flexible living space with 2 additional large bedrooms, 1 full bath, a dedicated laundry & utility room, & spacious yet cozy family room. Step outside and discover a private, fully fenced and artfully landcsaped backyard retreat designed for relaxation & gathering. Enjoy summer evenings under the pergola, unwind in the brand-new hot tub, or host friends on the patio surrounded by lush grass, mature landscaping, & a fully fenced yard. In spring, fragrant lilacs line the property, creating a gorgeous seasonal backdrop that’s as charming as it is serene. Colorado lovers will value the views of South Table Mountain (back) and Lookout Mountain (front), with trail access just two blocks away, while Orchard Street Park sits only half a block from your front door. The location is equally ideal for a vibrant, walkable lifestyle—stroll to SoGo Coffee, Barrels & Bottles, and local restaurants, or enjoy quick access to Downtown Golden, Denver West, Whole Foods, Natural Grocers, I-70, & Highway 6. Completing the package is a one-car attached garage with interior access for your vehicle or lifestyle toys & a new oversized driveway with room for an RV. This home has thoughtful updates throughout and a sense of care that’s felt the moment you walk in. This is more than a home—it’s a Golden lifestyle, beautifully realized.

    Zillow last checked:

    Listing updated:

    Listed by:

    Susanne Reh 720-316-6114,

    Rocky Mountain Commercial Associates, LLC

    Bought with:

    Dillon Roy, 100082940

    Campfire Real Estate, LLC

    Source: REcolorado as distributed by MLS GRID,MLS#: 9662718MLS Logo

    Facts & features

    Interior

    Bedrooms & bathrooms
    • Bedrooms: 4
    • Bathrooms: 2
    • Full bathrooms: 2
    • Main level bathrooms: 1
    • Main level bedrooms: 2
    Bedroom
    • Description: Main Floor - Light Filled And Open
    • Level: Main
    Bedroom
    • Description: Spacious Secondary Bedroom
    • Level: Main
    Bedroom
    • Level: Basement
    Bedroom
    • Level: Basement
    Bathroom
    • Description: Remodeled
    • Level: Main
    Bathroom
    • Level: Basement
    Heating
    • Forced Air
    Cooling
    • Central Air
    Appliances
    • Included: Cooktop, Dishwasher, Disposal, Dryer, Gas Water Heater, Oven, Range, Refrigerator, Self Cleaning Oven, Washer
    Features
    • Kitchen Island, Quartz Counters, Radon Mitigation System, Smoke Free
    • Flooring: Carpet, Tile, Wood
    • Basement: Finished
    Interior area
    • Total structure area: 1,734
    • Total interior livable area: 1,734 sqft
    • Finished area above ground: 867
    • Finished area below ground: 0

    Property

    Parking
    • Total spaces: 5
    • Parking features: Concrete, Insulated Garage
    • Attached garage spaces: 1
    • Details: Off Street Spaces: 4
    Features
    • Levels: One
    • Stories: 1
    • Exterior features: Fire Pit, Private Yard
    • Has spa: Yes
    • Spa features: Spa/Hot Tub, Heated
    • Fencing: Full
    • Has view: Yes
    • View description: Mountain(s)
    Lot
    • Size: 9,060 Square Feet
    • Features: Landscaped
    Details
    • Parcel number: 001772
    • Zoning: R-1B
    • Special conditions: Standard

    Construction

    Type & style
    • Home type: SingleFamily
    • Architectural style: Bungalow
    • Property subtype: Single Family Residence
    Materials
    • Brick, Frame
    • Roof: Composition
    Condition
    • Updated/Remodeled
    • Year built: 1964

    Utilities & green energy

    • Sewer: Public Sewer
    • Water: Public

    Community & HOA

    Community
    • Security: Carbon Monoxide Detector(s), Radon Detector, Smoke Detector(s), Video Doorbell
    • Subdivision: Crestview Villa
    HOA
    • Has HOA: No
    Location
    • Region: Golden

    Financial & listing details

    • Price per square foot: $422/sqft
    • Tax assessed value: $718,783
    • Annual tax amount: $4,270
    • Date on market: 8/13/2026
    • Listing terms: 1031 Exchange,Cash,Conventional,Jumbo,Other
    • Exclusions: Ring Cameras, Weather Station, Front Door Keypad Will Be Replaced With Original Lock System, Gas Insert In Fire Pit, Curtain Rods And Curtains, Washer & Dryer Tbd
    • Ownership: Individual

    Price history

    DateEventPrice
    10/13/2026Sold$732,200-2.4%$422/sqft
    Source: REcolorado as distributed by MLS GRID #9662718 Report a problem
    9/4/2026Pending sale$749,995$433/sqft
    Source: REcolorado as distributed by MLS GRID #9662718 Report a problem
    8/20/2026Price change$749,995-2%$433/sqft
    Source: REcolorado as distributed by MLS GRID #9662718 Report a problem
    8/13/2026Listed for sale$765,000+20.5%$441/sqft
    Source: REcolorado as distributed by MLS GRID #9662718 Report a problem
    4/26/2021Sold$635,000+66%$366/sqft
    Source: Public Record Report a problem
    12/28/2020Sold$382,500$221/sqft
    Source: Public Record Report a problem

    Public tax history

    YearProperty taxesTax assessment
    2025$3,891 -0.3%$44,924 +3.2%
    2024$3,901 +45.1%$43,542
    2023$2,688 -1.4%$43,542 +48%
    2022$2,726 +57%$29,419 -2.8%
    2021$1,736 $30,265 +7.7%
    2020$1,736 +1.6%$28,105
    2019$1,708 -5.8%$28,105 +30.7%
    2018$1,813 $21,505
    2017$1,813 +20.5%$21,505 +18.3%
    2016$1,505 +100%$18,175
    2015$752 -43.2%$18,175 +20%
    2014$1,325 -5.3%$15,148
    2013$1,399 +2.3%$15,148 -6.5%
    2012$1,368 +1.6%$16,198
    2011$1,347 +0.1%$16,198 +0.9%
    2010$1,346 -5.8%$16,060
    2009$1,428 +2.9%$16,060 -5.6%
    2008$1,388 +2.5%$17,010
    2007$1,354 +0.8%$17,010 +3.9%
    2006$1,344 +1.3%$16,370 +4.3%
    2005$1,326 +12.5%$15,700
    2004$1,180 +8.3%$15,700
    2003$1,089 +2.1%$15,700 +11%
    2002$1,067 +2.5%$14,150 +15.4%
    2001$1,041 -1%$12,260
    2000$1,052 $12,260
    Find assessor info on the county website

    Neighborhood: West Pleasant View

    Nearby schools

    GreatSchools rating
    Schools provided by the listing agent
    • Elementary: Welchester
    • Middle: Bell
    • High: Golden
    • District: Jefferson County R-1

    Source: REcolorado as distributed by MLS GRID. This data may not be complete. We recommend contacting the local school district to confirm school assignments for this home.

    Get a cash offer in 3 minutes
    Find out how much your home could sell for in as little as 3 minutes with a no-obligation cash offer.
    Estimated market value

    $732,000

    Get a cash offer in 3 minutes
    Find out how much your home could sell for in as little as 3 minutes with a no-obligation cash offer.
    Estimated market value

    $732,000