Welcome home to a very secluded neighborhood in the HEART of far North Dallas. This is an estate property. There is no Seller's Disclosure. A pre-listing inspection was done and is available per request. Title has been opened at Republic Title at 4400 Tx-121,Lewisville,Tx.
Sold
Price Unknown
16046 Chalfont Cir, Dallas, TX 75248
3beds
2,562sqft
Single Family Residence
Built in 1979
8,015 Square Feet Lot
$-- Zestimate®
$--/sqft
$3,295 Estimated rent
Home value
Not available
Estimated sales range
Not available
$3,295/mo
Zestimate® history
Owner options
List your home for rent
$3,295/mo
Rent Zestimate®
Find your next renter with Zillow Rental Manager. Plus, with online applications, you can quickly screen prospective tenants – for free.
$3,295/mo
Rent Zestimate®
Refinance and save
Refinancing to a lower rate could help reduce your monthly payments and save thousands over the life of the loan.
Explore your selling options
Work with a Zillow partner agent
Leverage their expertise and Zillow's premium Showcase listings to get your home seen by more buyers.
Get startedList with your own agent
Get your home in front of millions of buyers by listing it on Zillow.
Learn how to do itSell it yourself
Take full control of how buyers see your home on Zillow by listing For Sale by Owner (FSBO).
List your homeWhat's special
Zillow last checked:
Listing updated:
Listed by:
Jeanne Slay 0436371 214-557-9656,
RE/MAX DFW Associates 972-312-9000
Bought with:
Jackie Siegel, 0526822
Briggs Freeman Sotheby's Int'l
Source: NTREIS,MLS#: 21358234
Facts & features
Interior
Bedrooms & bathrooms
- Bedrooms: 3
- Bathrooms: 3
- Full bathrooms: 2
- 1/2 bathrooms: 1
Primary bedroom
- Features: Double Vanity, En Suite Bathroom, Garden Tub/Roman Tub, Sitting Area in Primary, Separate Shower, Walk-In Closet(s)
- Level: First
- Dimensions: 13 x 18
Bedroom
- Features: Walk-In Closet(s)
- Level: First
- Dimensions: 12 x 14
Bedroom
- Level: First
- Dimensions: 12 x 13
Primary bathroom
- Features: Built-in Features, Dual Sinks, Double Vanity, Separate Shower
- Level: First
- Dimensions: 12 x 6
Breakfast room nook
- Level: First
- Dimensions: 10 x 9
Dining room
- Level: First
- Dimensions: 11 x 10
Kitchen
- Features: Built-in Features, Granite Counters, Pantry, Walk-In Pantry
- Level: First
- Dimensions: 16 x 10
Living room
- Features: Fireplace
- Level: First
- Dimensions: 20 x 19
Other
- Level: First
- Dimensions: 10 x 8
Utility room
- Features: Built-in Features, Utility Room, Utility Sink
- Level: First
- Dimensions: 8 x 6
Heating
- Central, Natural Gas
Cooling
- Ceiling Fan(s), Electric
Appliances
- Included: Dishwasher, Gas Cooktop, Disposal, Gas Water Heater, Microwave
- Laundry: Washer Hookup, Dryer Hookup, ElectricDryer Hookup, Laundry in Utility Room
Features
- Wet Bar, Double Vanity, Open Floorplan, Pantry, Natural Woodwork, Walk-In Closet(s)
- Flooring: Ceramic Tile, Laminate
- Windows: Skylight(s), Shutters, Window Coverings
- Has basement: No
- Number of fireplaces: 1
- Fireplace features: Gas, Gas Log, Living Room, Masonry
Interior area
- Total interior livable area: 2,562 sqft
Property
Parking
- Total spaces: 2
- Parking features: Door-Single, Driveway, Garage Faces Front, Garage, Garage Door Opener, Inside Entrance, Oversized, Workshop in Garage
- Attached garage spaces: 2
Features
- Levels: One
- Stories: 1
- Patio & porch: Rear Porch, Front Porch, Patio, Side Porch, Covered
- Exterior features: Courtyard, Private Yard
- Pool features: None
- Fencing: Brick,Fenced,Wrought Iron
Lot
- Size: 8,015 Square Feet
- Features: Interior Lot, Landscaped, Subdivision, Sprinkler System, Zero Lot Line
Details
- Parcel number: 00000799885710000
Construction
Type & style
- Home type: SingleFamily
- Architectural style: Traditional,Detached,Garden Home
- Property subtype: Single Family Residence
Materials
- Brick, Wood Siding
- Foundation: Slab
- Roof: Composition
Condition
- Resale
- Year built: 1979
Utilities & green energy
- Sewer: Public Sewer
- Water: Public
- Utilities for property: Electricity Available, Natural Gas Available, Overhead Utilities, Sewer Available, Separate Meters, Water Available
Community & HOA
Community
- Features: Curbs, Sidewalks
- Security: Prewired
- Subdivision: Preston Park 02
HOA
- Has HOA: No
Location
- Region: Dallas
Financial & listing details
- Tax assessed value: $622,770
- Annual tax amount: $13,867
- Date on market: 8/14/2026
- Cumulative days on market: 47 days
- Listing terms: Cash,Conventional,VA Loan
- Exclusions: NONE
Price history
| Date | Event | Price |
|---|---|---|
| 10/6/2026 | Sold | -- |
Source: NTREIS #21358234 Report a problem | ||
| 10/5/2026 | Pending sale | $698,738$273/sqft |
Source: NTREIS #21358234 Report a problem | ||
| 10/1/2026 | Contingent | $698,738$273/sqft |
Source: NTREIS #21358234 Report a problem | ||
| 9/9/2026 | Price change | $698,738-1.5%$273/sqft |
Source: NTREIS #21358234 Report a problem | ||
| 8/14/2026 | Listed for sale | $709,738$277/sqft |
Source: NTREIS #21358234 Report a problem | ||
Public tax history
| Year | Property taxes | Tax assessment |
|---|---|---|
| 2025 | $3,102 +8% | $622,770 +11.1% |
| 2024 | $2,872 +6.1% | $560,660 |
| 2023 | $2,707 -22.2% | $560,660 +21.9% |
| 2022 | $3,481 +4.4% | $459,990 +26.9% |
| 2021 | $3,335 -2.5% | $362,470 |
| 2020 | $3,420 -0.2% | $362,470 |
| 2019 | $3,429 -3% | $362,470 |
| 2018 | $3,536 +6.2% | $362,470 +6.6% |
| 2017 | $3,328 -6.4% | $339,940 |
| 2016 | $3,555 +6.8% | $339,940 +7.6% |
| 2015 | $3,329 | $315,910 |
| 2014 | $3,329 | $315,910 |
| 2013 | -- | -- |
| 2012 | -- | -- |
| 2011 | -- | -- |
| 2010 | -- | -- |
| 2009 | -- | -- |
| 2008 | -- | -- |
| 2007 | -- | -- |
| 2005 | -- | -- |
| 2004 | -- | -- |
| 2003 | -- | -- |
| 2002 | -- | -- |
| 2001 | -- | -- |
Find assessor info on the county website
Neighborhood: 75248
Nearby homes
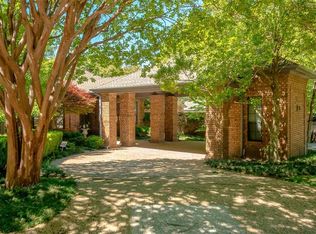
- $904,7003 bd3 ba3.1k sqft16048 Chalfont Cir, Dallas, TX 75248Off Market
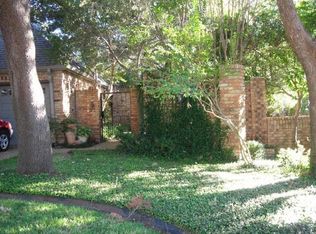
- $638,6003 bd3 ba2k sqft16044 Chalfont Cir, Dallas, TX 75248Off Market
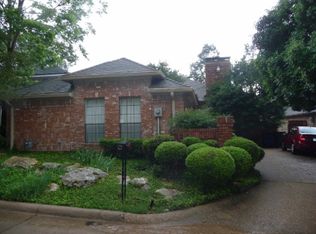
- $544,9002 bd3 ba2.3k sqft16042 Chalfont Cir, Dallas, TX 75248Off Market

- $951,4003 bd4 ba3.7k sqft16050 Chalfont Cir, Dallas, TX 75248Off Market
- $214,9002 bd2 ba1.4k sqft5911 Copperwood Ln #1140, Dallas, TX 75248Off Market
- $631,6003 bd2 ba2.9k sqft16040 Chalfont Cir, Dallas, TX 75248Off Market
- $946,1003 bd4 ba4.4k sqft16052 Chalfont Ct, Dallas, TX 75248Off Market
- $--3 bd4 ba3.9k sqft16037 Chalfont Cir, Dallas, TX 75248Sold
Nearby schools
GreatSchools rating
- 5/10George Herbert Walker Bush Elementary SchoolGrades: PK-6Distance: 3 mi
- 6/10Ewell D Walker Middle SchoolGrades: 7-8Distance: 3.2 mi
- 4/10W T White High SchoolGrades: 9-12Distance: 3.7 mi
Schools provided by the listing agent
- Elementary: Bush
- Middle: Walker
- High: White
- District: Dallas ISD
Source: NTREIS. This data may not be complete. We recommend contacting the local school district to confirm school assignments for this home.
- Texas
- Dallas County
- Dallas
- 75248
- 16046 Chalfont Cir
