Reimagined and redesigned in 2021 for this owner and meticulously updated again since this award-Winning Outdoor Oasis Meets Turnkey Luxury in Prestonwood East. Experience the pinnacle of award winning outdoor living space in this rare find, featuring a backyard so spectacular it was crowned Yard of the Month three summers running from 2023–2025. Imagine hosting summer soirées with a hot tub, Weber grill, custom firepit, and premium Sonos sound system—all included. The interior is equally impressive, offering a sun-drenched, move-in-ready layout with four spacious bedrooms plus a dedicated home office. From the stylish bar area to the high end inclusions that convey with the home—including a LG refrigerator, washer and dryer, and two mounted TVs—every detail has been curated for immediate enjoyment. Even the garage is a hobbyist’s dream, outfitted with a pro-grade Gladiator shelving system, air compressor, and deep freezer. This ultimate- just bring your toothbrush- opportunity is within walking proximity to all of the restaurants, shops and gym at the newly reimagined Hillcrest and Arapaho shopping center known as Hillcrest Village.
Sold
Price Unknown
16046 Longvista Dr, Dallas, TX 75248
4beds
2,267sqft
Single Family Residence
Built in 1972
9,496 Square Feet Lot
$799,000 Zestimate®
$--/sqft
$3,827 Estimated rent
Home value
$799,000
$735,000 - $871,000
$3,827/mo
Zestimate® history
Owner options
List your home for rent
$3,827/mo
Rent Zestimate®
Find your next renter with Zillow Rental Manager. Plus, with online applications, you can quickly screen prospective tenants – for free.
$3,827/mo
Rent Zestimate®
Refinance and save
Refinancing to a lower rate could help reduce your monthly payments and save thousands over the life of the loan.
Explore your selling options
Work with a Zillow partner agent
Leverage their expertise and Zillow's premium Showcase listings to get your home seen by more buyers.
Get startedList with your own agent
Get your home in front of millions of buyers by listing it on Zillow.
Learn how to do itSell it yourself
Take full control of how buyers see your home on Zillow by listing For Sale by Owner (FSBO).
List your homeWhat's special
Hot tubDedicated home officeWeber grillCustom firepitLg refrigeratorFour spacious bedroomsWasher and dryer
Zillow last checked:
Listing updated:
Listed by:
Megan Stern 0633651 214-369-6000,
Dave Perry Miller Real Estate 214-369-6000
Bought with:
Matthew Harris, 0717746
Compass RE Texas, LLC
Source: NTREIS,MLS#: 21217864
Facts & features
Interior
Bedrooms & bathrooms
- Bedrooms: 4
- Bathrooms: 3
- Full bathrooms: 3
Primary bedroom
- Features: Closet Cabinetry, Dual Sinks, Walk-In Closet(s)
- Level: First
- Dimensions: 15 x 14
Bedroom
- Features: Walk-In Closet(s)
- Level: First
- Dimensions: 13 x 12
Bedroom
- Level: First
- Dimensions: 14 x 11
Bedroom
- Features: En Suite Bathroom
- Level: First
- Dimensions: 12 x 11
Dining room
- Level: First
- Dimensions: 13 x 11
Kitchen
- Features: Breakfast Bar, Built-in Features, Eat-in Kitchen, Kitchen Island, Stone Counters
- Level: First
- Dimensions: 25 x 10
Laundry
- Features: Built-in Features, Utility Room
- Level: First
- Dimensions: 8 x 6
Living room
- Features: Fireplace
- Level: First
- Dimensions: 20 x 15
Office
- Level: First
- Dimensions: 9 x 7
Heating
- Central, Natural Gas
Cooling
- Central Air, Ceiling Fan(s), Electric
Appliances
- Included: Dishwasher, Electric Oven, Disposal, Gas Water Heater
- Laundry: Washer Hookup, Electric Dryer Hookup
Features
- Wet Bar, Decorative/Designer Lighting Fixtures, High Speed Internet, Cable TV, Wired for Sound
- Flooring: Ceramic Tile, Wood
- Windows: Shutters, Window Coverings
- Has basement: No
- Number of fireplaces: 1
- Fireplace features: Gas Starter, Living Room, Masonry, Wood Burning
Interior area
- Total interior livable area: 2,267 sqft
Property
Parking
- Total spaces: 2
- Parking features: Garage, Garage Door Opener, Garage Faces Rear
- Attached garage spaces: 2
Features
- Levels: One
- Stories: 1
- Patio & porch: Patio
- Exterior features: Fire Pit, Rain Gutters
- Pool features: None
- Fencing: Wood
Lot
- Size: 9,496 Square Feet
- Dimensions: 76 x 131
- Features: Landscaped, Few Trees
Details
- Parcel number: 00000797690890000
Construction
Type & style
- Home type: SingleFamily
- Architectural style: Traditional,Detached
- Property subtype: Single Family Residence
Materials
- Brick
- Foundation: Slab
- Roof: Composition
Condition
- Year built: 1972
Utilities & green energy
- Sewer: Public Sewer
- Water: Public
- Utilities for property: Natural Gas Available, Sewer Available, Separate Meters, Water Available, Cable Available
Green energy
- Energy efficient items: Appliances, Thermostat, Windows
Community & HOA
Community
- Features: Curbs, Sidewalks
- Security: Carbon Monoxide Detector(s), Smoke Detector(s)
- Subdivision: Prestonwood
HOA
- Has HOA: No
Location
- Region: Dallas
Financial & listing details
- Tax assessed value: $650,840
- Annual tax amount: $15,217
- Date on market: 4/8/2026
- Cumulative days on market: 26 days
- Listing terms: Cash,Conventional,VA Loan
Price history
| Date | Event | Price |
|---|---|---|
| 6/4/2026 | Sold | -- |
Source: NTREIS #21217864 Report a problem | ||
| 5/26/2026 | Pending sale | $860,000$379/sqft |
Source: NTREIS #21217864 Report a problem | ||
| 5/4/2026 | Contingent | $860,000$379/sqft |
Source: NTREIS #21217864 Report a problem | ||
| 4/8/2026 | Listed for sale | $860,000+56.4%$379/sqft |
Source: NTREIS #21217864 Report a problem | ||
| 3/5/2021 | Sold | -- |
Source: Dave Perry Miller RE solds #14513999_75248 Report a problem | ||
| 2/24/2021 | Pending sale | $549,900$243/sqft |
Source: NTREIS #14513999 Report a problem | ||
| 2/13/2021 | Listed for sale | $549,900$243/sqft |
Source: NTREIS #14513999 Report a problem | ||
Public tax history
| Year | Property taxes | Tax assessment |
|---|---|---|
| 2025 | $6,419 +2.1% | $650,840 |
| 2024 | $6,286 +6.3% | $650,840 +12.8% |
| 2023 | $5,914 -3.4% | $577,130 |
| 2022 | $6,120 -0.1% | $577,130 +31% |
| 2021 | $6,125 +184.3% | $440,710 +18.4% |
| 2020 | $2,154 +14.1% | $372,150 |
| 2019 | $1,888 +8.6% | $372,150 +22.3% |
| 2018 | $1,738 -49.3% | $304,350 +17.4% |
| 2017 | $3,430 -0.5% | $259,250 +6.2% |
| 2016 | $3,449 +1% | $244,160 +23.5% |
| 2015 | $3,416 | $197,740 |
| 2014 | $3,416 | $197,740 |
| 2013 | -- | -- |
| 2012 | -- | -- |
| 2011 | -- | -- |
| 2010 | -- | -- |
| 2009 | -- | -- |
| 2008 | -- | -- |
| 2007 | -- | -- |
| 2005 | -- | -- |
| 2004 | -- | -- |
| 2003 | -- | -- |
| 2002 | -- | -- |
| 2001 | -- | -- |
Find assessor info on the county website
Neighborhood: 75248
Nearby homes
- $686,1004 bd3 ba2.3k sqft16050 Longvista Dr, Dallas, TX 75248Off Market

- $689,1004 bd3 ba2.3k sqft16034 Longvista Dr, Dallas, TX 75248Off Market
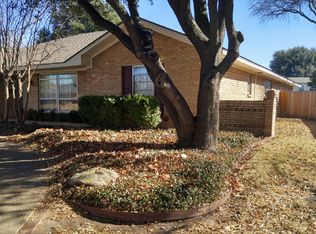
- $616,0004 bd2 ba2.2k sqft16028 Longvista Dr, Dallas, TX 75248Off Market
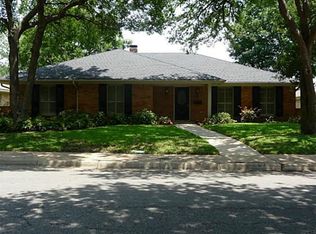
- $646,700-- bd3 ba2.3k sqft16056 Longvista Dr, Dallas, TX 75248Off Market
- $706,2004 bd3 ba2.2k sqft7129 La Sobrina Dr, Dallas, TX 75248Off Market
- $594,0004 bd2 ba2.4k sqft7135 La Sobrina Dr, Dallas, TX 75248Off Market
- $611,8004 bd2 ba2.3k sqft16045 Longvista Dr, Dallas, TX 75248Off Market
- $775,8004 bd4 ba3.5k sqft7123 La Sobrina Dr, Dallas, TX 75248Off Market
Nearby schools
GreatSchools rating
- 10/10Bowie Elementary SchoolGrades: PK-6Distance: 0.6 mi
- 7/10Parkhill Junior High SchoolGrades: 7-8Distance: 0.5 mi
- 6/10Pearce High SchoolGrades: 9-12Distance: 1.1 mi
Schools provided by the listing agent
- Elementary: Bowie
- Middle: Parkhill
- High: Pearce
- District: Richardson ISD
Source: NTREIS. This data may not be complete. We recommend contacting the local school district to confirm school assignments for this home.
Get a cash offer in 3 minutes
Find out how much your home could sell for in as little as 3 minutes with a no-obligation cash offer.
Estimated market value
$799,000
Get a cash offer in 3 minutes
Find out how much your home could sell for in as little as 3 minutes with a no-obligation cash offer.
Estimated market value
$799,000
- Texas
- Dallas County
- Dallas
- 75248
- 16046 Longvista Dr
Nearby cities
Nearby neighborhoods
Nearby zip codes
Other Dallas Topics
