Skip main navigation
Sold for $3,495,000
  • $3,495,000

    16046 RIO DEL SOL, Delray Beach, FL 33446

    5beds
    5,354sqft
    Single Family Residence
    Built in 1996
    1.01 Acres Lot
    $3,496,500 Zestimate®
    $653/sqft
    $-- Estimated rent

    Home value

    $3,496,500

    $3.15M - $3.88M

    Not available

    Zestimate® history
    Loading
    Loading...

    Owner options

    List your home for rent

    Find your next renter with Zillow Rental Manager. Plus, with online applications, you can quickly screen prospective tenants – for free.

    Learn more
    Refinance and save

    $25,493/mo

    Est. payment

    Refinancing to a lower rate could help reduce your monthly payments and save thousands over the life of the loan.

    See today's rates

    $25,493/mo

    Est. payment

    Explore your selling options

    Work with a Zillow partner agent

    Leverage their expertise and Zillow's premium Showcase listings to get your home seen by more buyers.

    Get started

    List with your own agent

    Get your home in front of millions of buyers by listing it on Zillow.

    Learn how to do it

    Sell it yourself

    Take full control of how buyers see your home on Zillow by listing For Sale by Owner (FSBO).

    List your home

    What's special

    Vaulted wood-beamed ceilingsGourmet kitchen with quartziteHardwood flooringWalk-in pantryPaneled refrigeratorWarming drawerAbundance of cabinetry
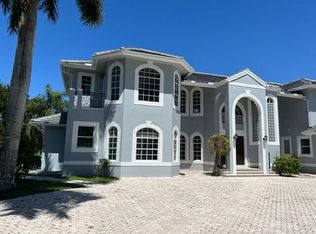
    THE TRUE DEFINITION OF EXTRAORDINARY- WELCOME YOU INTO A WORLD OF BESPOKE CRAFTMANSHIP. SPRAWLING ONE-STORY MANICURED ESTATE ON ONE ACRE WITH ABSOLUTE PRIVACY. 5 BEDROOMS, 6 1/2 BATHROOMS. A DETACHED GUEST HOUSE WITH A FULL BATHROOM. GOURMET KITCHEN WITH QUARTZITE, WOLF GAS STOVE/OVEN, PANELED REFRIGERATOR, 2 SINKS, WARMING DRAWER, ABUNDANCE OF CABINETRY, WALK-IN PANTRY, AND LARGE ISLAND OVERLOOKING MASSIVE FAMILY ROOM. WARM ARCHITECTUAL DETAILS INCLUDE VAULTED WOOD-BEAMED CEILINGS, HARDWOOD FLOORING, AND STONE FLOORING THROUGHOUT ENTIRE HOME. 5 IMMENSE SIZED BEDROOMS - ALL EN-SUITE THAT INCLUDE QUARTZITE COUNTERTOPS. 3 WAY SPLIT PLAN FOR THE ENDMOST PRIVACY. WALLS OF GLASS RUN SEAMLESSLY THROUGHOUT THE HOME ENSURING THE LAKE SERVES AS A STUNNING BACKDROP. WHOLE HOUSE GENERATOR. RIO POCO IS ONE OF THE REGION'S MOST EXCLUSIVE, GATED ENCLAVE WHERE EVERY HOME ENJOYS A PRISTINE ACRE AND ULTRA-LOW DENSITY. MINUTES TO ATLANTIC AVE. ALL BEDROOMS IN THIS UNIQUE RESIDENCE HAVE CUSTOM OUTFITTED WALK-IN CLOSETS. THE OUTDOOR KITCHEN /DINING PAVILLION OVERLOOKS THE POOL. RECENTLY REPAINTED PICKLEBALL COURT ON PROPERTY. CIRCULAR DRIVEWAY WITH AN ABUNDANCE OF PARKING LOCATED AT THE END OF A CUL DE SAC. ENJOY YOUR SLICE OF PARADISE.

    Zillow last checked:

    Listing updated:

    Listed by:

    Heidi L Berk 561-702-5662,

    Compass Florida LLC

    Bought with:

    Ethan Itzkovitz, 3348687

    Related General Realty, LLC.

    Source: BeachesMLS,MLS#: B26082986MLS LogoOriginating MLS: BeachesMLS

    Facts & features

    Interior

    Bedrooms & bathrooms
    • Bedrooms: 5
    • Bathrooms: 7
    • Full bathrooms: 6
    • 1/2 bathrooms: 1
    • Main level bathrooms: 7
    • Main level bedrooms: 5
    Primary bedroom
    • Level: Main
    • Area: 336
    • Dimensions: 21 X 16
    Bedroom 2
    • Level: Main
    • Area: 210
    • Dimensions: 15 X 14
    Bedroom 3
    • Level: Main
    • Area: 288
    • Dimensions: 18 X 16
    Bedroom 4
    • Area: 238
    • Dimensions: 17 X 14
    Bedroom 5
    • Level: Main
    • Area: 210
    • Dimensions: 15 X 14
    Family room
    • Level: Main
    • Area: 575
    • Dimensions: 25 X 23
    Kitchen
    • Level: Main
    • Area: 238
    • Dimensions: 17 X 14
    Living room
    • Level: Main
    • Area: 567
    • Dimensions: 27 X 21
    Other
    • Description: Great Bonus Room for Play/Hobby.
    • Level: Main
    • Area: 100
    • Dimensions: 10 X 10
    Heating
    • Central, Electric, Zoned
    Cooling
    • Central Air, Ceiling Fan(s), Electric, Zoned
    Appliances
    • Included: Dryer, Dishwasher, Electric Water Heater, Disposal, Gas Range, Ice Maker, Microwave, Oven, Refrigerator, Tankless Water Heater, Water Heater, Washer, Owned Water Heater
    • Laundry: Washer Hookup, Inside, Laundry Room, Laundry Tub, Sink
    Features
    • Attic, Breakfast Bar, Built-in Features, Breakfast Area, Closet Cabinetry, Cathedral Ceiling(s), Dining Area, Separate/Formal Dining Room, Dual Sinks, Eat-in Kitchen, High Ceilings, Kitchen Island, Living/Dining Room, Main Level Primary, Pantry, Pull Down Attic Stairs, Sitting Area in Primary, Split Bedrooms, Storage, Separate Shower, Vaulted Ceiling(s)
    • Flooring: Marble, Wood
    • Windows: Drapes
    • Attic: Pull Down Stairs
    • Has fireplace: No
    Interior area
    • Total structure area: 8,358
    • Total interior livable area: 5,354 sqft

    Property

    Parking
    • Total spaces: 11
    • Parking features: Attached, Circular Driveway, Electric Vehicle Charging Station(s), Garage, Garage Door Opener, Open
    • Attached garage spaces: 3
    • Uncovered spaces: 8
    Accessibility
    • Accessibility features: None
    Features
    • Levels: One
    • Stories: 1
    • Patio & porch: Covered, Patio, Screened
    • Exterior features: Built-in Barbecue, Barbecue, Courtyard, Lighting, Outdoor Kitchen, Outdoor Living Area, Uncovered Courtyard
    • Has private pool: Yes
    • Pool features: Free Form, Gas Heat, Heated, In Ground, Other, Pool Equipment, Outside Bath Access
    • Has spa: Yes
    • Spa features: In Ground
    • Fencing: Fenced,Full,Gate,Wrought Iron
    • Has view: Yes
    • View description: Garden, Lake, Pool, Water
    • Has water view: Yes
    • Water view: Lake,Water
    • Waterfront features: Lake Front
    Lot
    • Size: 1.01 Acres
    • Features: 1-2 Acres, Cul-De-Sac, Interior Lot, Oversized Lot, Sprinklers Automatic, Sprinkler System
    Details
    • Additional structures: Guest House
    • Parcel number: 00414625010000790
    • Zoning: RE
    • Special conditions: Standard,Listed As-Is
    • Other equipment: Generator

    Construction

    Type & style
    • Home type: SingleFamily
    • Architectural style: Ranch
    • Property subtype: Single Family Residence
    Materials
    • CBS (Concrete Block Structure), Block
    • Roof: Concrete
    Condition
    • Resale
    • New construction: No
    • Year built: 1996

    Utilities & green energy

    • Electric: 3 Phase
    • Sewer: Public Sewer
    • Water: Public
    • Utilities for property: Cable Available, Water Available

    Community & HOA

    Community
    • Features: Home Owners Association, Gated, Street Lights
    • Security: Gated with Guard, Gated Community, Security Guard, Security Lights
    • Subdivision: RIO POCO
    HOA
    • Has HOA: Yes
    • Amenities included: Security, Tennis Court(s)
    • Services included: Common Areas, Recreation Facilities, Security
    • HOA fee: $453 monthly
    • HOA name: CME Management Group
    • HOA phone: 561-826-7729
    Location
    • Region: Delray Beach

    Financial & listing details

    • Price per square foot: $653/sqft
    • Tax assessed value: $1,913,211
    • Annual tax amount: $23,746
    • Date on market: 10/1/2026
    • Cumulative days on market: 2 days
    • Listing terms: Cash,Conventional

    Price history

    DateEventPrice
    10/20/2026Sold$3,495,000$653/sqft
    Source: BeachesMLS #B26082986 Report a problem
    10/7/2026Pending sale$3,495,000$653/sqft
    Source: BeachesMLS #B26082986 Report a problem
    10/1/2026Listed for sale$3,495,000+54%$653/sqft
    Source: BeachesMLS #B26082986 Report a problem
    10/19/2023Sold$2,270,000-20.4%$424/sqft
    Source: BeachesMLS #R10893491 Report a problem
    10/1/2023Pending sale$2,850,000$532/sqft
    Source: BeachesMLS #RX-10893491 Report a problem
    9/20/2023Price change$2,850,000-5%$532/sqft
    Source: BeachesMLS #RX-10893491 Report a problem
    7/13/2023Listed for sale$3,000,000$560/sqft
    Source: BeachesMLS #RX-10893491 Report a problem
    7/13/2023Contingent$3,000,000$560/sqft
    Source: BeachesMLS #RX-10893491 Report a problem
    6/25/2023Listed for sale$3,000,000$560/sqft
    Source: BeachesMLS #RX-10893491 Report a problem
    6/23/2023Pending sale$3,000,000$560/sqft
    Source: BeachesMLS #RX-10893491 Report a problem
    5/30/2023Listed for sale$3,000,000+103.4%$560/sqft
    Source: BeachesMLS #RX-10893491 Report a problem
    4/25/2019Sold$1,475,000-13%$275/sqft
    Source: BeachesMLS #R10477371 Report a problem
    11/1/2018Listed for sale$1,695,000$317/sqft
    Source: Lang Realty/BR #RX-10477371 Report a problem
    9/11/2018Listing removed$1,695,000$317/sqft
    Source: Champagne & Parisi Real Estate #RX-10414132 Report a problem
    3/14/2018Listed for sale$1,695,000$317/sqft
    Source: Champagne & Parisi Real Estate #RX-10414132 Report a problem
    8/13/2016Listing removed$1,695,000$317/sqft
    Source: Lang Realty/BR #RX-10196887 Report a problem
    1/11/2016Listed for sale$1,695,000+65.4%$317/sqft
    Source: Lang Realty/BR #RX-10196887 Report a problem
    11/2/1999Sold$1,025,000+754.2%$191/sqft
    Source: Public Record Report a problem
    1/17/1995Sold$120,000$22/sqft
    Source: Public Record Report a problem
    8/4/1993Sold$120,000$22/sqft
    Source: Public Record Report a problem

    Public tax history

    YearProperty taxesTax assessment
    2025$23,746 +2.9%$1,469,353 +2.9%
    2024$23,080 -15.2%$1,427,943 -0.6%
    2023$27,218 +17.5%$1,436,259 +10%
    2022$23,160 +9.9%$1,305,690 +10%
    2021$21,068 -4%$1,186,991 -3.2%
    2020$21,952 +36%$1,226,416 +32.8%
    2019$16,137 $923,832 -3.2%
    2018$16,137 -4.8%$954,739 +2.1%
    2017$16,960 -0.5%$935,102 +2.1%
    2016$17,042 -2.4%$915,869 +0.7%
    2015$17,460 -0.3%$909,502 +0.8%
    2014$17,508 +1.2%$902,284 +1.5%
    2013$17,302 -5.2%$888,950 -3.9%
    2012$18,258 -6.9%$925,452 -5.1%
    2011$19,614 +0.5%$975,168 +1.5%
    2010$19,524 +11.8%$960,757 +2.7%
    2009$17,469 +6.2%$935,499 +0.1%
    2008$16,446 +2.6%$934,564 +3%
    2007$16,023 -5.5%$907,344 +2.5%
    2006$16,952 $885,214 +3%
    2005-- $859,431 +3%
    2004$8,398 +2898.4%$834,399 +1.9%
    2003$280 -98.2%$818,841 +2.4%
    2002$15,491 +0.3%$799,649 +1.6%
    2001$15,441 +4.5%$787,056 +3%
    2000$14,776 +2.8%$764,132 +0.3%
    1999$14,371 $761,530
    Find assessor info on the county website

    Neighborhood: 33446

    Nearby schools

    GreatSchools rating
    Schools provided by the listing agent
    • Elementary: Sunrise Park
    • Middle: Eagles Landing
    • High: Olympic Heights

    Source: BeachesMLS. This data may not be complete. We recommend contacting the local school district to confirm school assignments for this home.

    Get a cash offer in 3 minutes
    Find out how much your home could sell for in as little as 3 minutes with a no-obligation cash offer.
    Estimated market value
    $3,496,500
    Get a cash offer in 3 minutes
    Find out how much your home could sell for in as little as 3 minutes with a no-obligation cash offer.
    Estimated market value
    $3,496,500