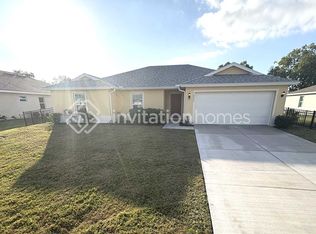
Built in 2023, this beautifully maintained 3-bedroom, 2-bath, 3-car garage home is located in the highly desirable Burnt Store Village community of Punta Gorda. A welcoming covered entry with a stylish front door, clean architectural lines, and low-maintenance landscaping with decorative stone beds creates an immediate sense of curb appeal. Outdoor living is easily enjoyed from the covered patio overlooking a spacious backyard—ideal for relaxing or entertaining, with plenty of room to add a pool. Energy efficiency and peace of mind are enhanced by photovoltaic solar panels, while a 22-kW Generac whole-home generator on a concrete slab, supported by a 500-gallon underground LP tank, provides dependable backup power when needed. The home is also equipped with hurricane impact windows, providing added safety and protection. Inside, you’ll find a bright and spacious open-concept floor plan designed for modern living and effortless entertaining. The seamless layout connects the living room, dining area, and kitchen, all enhanced by tile flooring, abundant natural light, and a tray ceiling with recessed lighting and a ceiling fan. Large sliding glass doors extend the living space outdoors, creating an airy, light-filled atmosphere. At the heart of the home, the well-appointed kitchen features crisp white cabinetry, granite countertops, stainless steel appliances, and an expansive center island with bar seating, an undermount sink, and ample prep space. Pendant and recessed lighting add a warm, contemporary touch. A spacious pantry provides excellent storage, while the adjacent dinette area offers a casual setting for everyday meals or morning coffee. Conveniently located off the kitchen, the laundry room includes a washer, dryer, and utility sink for added functionality. The desirable split-bedroom floor plan ensures privacy, with the owner’s suite thoughtfully positioned on one side of the home. The primary bedroom features a tray ceiling, plush carpeting, and two closets, including a generous walk-in. The ensuite bath offers a large Roman-style shower, private water closet, and a dual-sink granite vanity with individual mirrors, dedicated lighting, and ample storage. On the opposite side of the home, two well-sized guest bedrooms with built-in closets share a full bath finished with matching granite and coordinated design elements, creating a cohesive and stylish feel throughout. Residents of Burnt Store Village enjoy a peaceful, well-maintained community featuring a lakefront park with walking paths, playground, and basketball courts, along with quiet streets ideal for walking and biking. Conveniently located along the Burnt Store Road corridor, the home is just minutes from shopping, dining, and everyday services at Burnt Store Promenade. Nearby Burnt Store Marina offers waterfront dining, boating, and golf, while historic downtown Punta Gorda provides additional restaurants, boutiques, and waterfront attractions. Punta Gorda Airport is also within easy reach, making travel convenient and accessible. **PLEASE ENJOY THE 3D INTERACTIVE VIRTUAL TOUR ASSOCIATED WITH THIS LISTING**
Sold for $330,000
Zillow last checked:
Listing updated:
Bought with:
Alaina Reed, 3635062
LONDON FOSTER REALTY
Source: Stellar MLS,MLS#: C7525087 Originating MLS: Port Charlotte
Originating MLS: Port Charlotte
Price history
| Date | Event | Price |
|---|---|---|
| 9/30/2026 | Sold | $330,000-5.7%$173/sqft |
Source:  Stellar MLS #C7525087 Report a problem Stellar MLS #C7525087 Report a problem | ||
| 9/4/2026 | Pending sale | $350,000$184/sqft |
Source: Stellar MLS #C7525087 Report a problem | ||
| 4/22/2026 | Listed for sale | $350,000-15.7%$184/sqft |
Source: Stellar MLS #C7525087 Report a problem | ||
| 7/7/2023 | Sold | $415,000+4961%$218/sqft |
Source: Public Record Report a problem | ||
| 2/20/2018 | Sold | $8,200-13.2%$4/sqft |
Source: Public Record Report a problem | ||
| 12/1/2017 | Price change | $9,450-5%$5/sqft |
Source: RE/MAX HARBOR REALTY #C7223394 Report a problem | ||
| 10/5/2017 | Price change | $9,950-9.5%$5/sqft |
Source: RE/MAX HARBOR REALTY #C7223394 Report a problem | ||
| 6/23/2017 | Listed for sale | $10,995-2.3%$6/sqft |
Source: RE/MAX HARBOR REALTY #C7223394 Report a problem | ||
| 3/29/2016 | Listed for sale | $11,250+25.7%$6/sqft |
Source: RE/MAX HARBOR REALTY #C7223394 Report a problem | ||
| 12/31/2013 | Listing removed | $8,950$5/sqft |
Source: Owner Report a problem | ||
| 11/14/2013 | Price change | $8,950+5.3%$5/sqft |
Source: Owner Report a problem | ||
| 8/17/2013 | Listed for sale | $8,500+247.9%$4/sqft |
Source: Owner Report a problem | ||
| 4/5/2013 | Sold | $2,443$1/sqft |
Source: Public Record Report a problem | ||

Sell for more on Zillow
Get a Zillow Showcase℠ listing at no additional cost and you could sell for .
$330,400
2% more
+$6,608
With Zillow Showcase(estimated)
$337,008
