Look no further...welcome home! 16047 E Geddes Lane is a beautifully maintained 2-bedroom, 3-bathroom home in The Landing at Cherry Creek. Thoughtfully designed with modern updates, spacious interiors, and an attached 2-car garage, this home blends style and functionality effortlessly.Location is everything, and this home delivers! Enjoy easy access to Red Hawk Elementary, Cherry Creek Valley Ecological Park, Arapahoe Crossings, Valley Country Club, and the Broncos Training Facility at Dove Valley.Step inside to a bright, open-concept layout featuring fresh paint, elegant flooring, and abundant natural light. The spacious living room is perfect for entertaining, with large windows and a cozy gas fireplace for chilly Colorado nights.The primary suite is a true retreat. Offering a walk-in closet, and an ensuite bathroom with dual vanities, glass-enclosed shower, and a soaking tub . Bonus... extra space for a home office or reading nook makes it the perfect place to unwind. A large second bedroom with its own ensuite bathroom provides additional comfort and privacy.Enjoy the charming front courtyard, beautifully landscaped to create a peaceful, inviting atmosphere. Plus, the community amenities include a clubhouse and pool, making it easy to enjoy Colorado living at its best.Don't miss your chance to call 16047 E Geddes Lane home! Schedule your tour today, and experience this stunning property for yourself.
Sold for $396,000
$396,000
16047 E Geddes Ln #128, Aurora, CO 80016
2beds
1,451sqft
Condominium
Built in 2005
-- sqft lot
$383,800 Zestimate®
$273/sqft
$2,357 Estimated rent
Home value
$383,800
$357,000 - $411,000
$2,357/mo
Zestimate® history
Owner options
List your home for rent
$2,357/mo
Rent Zestimate®
Find your next renter with Zillow Rental Manager. Plus, with online applications, you can quickly screen prospective tenants – for free.
$2,357/mo
Rent Zestimate®
Refinance and save
$2,806/mo
Est. payment
Refinancing to a lower rate could help reduce your monthly payments and save thousands over the life of the loan.
$2,806/mo
Est. payment
Explore your selling options
Work with a Zillow partner agent
Leverage their expertise and Zillow's premium Showcase listings to get your home seen by more buyers.
Get startedList with your own agent
Get your home in front of millions of buyers by listing it on Zillow.
Learn how to do itSell it yourself
Take full control of how buyers see your home on Zillow by listing For Sale by Owner (FSBO).
List your homeWhat's special
Modern updatesSpacious interiorsCharming front courtyardPrimary suiteFresh paintAbundant natural lightLarge second bedroom
Zillow last checked:
Listing updated:
Listed by:
Brandi Aspinall 303-289-7009,
Berkshire Hathaway HomeServices Colorado Real Estate NO CO,
Mark Aspinall 970-682-4972,
Berkshire Hathaway HomeServices Colorado Real Estate NO CO
Bought with:
Paige McLaughlin, 100077813
RE/MAX Alliance
Source: IRES as distributed by MLS GRID,MLS#: 1028030
Facts & features
Interior
Bedrooms & bathrooms
- Bedrooms: 2
- Bathrooms: 3
- Full bathrooms: 2
- 1/2 bathrooms: 1
- Main level bathrooms: 1
Primary bedroom
- Description: Carpet
- Features: 5 Piece Primary Bath
- Level: Upper
- Area: 418 Square Feet
- Dimensions: 22 x 19
Bedroom 2
- Description: Carpet
- Level: Upper
- Area: 180 Square Feet
- Dimensions: 15 x 12
Kitchen
- Description: Tile
- Level: Main
- Area: 150 Square Feet
- Dimensions: 10 x 15
Laundry
- Level: Upper
Living room
- Description: Luxury Vinyl
- Level: Main
- Area: 255 Square Feet
- Dimensions: 17 x 15
Heating
- Forced Air
Cooling
- Central Air
Appliances
- Included: Electric Range, Dishwasher, Refrigerator, Washer, Dryer, Microwave, Disposal
- Laundry: Washer/Dryer Hookup
Features
- Eat-in Kitchen, Open Floorplan, Walk-In Closet(s), Two Primary Suites
- Windows: Window Coverings
- Basement: Crawl Space
- Has fireplace: Yes
- Fireplace features: Gas, Living Room
Interior area
- Total structure area: 1,451
- Total interior livable area: 1,451 sqft
- Finished area above ground: 1,451
Property
Parking
- Total spaces: 2
- Parking features: Garage - Attached
- Attached garage spaces: 2
- Details: Attached
Features
- Levels: Two
- Stories: 2
Lot
- Features: Paved
Details
- Parcel number: 207329339003
- Zoning: Condo
- Special conditions: Private Owner
Construction
Type & style
- Home type: Condo
- Property subtype: Condominium
- Attached to another structure: Yes
Materials
- Wood Siding
- Roof: Composition
Condition
- New construction: No
- Year built: 2005
Utilities & green energy
- Sewer: Public Sewer
- Water: City
- Utilities for property: Natural Gas Available, Electricity Available, Cable Available
Community & HOA
Community
- Features: Clubhouse, Pool, Park
- Security: Fire Alarm
- Subdivision: The Landing at Cherry Creek
HOA
- Has HOA: Yes
- Services included: Common Amenities
- HOA fee: $490 monthly
- HOA name: Cap Management
- HOA phone: 303-832-2971
Location
- Region: Aurora
Financial & listing details
- Price per square foot: $273/sqft
- Tax assessed value: $424,900
- Annual tax amount: $2,726
- Date on market: 3/7/2025
- Listing terms: Cash,Conventional,FHA,VA Loan
- Exclusions: Seller Personal Property
- Electric utility on property: Yes
Price history
| Date | Event | Price |
|---|---|---|
| 8/29/2025 | Sold | $396,000-4.6%$273/sqft |
Source:  IRES as distributed by MLS GRID #1028030 Report a problem IRES as distributed by MLS GRID #1028030 Report a problem | ||
| 8/12/2025 | Pending sale | $415,000$286/sqft |
Source:  REcolorado as distributed by MLS GRID #IR1028030 Report a problem REcolorado as distributed by MLS GRID #IR1028030 Report a problem | ||
| 5/14/2025 | Price change | $415,000-3.5%$286/sqft |
Source: IRES as distributed by MLS GRID #1028030 Report a problem | ||
| 3/7/2025 | Listed for sale | $430,000-1.1%$296/sqft |
Source: IRES as distributed by MLS GRID #1028030 Report a problem | ||
| 11/16/2022 | Sold | $435,000+40.3%$300/sqft |
Source: Public Record Report a problem | ||
| 8/29/2019 | Sold | $310,000-3.1%$214/sqft |
Source: Agent Provided Report a problem | ||
| 8/21/2019 | Pending sale | $320,000$221/sqft |
Source: Peak & Prairie #7356852 Report a problem | ||
| 7/15/2019 | Listed for sale | $320,000$221/sqft |
Source: Redefy #7356852 Report a problem | ||
| 6/25/2019 | Pending sale | $320,000$221/sqft |
Source: Redefy #7356852 Report a problem | ||
| 6/23/2019 | Price change | $320,000-1.5%$221/sqft |
Source: Redefy #7356852 Report a problem | ||
| 6/6/2019 | Listed for sale | $325,000+22.6%$224/sqft |
Source: Redefy #7356852 Report a problem | ||
| 12/8/2016 | Sold | $265,000+26.2%$183/sqft |
Source: Public Record Report a problem | ||
| 11/5/2014 | Sold | $210,000-2.3%$145/sqft |
Source: Public Record Report a problem | ||
| 9/4/2014 | Listed for sale | $215,000+19.5%$148/sqft |
Source: Metro Brokers - Team Lassen Real Estate #8921520 Report a problem | ||
| 12/23/2005 | Sold | $179,950$124/sqft |
Source: Public Record Report a problem | ||
Public tax history
| Year | Property taxes | Tax assessment |
|---|---|---|
| 2025 | $2,726 +10.3% | $26,556 +5.1% |
| 2024 | $2,470 +4.5% | $25,279 -13.6% |
| 2023 | $2,364 -11% | $29,245 +29.8% |
| 2022 | $2,656 | $22,525 -2.8% |
| 2021 | -- | $23,173 +3.7% |
| 2020 | $2,676 +15.5% | $22,337 |
| 2019 | $2,316 | -- |
| 2018 | $2,316 +0.5% | $18,662 |
| 2017 | $2,304 | $18,662 +16.9% |
| 2016 | -- | $15,960 |
| 2015 | -- | $15,960 +38.8% |
| 2014 | $2,083 +22.6% | $11,502 -18.1% |
| 2013 | $1,699 | $14,050 |
| 2012 | -- | $14,050 |
| 2011 | $1,976 +2.8% | $14,050 -1.7% |
| 2010 | $1,923 -3.3% | $14,290 |
| 2009 | $1,989 | $14,290 -2% |
| 2008 | -- | $14,583 |
| 2007 | -- | $14,583 |
Find assessor info on the county website
Neighborhood: 80016
Nearby homes
- $373,9002 bd3 ba1.4k sqft16047 E Geddes Ln, Aurora, CO 80016Off Market
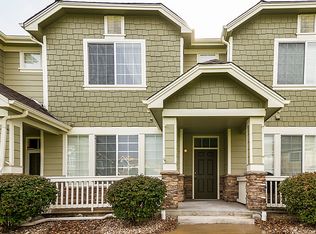
- $382,7003 bd3 ba1.4k sqft16045 E Geddes Ln #129, Aurora, CO 80016Off Market
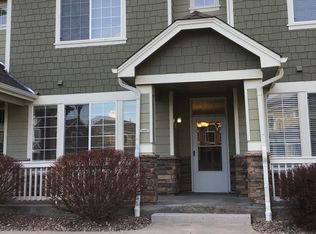
- $369,0003 bd3 ba1.4k sqft16045 E Geddes Ln, Aurora, CO 80016Off Market
- $362,0002 bd2 ba1.4k sqft16055 E Geddes Ln #127, Aurora, CO 80016Off Market
- $366,1002 bd3 ba-- sqft16055 E Geddes Ln, Aurora, CO 80016Off Market
- $374,3003 bd3 ba1.4k sqft16037 E Geddes Ln #130, Aurora, CO 80016Off Market
- $352,3003 bd2 ba1.4k sqft16037 E Geddes Ln, Aurora, CO 80016Off Market
- $390,6002 bd2 ba1.4k sqft16057 E Geddes Ln #126, Aurora, CO 80016Off Market
Nearby schools
GreatSchools rating
- 6/10Red Hawk Ridge Elementary SchoolGrades: PK-5Distance: 0.2 mi
- 6/10Liberty Middle SchoolGrades: 6-8Distance: 3.5 mi
- 9/10Grandview High SchoolGrades: 9-12Distance: 2.9 mi
Schools provided by the listing agent
- Elementary: Red Hawk Ridge
- Middle: Liberty
- High: Grandview
Source: IRES as distributed by MLS GRID. This data may not be complete. We recommend contacting the local school district to confirm school assignments for this home.
Get a cash offer in 3 minutes
Find out how much your home could sell for in as little as 3 minutes with a no-obligation cash offer.
Estimated market value
$383,800
Get a cash offer in 3 minutes
Find out how much your home could sell for in as little as 3 minutes with a no-obligation cash offer.
Estimated market value
$383,800
- Colorado
- Arapahoe County
- Aurora
- 80016
- 16047 E Geddes Ln Unit 128
Nearby cities
Nearby neighborhoods
Nearby zip codes
Other Aurora Topics
