MOVE IN READY! Nations Sales Event for Limited time! This beautiful home backs to the protected greenspace, near walking trails. New home design, Shorewood with Basement with contemporary facade. The great room open plan features bedroom and full bath on main floor. Kitchen features white cabinets with upgraded New Venatino Beige quartz with waterfall edge and gold accented lighting and cabinet hardware. Your second level provides 3 bedrooms including the primary along with open loft area. Walk out daylight basement provides bonus room and an additional bedroom and full bathroom. Designer selected upgrades are included in the listed price. Fridge/AC/tankless water heater/backyard landscaping included. Live in the heart of North Bethany—one of Portland’s most desirable family-friendly communities. Just minutes from parks, trails, and Bethany Lake, with access to Pirate Park, Rock Creek Trail, and nearby farms offering berry picking and pumpkin patches. Stroll to Bethany Village Centre for shopping, dining, and seasonal events like summer concerts and holiday markets. Nearby local favorites include the charming Piccolo Mondo Toy Store and family-focused Play Street Museum. Forest Park, Oregon Zoo, and top Portland attractions are a short drive away. Call to schedule an appointment for the full tour. Matterport tour and photos are of actual home.
Sold
$725,000
16047 NW Holman Way #L-59, Portland, OR 97229
5beds
2,614sqft
Residential, Single Family Residence
Built in 2025
-- sqft lot
$726,400 Zestimate®
$277/sqft
$3,523 Estimated rent
Home value
$726,400
$690,000 - $770,000
$3,523/mo
Zestimate® history
Owner options
List your home for rent
$3,523/mo
Rent Zestimate®
Find your next renter with Zillow Rental Manager. Plus, with online applications, you can quickly screen prospective tenants – for free.
$3,523/mo
Rent Zestimate®
Refinance and save
$4,621/mo
Est. payment
Refinancing to a lower rate could help reduce your monthly payments and save thousands over the life of the loan.
$4,621/mo
Est. payment
Explore your selling options
Work with a Zillow partner agent
Leverage their expertise and Zillow's premium Showcase listings to get your home seen by more buyers.
Get startedList with your own agent
Get your home in front of millions of buyers by listing it on Zillow.
Learn how to do itSell it yourself
Take full control of how buyers see your home on Zillow by listing For Sale by Owner (FSBO).
List your homeWhat's special
Open loft areaBackyard landscaping includedBonus roomWalk out daylight basementNear walking trailsKitchen features white cabinetsGreat room open plan
Zillow last checked:
Listing updated:
Listed by:
Brie Marquez 509-389-5772,
Toll Brothers Real Estate Inc,
Kyleen Hawes 503-484-0053,
Toll Brothers Real Estate Inc
Bought with:
Khyati Patel, 200406046
Keller Williams Sunset Corridor
Source: RMLS (OR),MLS#: 110566274
Facts & features
Interior
Bedrooms & bathrooms
- Bedrooms: 5
- Bathrooms: 4
- Full bathrooms: 4
- Main level bathrooms: 1
Rooms
- Room types: Bedroom 5, Loft, Bedroom 4, Laundry, Bedroom 2, Bedroom 3, Dining Room, Family Room, Kitchen, Living Room, Primary Bedroom
Primary bedroom
- Features: Bathroom, Double Closet, Double Sinks, Tile Floor, Walkin Closet, Walkin Shower, Wallto Wall Carpet
- Level: Upper
- Area: 168
- Dimensions: 14 x 12
Bedroom 2
- Features: Walkin Closet, Wallto Wall Carpet
- Level: Upper
- Area: 110
- Dimensions: 11 x 10
Bedroom 3
- Features: Closet, Wallto Wall Carpet
- Level: Upper
- Area: 100
- Dimensions: 10 x 10
Bedroom 4
- Features: Walkin Closet
- Level: Main
- Area: 110
- Dimensions: 11 x 10
Bedroom 5
- Features: Closet
- Level: Lower
- Area: 132
- Dimensions: 12 x 11
Dining room
- Features: Deck, Sliding Doors, Laminate Flooring
- Level: Main
- Area: 140
- Dimensions: 14 x 10
Family room
- Features: Patio, Sliding Doors, Closet, Wallto Wall Carpet
- Level: Lower
- Area: 336
- Dimensions: 24 x 14
Kitchen
- Features: Laminate Flooring
- Level: Main
- Area: 135
- Dimensions: 12 x 9
Heating
- Forced Air 95 Plus
Cooling
- Central Air
Appliances
- Included: Built In Oven, Dishwasher, Disposal, ENERGY STAR Qualified Appliances, Gas Appliances, Microwave, Plumbed For Ice Maker, Range Hood, Stainless Steel Appliance(s), Gas Water Heater, Tankless Water Heater
Features
- Floor 3rd, High Ceilings, Hookup Available, Quartz, Closet, Walk-In Closet(s), Bathroom, Double Closet, Double Vanity, Walkin Shower, Kitchen Island, Pantry
- Flooring: Hardwood, Tile, Vinyl, Wall to Wall Carpet, Laminate
- Doors: Sliding Doors
- Windows: Double Pane Windows
- Basement: Daylight,Finished
Interior area
- Total structure area: 2,614
- Total interior livable area: 2,614 sqft
Property
Parking
- Total spaces: 1
- Parking features: Driveway, Attached
- Attached garage spaces: 1
- Has uncovered spaces: Yes
Accessibility
- Accessibility features: Garage On Main, Main Floor Bedroom Bath, Accessibility
Features
- Stories: 3
- Patio & porch: Deck, Patio
- Has view: Yes
- View description: Park/Greenbelt, Trees/Woods
Lot
- Features: Gentle Sloping, SqFt 3000 to 4999
Details
- Additional structures: HookupAvailable
- Parcel number: New Construction
Construction
Type & style
- Home type: SingleFamily
- Architectural style: Contemporary
- Property subtype: Residential, Single Family Residence
Materials
- Cement Siding, Lap Siding, Panel, Insulation and Ceiling Insulation
- Foundation: Concrete Perimeter
- Roof: Composition
Condition
- New Construction
- New construction: Yes
- Year built: 2025
Utilities & green energy
- Gas: Gas
- Sewer: Public Sewer
- Water: Public
- Utilities for property: DSL
Green energy
- Energy generation: Solar Ready
- Indoor air quality: Lo VOC Material
Community & HOA
Community
- Security: Security System Owned
HOA
- Has HOA: Yes
- Amenities included: Commons, Management
- HOA fee: $75 monthly
Location
- Region: Portland
Financial & listing details
- Price per square foot: $277/sqft
- Annual tax amount: $7,000
- Date on market: 1/3/2026
- Cumulative days on market: 42 days
- Listing terms: Cash,Conventional,FHA,VA Loan
- Road surface type: Paved
Price history
| Date | Event | Price |
|---|---|---|
| 3/18/2026 | Sold | $725,000-3.3%$277/sqft |
Source:  RMLS (OR) #110566274 Report a problem RMLS (OR) #110566274 Report a problem | ||
| 2/14/2026 | Pending sale | $750,000$287/sqft |
Source: RMLS (OR) #110566274 Report a problem | ||
| 1/21/2026 | Price change | $750,000-3.1%$287/sqft |
Source: RMLS (OR) #110566274 Report a problem | ||
| 1/4/2026 | Listed for sale | $774,000$296/sqft |
Source: RMLS (OR) #110566274 Report a problem | ||
Public tax history
Tax history is unavailable.
Neighborhood: 97229
Nearby homes
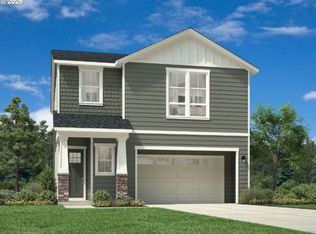
- $863,4174 bd4 ba3k sqft16019 NW Holman Way #L57, Portland, OR 97229Sold
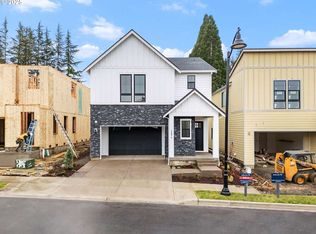
- $860,0005 bd4 ba3k sqft16033 NW Holman Way #L-58, Portland, OR 97223Sold
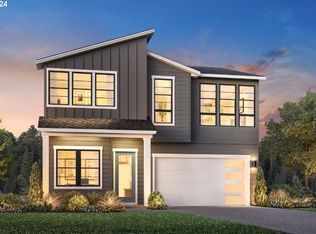
- $888,9955 bd4 ba2.9k sqft16061 NW Holman Way #L60, Portland, OR 97229Sold

- $799,0005 bd3 ba2.6k sqft16005 NW Holman Way LOT 56, Portland, OR 97229Sold
- $824,9955 bd4 ba3k sqft15991 NW Holman Way #L55, Portland, OR 97229Sold
- $921,9955 bd4 ba3k sqft15977 NW Holman Way #L-54, Portland, OR 97223Sold
- $874,9954 bd3 ba3k sqft16089 NW Holman Way #L-62, Portland, OR 97229Sold
- $774,0004 bd4 ba3k sqft16060 NW Holman Way #L79, Portland, OR 97223Pending
Nearby schools
GreatSchools rating
- 9/10Sato Elementary SchoolGrades: K-5Distance: 0.2 mi
- 8/10Stoller Middle SchoolGrades: 6-8Distance: 1.5 mi
- 7/10Westview High SchoolGrades: 9-12Distance: 2 mi
Schools provided by the listing agent
- Elementary: Sato
- Middle: Stoller
- High: Westview
Source: RMLS (OR). This data may not be complete. We recommend contacting the local school district to confirm school assignments for this home.
Get a cash offer in 3 minutes
Find out how much your home could sell for in as little as 3 minutes with a no-obligation cash offer.
Estimated market value
$726,400
Get a cash offer in 3 minutes
Find out how much your home could sell for in as little as 3 minutes with a no-obligation cash offer.
Estimated market value
$726,400
- Oregon
- Washington County
- Portland
- 97229
- 16047 NW Holman Way Unit L-59
