Skip main navigation
Off market
  • $629,900

    16047 Pitner St, Haymarket, VA 20169

    3beds
    2baths
    2,277sqft
    Townhouse
    Built in 2009
    2,922 Square Feet Lot
    $629,900 Zestimate®
    $277/sqft
    $3,166 Estimated rent

    Home value

    $629,900

    $598,000 - $661,000

    $3,166/mo

    Zestimate® history
    Loading
    Loading...

    Owner options

    List your home for rent

    $3,166/mo

    Rent Zestimate®

    Find your next renter with Zillow Rental Manager. Plus, with online applications, you can quickly screen prospective tenants – for free.

    Learn more

    $3,166/mo

    Rent Zestimate®

    Refinance and save

    $3,906/mo

    Est. payment

    Refinancing to a lower rate could help reduce your monthly payments and save thousands over the life of the loan.

    See today's rates

    $3,906/mo

    Est. payment

    Explore your selling options

    Work with a Zillow partner agent

    Leverage their expertise and Zillow's premium Showcase listings to get your home seen by more buyers.

    Get started

    List with your own agent

    Get your home in front of millions of buyers by listing it on Zillow.

    Learn how to do it

    Sell it yourself

    Take full control of how buyers see your home on Zillow by listing For Sale by Owner (FSBO).

    List your home

    What's special

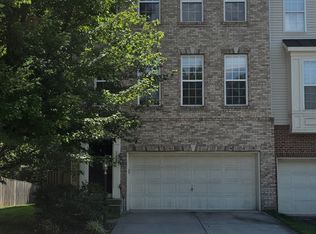
    NO PETS Spacious End-Unit Townhome lives like a single family home backing to trees in the sought after South Market Community. Hardwood floors carry you through the kitchen offering stainless steal appliances, table space and opens to the living room. Sliding glass door access from the living room open to the rear deck with treed views. Intimate formal dining room features chair railing, shadow boxing and windows fill the room with natural light. The primary bedroom enjoys a walk-in closet and primary en suite with soaking tub and glass enclosed shower. Two additional bedrooms share hall access to the additional full bathroom. The lower level offers a large Rec Room, separate den, laundry and access to the fenced backyard. Enjoy community amenities such as the pool, walking and bike trails, playgrounds, picnic areas, community clubhouse, and volleyball and basketball courts. Nearby to Haymarket Village Center, Rt 15 and I66.

    This property is off market, which means it's not currently listed for sale or rent on Zillow. This may be different from what's available on other websites or public sources.

    Facts & features

    Interior

    Bedrooms & bathrooms
    • Bedrooms: 3
    • Bathrooms: 2.5
    Heating
    • Forced air
    Cooling
    • Central
    Appliances
    • Included: Dishwasher, Dryer, Microwave, Refrigerator, Washer
    • Laundry: In Unit
    Features
    • Flooring: Carpet, Hardwood
    • Basement: Finished
    • Has fireplace: No
    Interior area
    • Total interior livable area: 2,277 sqft

    Property

    Parking
    • Parking features: Garage - Attached
    Features
    • Exterior features: Brick
    Lot
    • Size: 2,922 sqft
    Details
    • Parcel number: 7297089059

    Construction

    Type & style
    • Home type: Townhouse
    Materials
    • Roof: Shake / Shingle
    Condition
    • Year built: 2009

    Community & neighborhood

    Location
    • Region: Haymarket

    HOA & financial

    HOA
    • Has HOA: Yes
    • HOA fee: $111 monthly

    Other

    Other facts
    • Acreage \ 0.07
    • Appliances \ Appliances \ Built-In Microwave
    • Appliances \ Appliances \ Dishwasher
    • Appliances \ Appliances \ Disposal
    • Appliances \ Appliances \ Dryer
    • Appliances \ Appliances \ Exhaust Fan
    • Appliances \ Appliances \ Icemaker
    • Appliances \ Appliances \ Microwave
    • Appliances \ Appliances \ Oven/Range - Electric
    • Appliances \ Appliances \ Refrigerator
    • Appliances \ Appliances \ Stainless Steel Appliances
    • Appliances \ Appliances \ Washer
    • Appliances \ Disposal
    • Appliances \ Exhaust Fan
    • Appliances \ Icemaker
    • Appliances \ Oven\Range - Electric
    • Appliances \ Stainless Steel Appliances
    • Basement \ BasementType \ Connecting Stairway
    • Basement \ BasementType \ Garage Access
    • Basement \ BasementType \ Interior Access
    • Basement \ BasementType \ Outside Entrance
    • Basement \ BasementType \ Walkout Leve
    • Basement \ HasBasement \ 1
    • BasementType \ Garage Access
    • Bathrooms \ HalfBaths \ 1
    • CondoFee \ 0
    • CvrdParking1Spaces \ 0
    • CvrdParking2Spaces \ 0
    • Directions \ Go Approx 1 mile & turn Right onto Market Ridge Blvd. Left on Heights Way
    • Directions \ I66 West to Exit 40(Haymarket\RT 15) Left on RTE 15 S
    • Directions \ Left on Greymill Manor
    • Directions \ Right on Boothe Lane to a Right on Pitner. Home is on left.
    • Elementary School: HAYMARKET
    • Exterior Type: Brick
    • Exterior \ Combination
    • Fireplaces \ 0
    • Flooring \ Flooring \ Carpet
    • Flooring \ Flooring \ Hardwood
    • GarageType \ Garage - Front Entry
    • HOAFee \ 0
    • HalfBaths \ 1
    • HasBodyOfWater \ 0
    • HasPool \ 0
    • HasWaterAccess \ 0
    • HasWaterFront \ 0
    • HasWaterView \ 0
    • Heating and Cooling \ Cooling \ Ceiling Fan(s)
    • Heating and Cooling \ Cooling \ Central A/C
    • Heating and Cooling \ Heating \ Forced Air
    • Heating system: Forced Air
    • High School: BATTLEFIELD
    • InteriorFeatures \ Carpet
    • InteriorFeatures \ Chair Railings
    • InteriorFeatures \ Combination Kitchen\Living
    • InteriorFeatures \ Crown Moldings
    • InteriorFeatures \ Dining Area
    • InteriorFeatures \ Primary Bath(s)
    • InteriorFeatures \ Recessed Lighting
    • InteriorFeatures \ Window Treatments
    • InteriorFeatures \ Wood Floors
    • IsForeClosure \ 0
    • IsNewConstruction \ 0
    • Laundry: In Unit
    • ListingDate \ 2021-10-27T00: 00
    • Location \ Directions \ Go Approx 1 mile & turn Right onto Market Ridge Blvd. Left on Heights Way
    • Location \ Directions \ I66 West to Exit 40(Haymarket/RT 15) Left on RTE 15 S
    • Location \ Directions \ Left on Greymill Manor
    • Location \ Directions \ Right on Boothe Lane to a Right on Pitner. Home is on left.
    • Lot \ Acreage \ 0.07
    • Lot \ LotSquareFootage \ 2923
    • Lot \ TotalSquareFeet \ 2277
    • LotSquareFootage \ 2923
    • MLS Listing ID: VAPW2011132
    • MLS Name: Long & Foster (Long & Foster)
    • Middle School: RONALD WILSON REGAN
    • NoOfLevels \ 0
    • Other Exterior Features \ Exterior \ Brick
    • Other Exterior Features \ Exterior \ Combination
    • Other Fees \ HOAFee \ 0
    • Other Interior Features \ Fireplaces \ 0
    • Other Interior Features \ InteriorFeatures \ Carpet
    • Other Interior Features \ InteriorFeatures \ Ceiling Fan(s)
    • Other Interior Features \ InteriorFeatures \ Chair Railings
    • Other Interior Features \ InteriorFeatures \ Combination Kitchen/Living
    • Other Interior Features \ InteriorFeatures \ Crown Moldings
    • Other Interior Features \ InteriorFeatures \ Dining Area
    • Other Interior Features \ InteriorFeatures \ Primary Bath(s)
    • Other Interior Features \ InteriorFeatures \ Recessed Lighting
    • Other Interior Features \ InteriorFeatures \ Window Treatments
    • Other Interior Features \ InteriorFeatures \ Wood Floors
    • Other \ CondoFee \ 0
    • Other \ IsForeClosure \ 0
    • Other \ IsNewConstruction \ 0
    • Other \ ListingDate \ 2021-10-27T00: 00
    • Other \ NoOfLevels \ 0
    • Other \ Ownership \ Other
    • Other \ TotalLeasedUnits \ 0
    • Other \ TotalNoOfUnits \ 0
    • Other \ TotalTaxes \ 0
    • Other \ TotalUnfurnishedUnits \ 0
    • Ownership \ Other
    • Parking \ CvrdParking1Spaces \ 0
    • Parking \ CvrdParking2Spaces \ 0
    • Parking \ Driveway
    • Parking \ GarageType \ Garage - Front Entry
    • Parking \ Parking \ Attached Garage
    • Parking \ Parking \ Driveway
    • School District: PRINCE WILLIAM COUNTY PUBLIC SCHOOLS
    • Sewer \ Public Sewer
    • Style \ Interior Row\Townhouse
    • TotalLeasedUnits \ 0
    • TotalNoOfUnits \ 0
    • TotalSquareFeet \ 2277
    • TotalTaxes \ 0
    • TotalUnfurnishedUnits \ 0
    • Type and Style \ Style \ Interior Row/Townhouse
    • Utilities \ Sewer \ Public Sewer
    • View Type \ HasWaterView \ 0
    • Water \ HasBodyOfWater \ 0
    • Water \ HasPool \ 0
    • Water \ HasWaterAccess \ 0
    • Water \ HasWaterFront \ 0
    • Water \ Public
    • Water \ Water \ Public

    Price history

    DateEventPrice
    12/6/2024Listing removed$3,000$1/sqft
    Source: Bright MLS #VAPW2083588 Report a problem
    12/2/2024Listed for rent$3,000+11.1%$1/sqft
    Source: Bright MLS #VAPW2083588 Report a problem
    11/4/2021Listing removed--
    Source: Long & Foster Broker Feed Report a problem
    11/1/2021Listed for rent$2,700+22.7%$1/sqft
    Source: Long & Foster Broker Feed #VAPW2011132 Report a problem
    5/31/2019Sold$419,990$184/sqft
    Source: Public Record Report a problem
    4/25/2019Listed for sale$419,990+1421.7%$184/sqft
    Source: Keller Williams Capital Properties #VAPW465678 Report a problem
    4/2/2015Listing removed$2,200$1/sqft
    Source: RE/MAX Gateway Report a problem
    1/23/2015Price change$2,200-4.3%$1/sqft
    Source: McLean Sales #PW8510576 Report a problem
    11/29/2014Listed for rent$2,300-4.2%$1/sqft
    Source: Long & Foster Real Estate, Inc. #PW8510576 Report a problem
    5/21/2014Listing removed$2,400$1/sqft
    Source: RE/MAX Gateway #PW8307748 Report a problem
    5/15/2014Sold$27,600-91.8%$12/sqft
    Source: Agent Provided Report a problem
    5/12/2014Listed for rent$2,400$1/sqft
    Source: RE/MAX GATEWAY #PW8307748 Report a problem
    4/8/2014Listing removed$2,400$1/sqft
    Source: RE/MAX Gateway #PW8307748 Report a problem
    4/3/2014Listed for rent$2,400+4.3%$1/sqft
    Source: RE/MAX Gateway #PW8307748 Report a problem
    12/24/2011Listing removed$2,300$1/sqft
    Source: RE/MAX Regency #PW7717583 Report a problem
    10/28/2011Listed for rent$2,300$1/sqft
    Source: RE/MAX Regency Report a problem
    8/24/2009Sold$336,040$148/sqft
    Source: Public Record Report a problem

    Public tax history

    YearProperty taxesTax assessment
    2025$5,729 +5.1%$584,300 +6.6%
    2024$5,451 +1.6%$548,100 +6.3%
    2023$5,364 -1.3%$515,500 +7%
    2022$5,433 +6.2%$481,900 +14.9%
    2021$5,115 +8.2%$419,400 +9.2%
    2020$4,729 +108.3%$384,000 +2.1%
    2019$2,271 -48%$376,100 +4%
    2018$4,369 -0.3%$361,800 -0.3%
    2017$4,380 -1.5%$363,000 -0.4%
    2016$4,446 +10.7%$364,300 +6.9%
    2015$4,015 $340,900 +6.1%
    2014$4,015 $321,300 +2%
    2013-- $314,900 +15.6%
    2012-- $272,500 -0.3%
    2010-- $273,300

    Find assessor info on the county website

    Neighborhood: 20169

    Nearby schools

    GreatSchools rating
    Schools provided by the listing agent
    • Elementary: BUCKLAND MILLS
    • Middle: RONALD WILSON REGAN
    • High: BATTLEFIELD
    • District: Prince William County Public Schools

    Source: The MLS. This data may not be complete. We recommend contacting the local school district to confirm school assignments for this home.

    Get a cash offer in 3 minutes
    Find out how much your home could sell for in as little as 3 minutes with a no-obligation cash offer.
    Estimated market value
    $629,900
    Get a cash offer in 3 minutes
    Find out how much your home could sell for in as little as 3 minutes with a no-obligation cash offer.
    Estimated market value
    $629,900