Skip main navigation
Sold for $725,000
  • $725,000

    16047 S 14TH Drive, Phoenix, AZ 85045

    5beds
    3baths
    3,089sqft
    Single Family Residence
    Built in 1992
    8,629 Square Feet Lot
    $720,900 Zestimate®
    $235/sqft
    $3,530 Estimated rent

    Home value

    $720,900

    $656,000 - $793,000

    $3,530/mo

    Zestimate® history
    Loading
    Loading...

    Owner options

    List your home for rent

    $3,530/mo

    Rent Zestimate®

    Find your next renter with Zillow Rental Manager. Plus, with online applications, you can quickly screen prospective tenants – for free.

    Learn more

    $3,530/mo

    Rent Zestimate®

    Refinance and save

    $4,355/mo

    Est. payment

    Refinancing to a lower rate could help reduce your monthly payments and save thousands over the life of the loan.

    See today's rates

    $4,355/mo

    Est. payment

    Explore your selling options

    Work with a Zillow partner agent

    Leverage their expertise and Zillow's premium Showcase listings to get your home seen by more buyers.

    Get started

    List with your own agent

    Get your home in front of millions of buyers by listing it on Zillow.

    Learn how to do it

    Sell it yourself

    Take full control of how buyers see your home on Zillow by listing For Sale by Owner (FSBO).

    List your home

    What's special

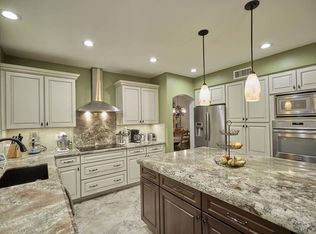
    As you enter the home, you're immediately welcomed by soaring ceilings and an abundance of natural light, creating a grand and airy atmosphere that sets the tone for the rest of the home. The open-concept layout is ideal for both everyday living and entertaining, with spaces that flow seamlessly from one to the next. The chef's kitchen is truly the heart of the home and has been thoughtfully upgraded with timeless white shaker cabinetry, sleek quartz countertops, a custom tile backsplash, stainless steel appliances—including a wine fridge—and a large walk-in pantry. Whether you're preparing weeknight dinners or hosting friends and family, this kitchen is designed to impress and function beautifully. Just off the main living area is a downstairs bedroom located adjacent to a full bath. This flexible space is perfect as a guest suite, home office, or playroom, offering privacy and convenience for visitors or multi-generational living. Upstairs, you'll find four additional bedrooms and two full bathrooms, including a luxurious owner's suite that feels like a true retreat. The primary bedroom features ample space, a custom walk-in closet, a spa-inspired bathroom with dual vanities, a standalone soaking tub, and a separate walk-in shower. Step out onto the private balcony and enjoy panoramic mountain and desert viewsperfect for your morning coffee or relaxing at sunset. The elevated views from the tub and many of the upstairs windows are simply breathtaking. The outdoor space is equally impressive and designed to take full advantage of Arizona's incredible weather. The backyard is a true dream retreat, complete with a sparkling pool, relaxing spa, a large covered patio for shaded lounging or dining, and plenty of room to entertain, garden, or simply enjoy the peace and quiet. Additional features include a spacious three-car garage, RV gate for additional storage or parking needs, and a location that offers both privacy and convenience. You'll be within walking distance to Club West amenities, including golf, parks, trails, and more. Families will also appreciate the access to award-winning schools in the area. Whether you're looking for space, style, views, or communitythis home has it all. Don't miss the opportunity to make 16047 S 14th Dr your forever home.

    Zillow last checked:

    Listing updated:

    Listed by:

    Matthew S. Potter 480-343-7894,

    Real Broker,

    Nicole L. Allen 602-696-7850,

    Real Broker

    Bought with:

    David Zhao, BR671960000

    Dr Win Realty LLC

    Source: ARMLS,MLS#: 6905593MLS Logo

    Facts & features

    Interior

    Bedrooms & bathrooms
    • Bedrooms: 5
    • Bathrooms: 3
    Heating
    • Electric
    Cooling
    • Central Air
    Appliances
    • Included: Dryer, Washer, Water Softener Owned, Built-in Microwave, Disposal, Electric Cooktop
    • Laundry: Inside
    Features
    • Pantry, Non-laminate Counter, High Speed Internet, Double Vanity, Upstairs, Eat-in Kitchen, Breakfast Bar, Vaulted Ceiling(s), Kitchen Island, Full Bth Master Bdrm, Separate Shwr & Tub
    • Flooring: Carpet, Tile
    • Windows: Double Pane Windows
    • Has basement: No
    • Number of fireplaces: 1
    • Fireplace features: Family Room
    Interior area
    • Total structure area: 3,089
    • Total interior livable area: 3,089 sqft

    Property

    Parking
    • Total spaces: 3
    • Parking features: RV Gate, Garage Door Opener, Direct Access
    • Garage spaces: 3
    Features
    • Stories: 2
    • Patio & porch: Covered
    • Exterior features: Balcony
    • Has private pool: Yes
    • Pool features: Outdoor Pool
    • Spa features: None
    • Fencing: Block
    • Has view: Yes
    • View description: Mountain(s)
    Lot
    • Size: 8,629 Square Feet
    • Features: Borders Common Area, Sprinklers In Rear, Sprinklers In Front, Gravel/Stone Front, Gravel/Stone Back, Synthetic Grass Back
    Details
    • Parcel number: 30095080
    • Special conditions: Short Sale

    Construction

    Type & style
    • Home type: SingleFamily
    • Property subtype: Single Family Residence
    Materials
    • Stucco, Wood Frame, Painted
    • Roof: Tile
    Condition
    • Year built: 1992
    Details
    • Builder name: UDC Homes

    Utilities & green energy

    • Sewer: Public Sewer
    • Water: City Water
    Green energy
    • Energy efficient items: Solar Panels, Multi-Zones

    Community & HOA

    Community
    • Features: Tennis Court(s), Playground, Biking/Walking Path
    • Subdivision: PARCEL 19C AT FOOTHILLS CLUB WEST LOT 1-82 TR A-N
    HOA
    • Has HOA: Yes
    • Services included: Maintenance Grounds
    • HOA fee: $253 semi-annually
    • HOA name: Foothills Club West
    • HOA phone: 480-759-4945
    Location
    • Region: Phoenix

    Financial & listing details

    • Price per square foot: $235/sqft
    • Tax assessed value: $580,300
    • Annual tax amount: $4,168
    • Date on market: 1/25/2026
    • Cumulative days on market: 210 days
    • Listing terms: Cash,Conventional,VA Loan
    • Ownership: Fee Simple

    Price history

    DateEventPrice
    10/22/2025Sold$725,000-3.3%$235/sqft
    Source: ARMLS #6905593 Report a problem
    8/14/2025Listed for sale$749,900-6.3%$243/sqft
    Source: ARMLS #6905593 Report a problem
    8/13/2025Listing removed$799,900$259/sqft
    Source: ARMLS #6842036 Report a problem
    6/17/2025Price change$799,900-1.8%$259/sqft
    Source: ARMLS #6842036 Report a problem
    5/22/2025Price change$814,900-1.8%$264/sqft
    Source: ARMLS #6842036 Report a problem
    5/7/2025Price change$829,900-1.2%$269/sqft
    Source: ARMLS #6842036 Report a problem
    3/27/2025Listed for sale$839,900-1.2%$272/sqft
    Source: ARMLS #6842036 Report a problem
    5/9/2022Sold$850,000$275/sqft
    Source: ARMLS #6376392 Report a problem
    5/2/2022Pending sale$850,000$275/sqft
    Source: ARMLS #6376392 Report a problem
    3/31/2022Listed for sale$850,000+146.4%$275/sqft
    Source: ARMLS #6376392 Report a problem
    11/26/2003Sold$345,000+23.3%$112/sqft
    Source: Public Record Report a problem
    1/8/1999Sold$279,900$91/sqft
    Source: Public Record Report a problem

    Public tax history

    YearProperty taxesTax assessment
    2025$4,280 +3.2%$58,030 -6.7%
    2024$4,146 +2.3%$62,210 +47.2%
    2023$4,053 +4.6%$42,253 +3.5%
    2022$3,874 -0.2%$40,820 +5.9%
    2021$3,882 +0.9%$38,550 +5.6%
    2020$3,847 +3.7%$36,500 +2.6%
    2019$3,710 $35,570 +2.5%
    2018$3,710 +5.1%$34,700 -2.9%
    2017$3,529 +10.7%$35,720 +4.8%
    2016$3,187 +2.1%$34,100 +0.6%
    2015$3,122 $33,900 +15.4%
    2014-- $29,370 +16%
    2013-- $25,320 -3.8%
    2012-- $26,330 -11.4%
    2011-- $29,730 -11.7%
    2010-- $33,670 -14.3%
    2009-- $39,270 -11.7%
    2008-- $44,450 +3.7%
    2007-- $42,850 +59%
    2006-- $26,950
    2005-- $26,950 +9.6%
    2004-- $24,600
    2003-- $24,600 +14.7%
    2002-- $21,450
    Find assessor info on the county website

    Neighborhood: Ahwatukee Foothills

    Nearby schools

    GreatSchools rating
    Schools provided by the listing agent
    • Elementary: Kyrene de la Sierra School
    • Middle: Kyrene Altadena Middle School
    • High: Desert Vista High School
    • District: Kyrene Elementary District

    Source: ARMLS. This data may not be complete. We recommend contacting the local school district to confirm school assignments for this home.

    Get a cash offer in 3 minutes
    Find out how much your home could sell for in as little as 3 minutes with a no-obligation cash offer.
    Estimated market value
    $720,900
    Get a cash offer in 3 minutes
    Find out how much your home could sell for in as little as 3 minutes with a no-obligation cash offer.
    Estimated market value
    $720,900