Discover the perfect blend of modern updates and serene surroundings in this fully renovated 2-bedroom, 2-bath townhome nestled on a peaceful conservation lot in Northdale. The home welcomes you with a bright living area that opens through a glass sliding door onto a screened porch, setting the stage for relaxed outdoor living, while the master suite offers its own private screened patio for a tranquil retreat. With a completely updated interior showcasing stylish modern finishes newer roof providing peace of mind, every detail has been thoughtfully designed for comfort and convenience. An attached single-car garage and private driveway add to the practicality of this home, and with no HOA fees to worry about, you'll enjoy the added freedom and ease of living here. All of this is ideally situated near parks, golf courses, and major highways, perfectly balancing the best of peaceful, community-centered living with effortless access to local amenities. Newer Roof and Newer AC. The kitchen and bathrooms have all newer cabinets, counter tops, back splash and stainless steal appliances. Newer flooring throughout. Water softener and more. All just a few years old. Schedule your showing today!
Sold for $302,000
$302,000
16048 DAWNVIEW DRIVE, TAMPA, FL 33624
2beds
1,001sqft
Townhouse
Built in 1982
6,868 Square Feet Lot
$292,800 Zestimate®
$302/sqft
$1,830 Estimated rent
Home value
$292,800
$266,000 - $322,000
$1,830/mo
Zestimate® history
Owner options
List your home for rent
$1,830/mo
Rent Zestimate®
Find your next renter with Zillow Rental Manager. Plus, with online applications, you can quickly screen prospective tenants – for free.
$1,830/mo
Rent Zestimate®
Refinance and save
$2,094/mo
Est. payment
Refinancing to a lower rate could help reduce your monthly payments and save thousands over the life of the loan.
$2,094/mo
Est. payment
Explore your selling options
Work with a Zillow partner agent
Leverage their expertise and Zillow's premium Showcase listings to get your home seen by more buyers.
Get startedList with your own agent
Get your home in front of millions of buyers by listing it on Zillow.
Learn how to do itSell it yourself
Take full control of how buyers see your home on Zillow by listing For Sale by Owner (FSBO).
List your homeWhat's special
Completely updated interiorMaster suiteStylish modern finishesPeaceful conservation lotNewer flooringCounter topsScreened porch
Zillow last checked:
Listing updated:
Listed by:
Jennifer Mitchell 813-516-6766,
RE/MAX COLLECTIVE 813-438-7841
Bought with:
Zuleidys Ares, 3446906
SELLING USA, LLC
Source: Stellar MLS,MLS#: TB8355190 Originating MLS: Suncoast Tampa
Originating MLS: Suncoast Tampa
Facts & features
Interior
Bedrooms & bathrooms
- Bedrooms: 2
- Bathrooms: 2
- Full bathrooms: 2
Primary bedroom
- Features: Walk-In Closet(s)
- Level: First
- Area: 195 Square Feet
- Dimensions: 13x15
Bedroom 2
- Features: Built-in Closet
- Level: First
- Area: 110 Square Feet
- Dimensions: 10x11
Bathroom 1
- Features: Tub With Shower
- Level: First
- Area: 40 Square Feet
- Dimensions: 5x8
Bathroom 2
- Features: Shower No Tub
- Level: First
- Area: 48 Square Feet
- Dimensions: 6x8
Dining room
- Level: First
- Area: 110 Square Feet
- Dimensions: 10x11
Kitchen
- Level: First
- Area: 80 Square Feet
- Dimensions: 8x10
Living room
- Level: First
- Area: 192 Square Feet
- Dimensions: 12x16
Heating
- Central, Electric
Cooling
- Central Air
Appliances
- Included: Convection Oven, Dryer, Electric Water Heater, Range, Refrigerator, Washer
- Laundry: In Garage
Features
- Kitchen/Family Room Combo, Thermostat, Walk-In Closet(s)
- Flooring: Tile
- Doors: Sliding Doors
- Windows: Blinds
- Has fireplace: No
- Common walls with other units/homes: Corner Unit,End Unit
Interior area
- Total structure area: 1,241
- Total interior livable area: 1,001 sqft
Property
Parking
- Total spaces: 1
- Parking features: Garage Door Opener, Ground Level, Oversized
- Attached garage spaces: 1
Features
- Levels: One
- Stories: 1
- Patio & porch: Covered, Enclosed, Patio, Porch, Rear Porch, Screened, Side Porch
- Exterior features: Garden, Sidewalk
- Has view: Yes
- View description: Trees/Woods
Lot
- Size: 6,868 Square Feet
- Features: In County, Level, Near Golf Course, Near Public Transit
- Residential vegetation: Trees/Landscaped
Details
- Parcel number: U3327180R700000100006.0
- Zoning: PD
- Special conditions: None
Construction
Type & style
- Home type: Townhouse
- Architectural style: Contemporary
- Property subtype: Townhouse
- Attached to another structure: Yes
Materials
- Concrete, Stucco, Wood Frame
- Foundation: Slab
- Roof: Shingle
Condition
- Completed
- New construction: No
- Year built: 1982
Utilities & green energy
- Sewer: Public Sewer
- Water: Public
- Utilities for property: Cable Available, Electricity Available
Community & HOA
Community
- Features: None
- Security: Smoke Detector(s)
- Pet fee: $0 monthly
- Subdivision: NORTHDALE SEC L
HOA
- Has HOA: No
- Services included: None
Location
- Region: Tampa
Financial & listing details
- Price per square foot: $302/sqft
- Tax assessed value: $243,806
- Annual tax amount: $3,732
- Date on market: 2/27/2025
- Cumulative days on market: 7 days
- Listing terms: Cash,Conventional,FHA,VA Loan
- Ownership: Fee Simple
- Total actual rent: 0
- Electric utility on property: Yes
- Road surface type: Paved, Asphalt
Price history
| Date | Event | Price |
|---|---|---|
| 4/14/2025 | Sold | $302,000-2.3%$302/sqft |
Source:  Stellar MLS #TB8355190 Report a problem Stellar MLS #TB8355190 Report a problem | ||
| 3/11/2025 | Pending sale | $309,000$309/sqft |
Source: Stellar MLS #TB8355190 Report a problem | ||
| 2/27/2025 | Listed for sale | $309,000+43.7%$309/sqft |
Source: Stellar MLS #TB8355190 Report a problem | ||
| 7/2/2021 | Sold | $215,000$215/sqft |
Source: Stellar MLS #T3305625 Report a problem | ||
Public tax history
| Year | Property taxes | Tax assessment |
|---|---|---|
| 2025 | $4,008 +7.4% | $243,806 +13.5% |
| 2024 | $3,732 +4.2% | $214,777 +3% |
| 2023 | $3,582 +5.6% | $208,521 +3% |
| 2022 | $3,393 +226.1% | $202,448 +267.5% |
| 2021 | $1,040 +9.9% | $55,081 +1.4% |
| 2020 | $947 +6.4% | $54,321 +2.3% |
| 2019 | $889 | $53,100 +1.9% |
| 2018 | $889 +0.7% | $52,110 -46.2% |
| 2017 | $883 +0.5% | $96,921 +93.9% |
| 2016 | $879 +1.7% | $49,988 +0.7% |
| 2015 | $864 +1.3% | $49,641 +0.8% |
| 2014 | $853 | $49,247 +1.5% |
| 2013 | $853 +23.6% | $48,519 +1.7% |
| 2012 | $690 -11.2% | $47,708 -15.8% |
| 2011 | $777 +1.6% | $56,651 +1.5% |
| 2010 | $765 +2.1% | $55,814 +2.7% |
| 2009 | $749 +2.2% | $54,347 +0.1% |
| 2008 | $732 -1.2% | $54,293 +3% |
| 2007 | $741 +2.3% | $52,712 +2.5% |
| 2006 | $725 +3% | $51,426 +3% |
| 2005 | $704 | $49,928 +3% |
| 2004 | -- | $48,474 +1.9% |
| 2003 | -- | $47,570 +2.4% |
| 2002 | -- | $46,455 +5.9% |
| 2001 | -- | $43,873 -0.6% |
| 2000 | $606 | $44,144 |
Find assessor info on the county website
Neighborhood: 33624
Nearby homes
- $326,5002 bd3 ba1.4k sqft16050 Dawnview Dr, Tampa, FL 33624Off Market

- $305,2002 bd2 ba1.4k sqft16052 Dawnview Dr, Tampa, FL 33624Off Market
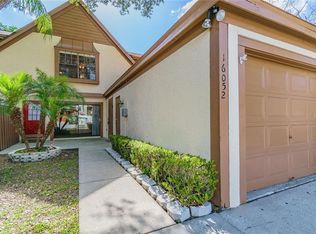
- $250,1002 bd1 ba1.2k sqft16044 Dawnview Dr, Tampa, FL 33624Off Market
- $243,2002 bd2 ba1.2k sqft16042 Dawnview Dr, Tampa, FL 33624Off Market
- $300,0002 bd2 ba1k sqft16040 Dawnview Dr, Tampa, FL 33624Sold
- $268,9002 bd2 ba1.4k sqft16036 Dawnview Dr, Tampa, FL 33624Off Market
- $271,9002 bd2 ba1.6k sqft16038 Dawnview Dr, Tampa, FL 33624Off Market
- $334,2003 bd2 ba1.4k sqft16054 Dawnview Dr, Tampa, FL 33624Off Market
Nearby schools
GreatSchools rating
- 8/10Claywell Elementary SchoolGrades: PK-5Distance: 0.7 mi
- 6/10Hill Middle SchoolGrades: 6-8Distance: 1.8 mi
- 6/10Gaither High SchoolGrades: 9-12Distance: 0.4 mi
Schools provided by the listing agent
- Elementary: Claywell-HB
- Middle: Hill-HB
- High: Gaither-HB
Source: Stellar MLS. This data may not be complete. We recommend contacting the local school district to confirm school assignments for this home.
Get a cash offer in 3 minutes
Find out how much your home could sell for in as little as 3 minutes with a no-obligation cash offer.
Estimated market value
$292,800
Get a cash offer in 3 minutes
Find out how much your home could sell for in as little as 3 minutes with a no-obligation cash offer.
Estimated market value
$292,800
- Florida
- Hillsborough County
- Greater Northdale
- 33624
- 16048 DAWNVIEW DRIVE
Nearby cities
Nearby zip codes
Other Greater Northdale Topics
- Apartments for Rent in 33624
- Houses for Sale in 33624
- Houses for Rent in 33624
- 33624 Real Estate
- Greater Northdale Condos
- Houses for Sale in Greater Northdale
- Newest Listings in Greater Northdale
- Greater Northdale Home Values
- Greater Northdale Real Estate Agents
- Greater Northdale Refinance
- Greater Northdale Mortgage Rates
