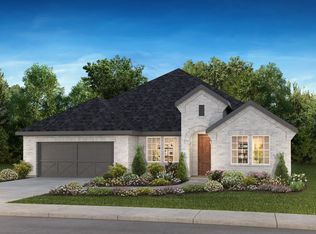
The Latitude floorplan offers an exceptional blend of spaciousness, comfort, and flexibility. With 2,524 square feet of single-story living space, this home features three bedrooms, three bathrooms, a den, and a three-car garage, providing plenty of room for both everyday living and entertaining. At the center of the home is a beautifully designed open-concept living area where the expansive Great Room flows effortlessly into the dining space and large kitchen. The kitchen features an oversized island that serves as the hub of the home, creating the perfect setting for gathering with family and friends, preparing meals, or enjoying casual conversations. The spacious primary suite offers a walk-in closet and a luxurious primary bath. Two secondary bedrooms, each with access to a full bath, provide privacy and comfort for visiting family and guests. A dedicated den offers additional flexibility and can easily serve as a home office, library, hobby room, or fitness space.
New construction
Price cut: $24.2K (9/1)
$581,808
16048 Reunion Rd, Conroe, TX 77302
3beds
2,524sqft
Single Family Residence
Built in 2026
7,483 Square Feet Lot
$568,200 Zestimate®
$231/sqft
$255/mo HOA
What's special
- 33 days
- 23
- 0
Likely to sell faster than
Zillow last checked:
Listing updated:
Listed by:
Jared Turner 720-445-8239,
Trilogy
Source: HAR,MLS#: 32144161
Facts & features
Interior
Bedrooms & bathrooms
- Bedrooms: 3
- Bathrooms: 3
- Full bathrooms: 3
Primary bedroom
- Level: First
- Area: 232.57
- Dimensions: 14'2" X 16'5"
Bedroom
- Level: First
- Area: 173.74
- Dimensions: 10'7"X16'5"
Bedroom
- Level: First
- Area: 160.42
- Dimensions: 12'10"x12'6"
Other
- Level: First
- Area: 155.19
- Dimensions: 12'7"X12'4"
Family room
- Level: First
- Area: 237.11
- Dimensions: 14'8"X16'2"
Kitchen
- Level: First
- Area: 208.25
- Dimensions: 16'4"X12'9"
Heating
- Natural Gas
Cooling
- Electric
Appliances
- Included: Disposal, Electric Oven, Microwave, Gas Range, Dishwasher
- Laundry: Washer Hookup
Features
- Primary Bed - 1st Floor, Walk-In Closet(s)
- Flooring: Carpet, Tile
- Windows: Insulated/Low-E windows
- Number of fireplaces: 1
- Fireplace features: Gas
Interior area
- Total structure area: 2,524
- Total interior livable area: 2,524 sqft
Property
Parking
- Total spaces: 3
- Parking features: Attached, Oversized, Tandem
- Attached garage spaces: 3
Features
- Stories: 1
- Fencing: Back Yard
Lot
- Size: 7,483 Square Feet
- Features: Back Yard, Subdivided, 0 Up To 1/4 Acre
Construction
Type & style
- Home type: SingleFamily
- Architectural style: Traditional
- Property subtype: Single Family Residence
Materials
- Brick, Cement Siding
- Foundation: Slab
- Roof: Composition
Condition
- New construction: Yes
- Year built: 2026
Details
- Builder name: Trilogy by Shea Homes
Utilities & green energy
- Sewer: Public Sewer
- Water: Public, Water District
Green energy
- Energy efficient items: Thermostat, HVAC
Community & HOA
Community
- Senior community: Yes
- Subdivision: Evergreen
HOA
- Has HOA: Yes
- Amenities included: Clubhouse, Fitness Center, Jogging Path, Park, Picnic Area, Pool, Sport Court, Tennis Court(s), Trail(s)
- HOA fee: $3,060 annually
Location
- Region: Conroe
Financial & listing details
- Price per square foot: $231/sqft
- Date on market: 8/10/2026
- Listing terms: Cash,Conventional,FHA,VA Loan
- Road surface type: Concrete, Curbs
Estimated market value
$568,200
$540,000 - $597,000
$2,885/mo
Price history
| Date | Event | Price |
|---|---|---|
| 9/1/2026 | Price change | $581,808-4%$231/sqft |
Source:  HAR #32144161 Report a problem HAR #32144161 Report a problem | ||
| 8/10/2026 | Listed for sale | $606,050$240/sqft |
Source: HAR #32144161 Report a problem | ||
Public tax history
Tax history is unavailable.
Monthly payment
Est. payment
Payment breakdown
Explore the cost of this home by adjusting the details. Changes won't be saved.Climate risks
Neighborhood: 77302
Nearby schools
Schools provided by the listing agent
- Elementary: Campbell Elementary
- Middle: Moorhead Junior High School
- High: Caney Creek High School
Source: HAR. This data may not be complete. We recommend contacting the local school district to confirm school assignments for this home.
- $505,4883 bd3 ba2.1k sqft16207 Wilderness Ridge Way, Conroe, TX 77302New Construction

- $459,1403 bd2 ba1.7k sqft16063 Reunion Rd, Conroe, TX 77302New Construction
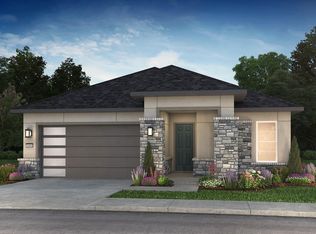
- $544,0403 bd3 ba2.1k sqft16056 Reunion Rd, Conroe, TX 77302New Construction
- $547,4183 bd2 ba2.3k sqft16210 Wilderness Ridge Way, Conroe, TX 77302New Construction

Similar homes
- from $590,9905 bd5 ba3.7k sqftPlan 5058 Plan, Evergreen 60, Conroe, TX 77302New Construction
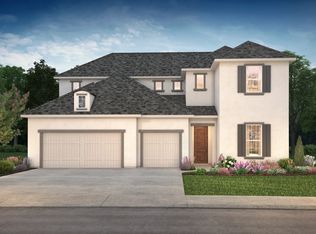 Shea Homes
 - from $545,9904 bd4 ba3.2k sqftPlan 5042 Plan, Evergreen 60, Conroe, TX 77302New Construction
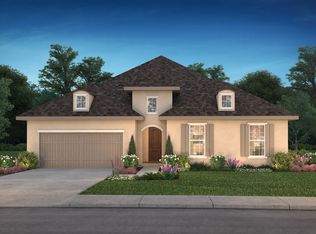 Shea Homes
 - from $583,9905 bd4 ba3.6k sqftWaterford Plan, Evergreen 60s, Conroe, TX 77302New Construction
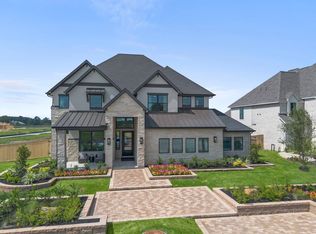 Chesmar Homes
 - from $515,9904 bd4 ba2.8k sqftPlan 5039 Plan, Evergreen 60, Conroe, TX 77302New Construction
 Shea Homes
