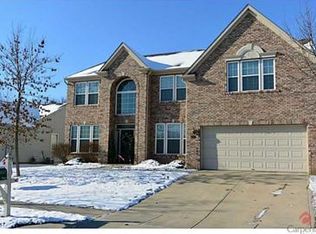
Large 2 story entry,formal living & Dining rm. Hardwood floors throughout the main level. Open large family room w/gas frplc and ceil fan.Huge kit w/42 in cabinets,center island,breakfast bar, stove w/double oven,and upgraded SS appliances.Xtra lrg Master bed w/sitting area, updated Master bath w/2 sinks,custom tile shower, large garden tub,and great walk in closet.2nd bedroom has its own private bath and bed #3 & #4 share an additional bath.Bedrooms upstairs have hardwood floors. Very spacious loft w/ceil fan and separate back staircase for easy access to main level.Upstairs laundry.Very nice large extended patio out back,fire pit area,large flat yard with privacy fence. Brick front and 3 car garage. This home is in excellent condition and move in ready.
Sold
$418,000
16049 Concert Way, Noblesville, IN 46060
4beds
3,505sqft
Residential, Single Family Residence
Built in 2004
9,583 Square Feet Lot
$441,200 Zestimate®
$119/sqft
$2,975 Estimated rent
Home value
$441,200
$419,000 - $463,000
$2,975/mo
Zestimate® history
Owner options
List your home for rent
$2,975/mo
Rent Zestimate®
Find your next renter with Zillow Rental Manager. Plus, with online applications, you can quickly screen prospective tenants – for free.
$2,975/mo
Rent Zestimate®
Refinance and save
$2,907/mo
Est. payment
Refinancing to a lower rate could help reduce your monthly payments and save thousands over the life of the loan.
$2,907/mo
Est. payment
Explore your selling options
Work with a Zillow partner agent
Leverage their expertise and Zillow's premium Showcase listings to get your home seen by more buyers.
Get startedList with your own agent
Get your home in front of millions of buyers by listing it on Zillow.
Learn how to do itSell it yourself
Take full control of how buyers see your home on Zillow by listing For Sale by Owner (FSBO).
List your homeWhat's special
Hardwood floorsSpacious loftBrick frontOpen large family roomUpdated master bathXtra lrg master bedHuge kit
Zillow last checked:
Listing updated:
Listed by:
Jacqueline Graham 317-250-0611,
CENTURY 21 Scheetz
Bought with:
Mark Hartman
Coldwell Banker - Kaiser
Source: MIBOR as distributed by MLS GRID,MLS#: 21950177
Facts & features
Interior
Bedrooms & bathrooms
- Bedrooms: 4
- Bathrooms: 4
- Full bathrooms: 3
- 1/2 bathrooms: 1
- Main level bathrooms: 1
Primary bedroom
- Features: Laminate Hardwood
- Level: Upper
- Area: 450 Square Feet
- Dimensions: 30x15
Bedroom 2
- Level: Upper
- Area: 156 Square Feet
- Dimensions: 13x12
Bedroom 3
- Level: Upper
- Area: 156 Square Feet
- Dimensions: 13x12
Bedroom 4
- Level: Upper
- Area: 156 Square Feet
- Dimensions: 13x12
Other
- Features: Laminate
- Level: Upper
- Area: 42 Square Feet
- Dimensions: 7x6
Dining room
- Features: Laminate Hardwood
- Level: Main
- Area: 325 Square Feet
- Dimensions: 25x13
Family room
- Features: Laminate Hardwood
- Level: Main
- Area: 304 Square Feet
- Dimensions: 19x16
Kitchen
- Features: Laminate Hardwood
- Level: Main
- Area: 380 Square Feet
- Dimensions: 20x19
Library
- Features: Laminate Hardwood
- Level: Main
- Area: 110 Square Feet
- Dimensions: 11x10
Loft
- Level: Upper
- Area: 228 Square Feet
- Dimensions: 19x12
Heating
- Forced Air, Electric
Cooling
- Has cooling: Yes
Appliances
- Included: Laundry Connection in Unit, Dishwasher, Dryer, Disposal, Microwave, Refrigerator, Washer, Gas Water Heater, Water Softener Owned
- Laundry: Upper Level, Laundry Connection in Unit
Features
- Attic Access, Double Vanity, Entrance Foyer, High Speed Internet, Kitchen Island, Pantry
- Has basement: No
- Attic: Access Only
- Number of fireplaces: 1
- Fireplace features: Family Room, Gas Starter
- Common walls with other units/homes: No Common Walls
Interior area
- Total structure area: 3,505
- Total interior livable area: 3,505 sqft
- Finished area below ground: 0
Property
Parking
- Total spaces: 2
- Parking features: Attached
- Attached garage spaces: 2
Features
- Levels: Two
- Stories: 2
- Entry location: Other/See Remarks
Lot
- Size: 9,583 Square Feet
- Features: Sidewalks
Details
- Parcel number: 291108008024000013
Construction
Type & style
- Home type: SingleFamily
- Architectural style: Traditional
- Property subtype: Residential, Single Family Residence
- Attached to another structure: Yes
Materials
- Aluminum Siding, Brick
- Foundation: Slab
Condition
- New construction: No
- Year built: 2004
Utilities & green energy
- Water: Municipal/City
Community & HOA
Community
- Features: Pool
- Subdivision: Arbor Grove
HOA
- Has HOA: Yes
- Amenities included: Pool
- Services included: Maintenance, ParkPlayground
- HOA fee: $300 annually
Location
- Region: Noblesville
Financial & listing details
- Price per square foot: $119/sqft
- Tax assessed value: $383,800
- Annual tax amount: $4,108
- Date on market: 10/25/2023
- Cumulative days on market: 24 days
Price history
| Date | Event | Price |
|---|---|---|
| 12/15/2023 | Sold | $418,000-1.6%$119/sqft |
Source:  MIBOR as distributed by MLS GRID #21950177 Report a problem MIBOR as distributed by MLS GRID #21950177 Report a problem | ||
| 11/17/2023 | Pending sale | $425,000$121/sqft |
Source: MIBOR as distributed by MLS GRID #21950177 Report a problem | ||
| 11/8/2023 | Price change | $425,000-2.3%$121/sqft |
Source: MIBOR as distributed by MLS GRID #21950177 Report a problem | ||
| 10/25/2023 | Listed for sale | $435,000+4.6%$124/sqft |
Source: MIBOR as distributed by MLS GRID #21950177 Report a problem | ||
| 11/9/2022 | Sold | $416,000+0.2%$119/sqft |
Source: MIBOR as distributed by MLS GRID #21884408 Report a problem | ||
| 9/30/2022 | Pending sale | $415,000$118/sqft |
Source: MIBOR as distributed by MLS GRID #21884408 Report a problem | ||
| 9/28/2022 | Listed for sale | $415,000$118/sqft |
Source: MIBOR as distributed by MLS GRID #21884408 Report a problem | ||
Public tax history
| Year | Property taxes | Tax assessment |
|---|---|---|
| 2025 | $4,484 -0.8% | $383,800 +6% |
| 2024 | $4,519 +11.8% | $362,000 -0.4% |
| 2023 | $4,044 +14.2% | $363,600 +15.4% |
| 2022 | $3,542 +4.4% | $315,000 +13.8% |
| 2021 | $3,392 +10% | $276,700 +6.7% |
| 2020 | $3,083 +5.8% | $259,400 +4.7% |
| 2019 | $2,915 +7.7% | $247,800 +8.5% |
| 2018 | $2,705 +7.1% | $228,400 +3.1% |
| 2017 | $2,526 +2.7% | $221,600 +5.6% |
| 2016 | $2,458 -0.1% | $209,800 +2.4% |
| 2014 | $2,461 +6.7% | $204,800 +2.6% |
| 2013 | $2,306 +1.1% | $199,600 +1.6% |
| 2012 | $2,280 -4.9% | $196,500 -6.7% |
| 2011 | $2,397 +0.8% | $210,600 |
| 2010 | $2,378 +12.9% | $210,600 |
| 2009 | $2,106 -17.4% | $210,600 |
| 2007 | $2,551 -17.9% | $210,600 -1.6% |
| 2006 | $3,108 | $214,100 +0.8% |
| 2005 | -- | $212,400 |
Find assessor info on the county website
Neighborhood: 46060
Nearby homes
- $361,8003 bd3 ba2.1k sqft16061 Concert Way, Noblesville, IN 46060Off Market

- $434,6004 bd3 ba3.6k sqft16037 Concert Way, Noblesville, IN 46060Off Market
- $309,2003 bd2 ba1.5k sqft16025 Concert Way, Noblesville, IN 46060Off Market
- $431,3004 bd4 ba2.4k sqft16073 Concert Way, Noblesville, IN 46060Off Market
- $390,0004 bd3 ba3.5k sqft16050 Concert Way, Noblesville, IN 46060Sold
- $271,4003 bd2 ba1.2k sqft246 Wyandotte Ct, Noblesville, IN 46060Off Market
- $275,2003 bd2 ba1.5k sqft258 Wyandotte Ct, Noblesville, IN 46060Off Market
- $318,9003 bd2 ba1.5k sqft16036 Concert Way, Noblesville, IN 46060Off Market
Nearby schools
GreatSchools rating
- 6/10Promise Road ElementaryGrades: PK-5Distance: 1.3 mi
- 9/10Noblesville Middle SchoolGrades: 6-8Distance: 2.6 mi
- 10/10Noblesville High SchoolGrades: 9-12Distance: 2.3 mi
Get a cash offer in 3 minutes
Find out how much your home could sell for in as little as 3 minutes with a no-obligation cash offer.
Estimated market value
$441,200
Get a cash offer in 3 minutes
Find out how much your home could sell for in as little as 3 minutes with a no-obligation cash offer.
Estimated market value
$441,200
- Indiana
- Hamilton County
- Noblesville
- 46060
- 16049 Concert Way
Nearby cities
Nearby neighborhoods
Nearby zip codes
Other Noblesville Topics
