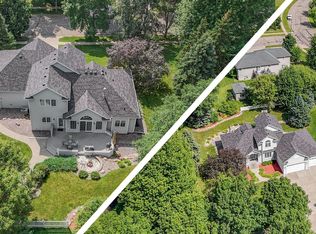
Welcome Home! This incredible home is nestled on a picturesque half acre city lot with mature trees and in-ground sprinklers. This custom-built home combines meticulous craftsmanship with an impressive list of features. The eloquent foyer introduces an open main floor trimmed in cherry with real maple flooring, a spacious dining room with panoramic views and a gourmet kitchen. The kitchen has cherry cabinets, granite counter tops, island, breakfast bar, and a large pantry cabinet with pull-out shelves. The adjacent living room is expensive with 9’ ceilings and a gas fireplace, overlooking your backyard deck through double patio doors. Owners’ suite on main is impressive with wood and title flooring, a 9x8 foot walk-in closet, ensuite bath with large jetted tub, and walk-in shower. Owner’s suite walks out to your own private, enclosed deck.
Closed
Zillow last checked:
Listing updated:
Bought with:
Toochukwu Onuekwusi
Coldwell Banker Realty
Source: NorthstarMLS as distributed by MLS GRID,MLS#: 7019408
Price history
| Date | Event | Price |
|---|---|---|
| 5/1/2026 | Sold | $459,900$123/sqft |
Source:  NorthstarMLS as distributed by MLS GRID #7019408 Report a problem NorthstarMLS as distributed by MLS GRID #7019408 Report a problem | ||
| 4/1/2026 | Pending sale | $459,900$123/sqft |
Source: NorthstarMLS as distributed by MLS GRID #7019408 Report a problem | ||
| 2/14/2026 | Listed for sale | $459,900$123/sqft |
Source: NorthstarMLS as distributed by MLS GRID #7019408 Report a problem | ||
| 12/1/2025 | Listing removed | $459,900$123/sqft |
Source: NorthstarMLS as distributed by MLS GRID #6723709 Report a problem | ||
| 9/2/2025 | Price change | $459,900-1.1%$123/sqft |
Source: NorthstarMLS as distributed by MLS GRID #6723709 Report a problem | ||
| 8/15/2025 | Price change | $464,900-1.1%$124/sqft |
Source: NorthstarMLS as distributed by MLS GRID #6723709 Report a problem | ||
| 6/23/2025 | Price change | $469,900-1.1%$126/sqft |
Source: NorthstarMLS as distributed by MLS GRID #6723709 Report a problem | ||
| 5/19/2025 | Listed for sale | $475,000+0.5%$127/sqft |
Source: NorthstarMLS as distributed by MLS GRID #6723709 Report a problem | ||
| 5/13/2025 | Listing removed | $472,500$126/sqft |
Source: NorthstarMLS as distributed by MLS GRID #6641398 Report a problem | ||
| 5/6/2025 | Price change | $472,500-1.5%$126/sqft |
Source: NorthstarMLS as distributed by MLS GRID #6641398 Report a problem | ||
| 12/18/2024 | Listed for sale | $479,900$128/sqft |
Source: NorthstarMLS as distributed by MLS GRID #6641398 Report a problem | ||
| 12/18/2024 | Listing removed | $479,900$128/sqft |
Source: NorthstarMLS as distributed by MLS GRID #6544852 Report a problem | ||
| 12/18/2024 | Listed for sale | $479,900$128/sqft |
Source: NorthstarMLS as distributed by MLS GRID #6544852 Report a problem | ||
| 9/23/2024 | Pending sale | $479,900$128/sqft |
Source: NorthstarMLS as distributed by MLS GRID #6544852 Report a problem | ||
| 7/19/2024 | Listed for sale | $479,900$128/sqft |
Source: NorthstarMLS as distributed by MLS GRID #6544852 Report a problem | ||
| 6/25/2024 | Pending sale | $479,900$128/sqft |
Source: NorthstarMLS as distributed by MLS GRID #6544852 Report a problem | ||
| 6/1/2024 | Listed for sale | $479,900+10.1%$128/sqft |
Source: NorthstarMLS as distributed by MLS GRID #6544852 Report a problem | ||
| 6/15/2022 | Sold | $435,900-2.7%$117/sqft |
Source: NorthstarMLS as distributed by MLS GRID #6181613 Report a problem | ||
| 4/29/2022 | Pending sale | $447,998$120/sqft |
Source: NorthstarMLS as distributed by MLS GRID #6181613 Report a problem | ||
| 4/27/2022 | Listing removed | -- |
Source: NorthstarMLS as distributed by MLS GRID #6181613 Report a problem | ||
| 4/22/2022 | Listed for sale | $447,998+31%$120/sqft |
Source: NorthstarMLS as distributed by MLS GRID #6181613 Report a problem | ||
| 5/31/2017 | Sold | $342,000-2.3%$92/sqft |
Source: NorthstarMLS as distributed by MLS GRID #4767445 Report a problem | ||
| 5/6/2017 | Pending sale | $349,900$94/sqft |
Source: Coldwell Banker Burnet - St. Cloud / Sartell #4767445 Report a problem | ||
| 4/7/2017 | Listed for sale | $349,900$94/sqft |
Source: Coldwell Banker Burnet - St. Cloud / Sartell #4767445 Report a problem | ||
| 4/4/2017 | Pending sale | $349,900$94/sqft |
Source: Coldwell Banker Burnet - St. Cloud / Sartell #4767445 Report a problem | ||
| 3/6/2017 | Price change | $349,900-2.5%$94/sqft |
Source: Coldwell Banker Burnet - St. Cloud / Sartell #4767445 Report a problem | ||
| 10/5/2016 | Listed for sale | $358,900+12.9%$96/sqft |
Source: Coldwell Banker Burnet - St. Cloud / Sartell #4767445 Report a problem | ||
| 11/2/2004 | Sold | $318,000+14.6%$85/sqft |
Source: Public Record Report a problem | ||
| 10/11/1999 | Sold | $277,500$74/sqft |
Source: Public Record Report a problem | ||

Get a cash offer in 3 minutes
Find out how much your home could sell for in as little as 3 minutes with a no-obligation cash offer.
Estimated market value
$455,900
