Skip main navigation
Closed
  • $149,500

    1605 29th St NW, Canton, OH 44709

    4beds
    1,496sqft
    Single Family Residence
    Built in 1920
    3,201 Square Feet Lot
    $142,200 Zestimate®
    $100/sqft
    $1,310 Estimated rent

    Home value

    $142,200

    $135,000 - $149,000

    $1,310/mo

    Zestimate® history
    Loading
    Loading...

    Owner options

    List your home for rent

    $1,310/mo

    Rent Zestimate®

    Find your next renter with Zillow Rental Manager. Plus, with online applications, you can quickly screen prospective tenants – for free.

    Learn more

    $1,310/mo

    Rent Zestimate®

    Refinance and save

    $1,026/mo

    Est. payment

    Refinancing to a lower rate could help reduce your monthly payments and save thousands over the life of the loan.

    See today's rates

    $1,026/mo

    Est. payment

    Explore your selling options

    Work with a Zillow partner agent

    Leverage their expertise and Zillow's premium Showcase listings to get your home seen by more buyers.

    Get started

    List with your own agent

    Get your home in front of millions of buyers by listing it on Zillow.

    Learn how to do it

    Sell it yourself

    Take full control of how buyers see your home on Zillow by listing For Sale by Owner (FSBO).

    List your home

    What's special

    Storage shedFirst-floor laundryUnfinished basementCovered side porchSpacious kitchen
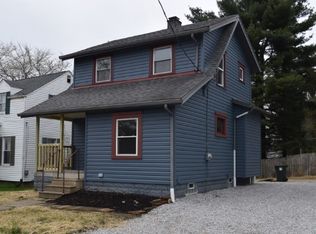
    Welcome to this 4-bedroom, 1-bath home with a spacious kitchen, first-floor laundry, covered side porch, and fenced back yard with a storage shed. Recent updates include bathroom (2025), new windows with transferable warranty (2025), new carpet throughout the second floor (2025), and new LVT throughout the first floor (2025). Unfinished basement offers additional potential. Great starter home or rental income opportunity. One-way street. Roof replaced in 2019. Schedule your showing today! 1-year home warranty offered by the Seller.

    Zillow last checked:

    Listing updated:

    Listed by:

    Eric Channell 330-931-9056 eric.channell@gmail.com,

    Coldwell Banker Schmidt Realty

    Bought with:

    John Fletcher, 2021008877

    Keller Williams Legacy Group Realty

    Megan Eckstein, 2023001083

    Keller Williams Legacy Group Realty

    Source: MLS Now,MLS#: 5174819MLS LogoOriginating MLS: Akron Cleveland Association of REALTORS

    Facts & features

    Interior

    Bedrooms & bathrooms
    • Bedrooms: 4
    • Bathrooms: 1
    • Full bathrooms: 1
    • Main level bathrooms: 1
    Bedroom
    • Description: Flooring: Carpet
    • Level: Second
    • Dimensions: 13 x 11
    Bedroom
    • Description: Flooring: Carpet
    • Level: Second
    • Dimensions: 15 x 9
    Bedroom
    • Description: Flooring: Carpet
    • Level: Second
    • Dimensions: 12 x 9
    Bedroom
    • Description: Flooring: Carpet
    • Features: Built-in Features
    • Level: Second
    • Dimensions: 9 x 9
    Entry foyer
    • Description: Flooring: Luxury Vinyl Tile
    • Features: Built-in Features
    • Level: First
    • Dimensions: 12 x 12
    Kitchen
    • Description: Flooring: Luxury Vinyl Tile
    • Features: Laminate Counters
    • Level: First
    • Dimensions: 15 x 10
    Living room
    • Description: Flooring: Luxury Vinyl Tile
    • Features: Fireplace
    • Level: First
    • Dimensions: 19 x 12
    Heating
    • Forced Air, Gas
    Cooling
    • None, Window Unit(s)
    Appliances
    • Included: Dishwasher, Range, Refrigerator
    • Laundry: Washer Hookup, Electric Dryer Hookup, In Basement, Main Level, Lower Level, Multiple Locations
    Features
    • Built-in Features, Laminate Counters, Pantry
    • Windows: Double Pane Windows, Low-Emissivity Windows, Screens, Shutters
    • Basement: Full,Unfinished
    • Number of fireplaces: 1
    • Fireplace features: Glass Doors, Living Room, Masonry
    Interior area
    • Total structure area: 1,496
    • Total interior livable area: 1,496 sqft
    • Finished area above ground: 1,496

    Property

    Parking
    • Parking features: On Street
    Features
    • Levels: Two
    • Stories: 2
    • Patio & porch: Covered, Deck, Side Porch
    • Fencing: Back Yard,Fenced,Wood
    Lot
    • Size: 3,201 Square Feet
    • Features: Back Yard
    Details
    • Additional structures: Shed(s)
    • Parcel number: 00240239

    Construction

    Type & style
    • Home type: SingleFamily
    • Architectural style: Colonial
    • Property subtype: Single Family Residence
    Materials
    • Block, Vinyl Siding
    • Foundation: Block
    • Roof: Asphalt,Fiberglass
    Condition
    • Year built: 1920
    Details
    • Warranty included: Yes

    Utilities & green energy

    • Sewer: Public Sewer
    • Water: Public

    Community & HOA

    Community
    • Security: Carbon Monoxide Detector(s), Smoke Detector(s)
    • Subdivision: Canton
    HOA
    • Has HOA: No
    Location
    • Region: Canton

    Financial & listing details

    • Price per square foot: $100/sqft
    • Tax assessed value: $88,800
    • Annual tax amount: $1,423
    • Date on market: 12/4/2025
    • Cumulative days on market: 73 days

    Price history

    DateEventPrice
    3/13/2026Sold$149,500+3.2%$100/sqft
    Source: MLS Now #5174819 Report a problem
    2/14/2026Pending sale$144,900$97/sqft
    Source: MLS Now #5174819 Report a problem
    1/12/2026Price change$144,900-3.3%$97/sqft
    Source: MLS Now #5174819 Report a problem
    12/4/2025Listed for sale$149,900+653.3%$100/sqft
    Source: MLS Now #5174819 Report a problem
    6/1/2009Listing removed$19,900$13/sqft
    Source: Listhub #3005833 Report a problem
    5/14/2009Price change$19,900-20.1%$13/sqft
    Source: Listhub #3005833 Report a problem
    4/10/2009Listed for sale$24,900-37.8%$17/sqft
    Source: Listhub #3005833 Report a problem
    4/8/2009Sold$40,000+33.8%$27/sqft
    Source: Public Record Report a problem
    3/24/2009Price change$29,900-14.3%$20/sqft
    Source: Listhub #3005833 Report a problem
    2/19/2009Listed for sale$34,900$23/sqft
    Source: Listhub #3005833 Report a problem

    Public tax history

    YearProperty taxesTax assessment
    2024$1,359 -0.7%$31,080 +38.5%
    2023$1,369 +2.7%$22,440
    2022$1,333 -1%$22,440
    2021$1,347 -1.6%$22,440 +11.9%
    2020$1,369 +10%$20,060
    2019$1,244 $20,060
    2018$1,244 +150.6%$20,060 +16.2%
    2017$497 -11.7%$17,260
    2016$562 -52.7%$17,260
    2015$1,188 $17,260 -7.7%
    2014$1,188 +89.4%$18,690
    2013$628 $18,690
    2012-- $18,690 -8.9%
    2011-- $20,510 +0.7%
    2010-- $20,370
    2009$904 +3.8%--
    2008$871 +1.5%--
    2007$858 +1.2%--
    2005$848 -1.1%--
    2004$857 +22.6%--
    2003$699 +13.8%--
    2002$614 +0.3%--
    2001$612 -4.1%--
    2000$638 --
    Find assessor info on the county website

    Neighborhood: Mount Vernon

    Nearby schools

    GreatSchools rating
    Schools provided by the listing agent
    • District: Canton CSD - 7602

    Source: MLS Now. This data may not be complete. We recommend contacting the local school district to confirm school assignments for this home.

    Get a cash offer in 3 minutes
    Find out how much your home could sell for in as little as 3 minutes with a no-obligation cash offer.
    Estimated market value
    $142,200
    Get a cash offer in 3 minutes
    Find out how much your home could sell for in as little as 3 minutes with a no-obligation cash offer.
    Estimated market value
    $142,200