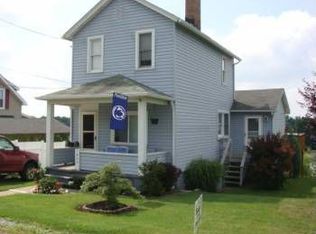
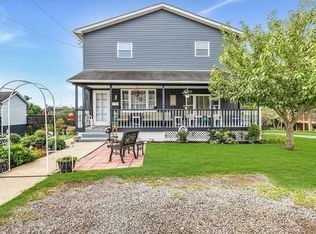
Positioned in Patterson Township with Blackhawk schools, this freshly updated two-bedroom, one-and-a-half-bathroom layout is ready to go with all the major work already finished. A brand-new roof sits overhead, while fresh neutral paint and new flooring run seamlessly from the bright living room, featuring a decorative fireplace, straight into a spacious dining area. The kitchen is fully equipped with sleek black cabinetry, included appliances, and attractive solid surface countertops in shades of brown and gray. Daily routines are simplified with a highly convenient first-floor layout that includes a powder room and a dedicated mudroom/laundry space located right off the back entrance. Head outside to a massive rear wood deck offering elevated hillside views and stairs leading down to a backyard fire pit. Upstairs, both bedrooms feature brand-new plush carpeting and large windows for excellent natural light, with the primary bedroom offering a deep closet and the second bedroom providing unique built-in storage. The full bathroom features a clean, low-maintenance vinyl tub and shower combination. For maximum utility, the expansive unfinished basement provides exceptional storage space, a newer 100-amp electrical panel, a PVC sewer stack, direct indoor access to the attached one-car garage, and a walkout to the lower yard. Search "1605 4th St" on YouTube for an almost 12 minute guided video walkthrough.
Sold for $165,000
Zillow last checked:
Listing updated:
Bought with:
Mary Briancesco
REALTY ONE GROUP ULTIMATE
Source: WPMLS,MLS#: 1743845 Originating MLS: West Penn Multi-List
Originating MLS: West Penn Multi-ListPrice history
| Date | Event | Price |
|---|---|---|
| 8/4/2026 | Pending sale | $179,000+8.5% |
Source:  WPMLS #1743845 Report a problem WPMLS #1743845 Report a problem | ||
| 8/3/2026 | Sold | $165,000-7.8% |
Source: WPMLS #1743845 Report a problem | ||
| 6/30/2026 | Contingent | $179,000 |
Source: WPMLS #1743845 Report a problem | ||
| 6/3/2026 | Listed for sale | $179,000 |
Source: WPMLS #1743845 Report a problem | ||
| 5/25/2026 | Contingent | $179,000 |
Source: WPMLS #1743845 Report a problem | ||
| 5/5/2026 | Price change | $179,000-3.2% |
Source: WPMLS #1743845 Report a problem | ||
| 3/17/2026 | Listed for sale | $185,000+12.1% |
Source: WPMLS #1743845 Report a problem | ||
| 1/8/2022 | Listing removed | -- |
Source:  RE/MAX International Report a problem RE/MAX International Report a problem | ||
| 1/7/2022 | Contingent | $165,000+5.1% |
Source: WPMLS #1531263 Report a problem | ||
| 1/6/2022 | Sold | $157,000-4.8% |
Source: WPMLS #1531263 Report a problem | ||
| 11/29/2021 | Pending sale | $165,000 |
Source: RE/MAX International #1531263 Report a problem | ||
| 11/28/2021 | Contingent | $165,000 |
Source: WPMLS #1531263 Report a problem | ||
| 11/19/2021 | Listed for sale | $165,000+43.5% |
Source: WPMLS #1531263 Report a problem | ||
| 1/30/2018 | Sold | $115,000-2.5% |
Source: Public Record Report a problem | ||
| 1/2/2018 | Pending sale | $118,000 |
Source: Berkshire Hathaway HomeServices The Preferred Realty #1307312 Report a problem | ||
| 11/5/2017 | Price change | $118,000-5.6% |
Source: Berkshire Hathaway HomeServices The Preferred Realty #1307312 Report a problem | ||
| 10/11/2017 | Listed for sale | $125,000+900% |
Source: Berkshire Hathaway HomeServices The Preferred Realty #1307312 Report a problem | ||
| 6/27/2017 | Sold | $12,500-85.3% |
Source: Public Record Report a problem | ||
| 1/26/2016 | Listing removed | $85,000 |
Source: Coldwell Banker Real Estate Services - Airport / Beaver Regional #1047508 Report a problem | ||
| 6/27/2015 | Price change | $85,000-10.5% |
Source: Coldwell Banker Real Estate Services - Airport / Beaver Regional #1047508 Report a problem | ||
| 5/12/2015 | Price change | $95,000-5% |
Source: Coldwell Banker Real Estate Services - Airport / Beaver Regional #1047508 Report a problem | ||
| 3/19/2015 | Listed for sale | $100,000+17.8% |
Source: Coldwell Banker Real Estate Services #1047508 Report a problem | ||
| 7/2/2010 | Sold | $84,900+34.8% |
Source: Public Record Report a problem | ||
| 5/21/2004 | Sold | $63,000+12.9% |
Source: Public Record Report a problem | ||
| 6/13/2001 | Sold | $55,800 |
Source: Public Record Report a problem | ||
Sell for more on Zillow
Get a Zillow Showcase℠ listing at no additional cost and you could sell for .
$165,600
2% more
+$3,312
With Zillow Showcase(estimated)
$168,912
