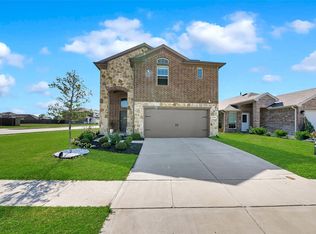
Step inside your like-new exquisitely maintained home. Built in 2022, this 3 bedroom, 2 bath home has approximately 1,429 sq. ft. of living space on an interior lot on a quiet street in Forney's Travis Ranch community. Located minutes away from I-80, Lake Ray Hubbard, Rockwall, and Forney shopping including the new Costco Forney location slated to open in June 2026, this gently lived in home offers a laid back suburban feel while keeping you close to city life.
Inside you'll find an open concept living-kitchen-dining area that offers comfort and functionality. The kitchen is a host's dream which includes ample counter space, SS appliances, granite countertops with an island plus a dining area for all of your guests.
In your primary suite you'll find ample space for your king sized bed with a double vanity en-suite primary bath, full shower, and walk in closet. Adjacent to the primary suite is the second full bath in addition to the other two secondary bedrooms which can double as an office, home gym, or whatever your heart desires. Additionally, enjoy the neighborhood dog park, trails, pools, and ponds designed to encourage residents of Travis Ranch Marina to get outside. Must have 60-120 days to close.
Come see why 1605 Ackerly Drive is the next home for you.
Sold
Price Unknown
1605 Ackerly Dr, Forney, TX 75126
3beds
1,429sqft
Single Family Residence
Built in 2022
4,617 Square Feet Lot
$232,800 Zestimate®
$--/sqft
$2,070 Estimated rent
Home value
$232,800
$221,000 - $244,000
$2,070/mo
Zestimate® history
Owner options
List your home for rent
$2,070/mo
Rent Zestimate®
Find your next renter with Zillow Rental Manager. Plus, with online applications, you can quickly screen prospective tenants – for free.
$2,070/mo
Rent Zestimate®
Refinance and save
$423/mo
Est. payment
Refinancing to a lower rate could help reduce your monthly payments and save thousands over the life of the loan.
$423/mo
Est. payment
Explore your selling options
Work with a Zillow partner agent
Leverage their expertise and Zillow's premium Showcase listings to get your home seen by more buyers.
Get startedList with your own agent
Get your home in front of millions of buyers by listing it on Zillow.
Learn how to do itSell it yourself
Take full control of how buyers see your home on Zillow by listing For Sale by Owner (FSBO).
List your homeWhat's special
Like-new exquisitely maintained homeWalk in closetAmple counter spaceNeighborhood dog parkOpen concept living-kitchen-dining areaFull showerSs appliances
Zillow last checked:
Listing updated:
Listed by:
Janet Strachan 0773072 972-771-6970,
Regal, REALTORS 972-771-6970
Bought with:
Michael Barakatt, 0654612
Coldwell Banker Apex, REALTORS
Source: NTREIS,MLS#: 21134851
Facts & features
Interior
Bedrooms & bathrooms
- Bedrooms: 3
- Bathrooms: 2
- Full bathrooms: 2
Primary bedroom
- Level: First
- Dimensions: 1 x 1
Bedroom
- Level: First
- Dimensions: 1 x 1
Bedroom
- Level: First
- Dimensions: 1 x 1
Primary bathroom
- Level: First
- Dimensions: 1 x 1
Dining room
- Level: First
- Dimensions: 1 x 1
Other
- Level: First
- Dimensions: 1 x 1
Kitchen
- Level: First
- Dimensions: 1 x 1
Living room
- Level: First
- Dimensions: 1 x 1
Utility room
- Level: First
- Dimensions: 1 x 1
Heating
- Central, Natural Gas
Cooling
- Central Air, Ceiling Fan(s)
Appliances
- Included: Dishwasher, Electric Range, Disposal, Microwave
Features
- High Speed Internet, Kitchen Island, Open Floorplan, Pantry, Cable TV, Walk-In Closet(s)
- Flooring: Carpet, Luxury Vinyl Plank
- Has basement: No
- Has fireplace: No
Interior area
- Total interior livable area: 1,429 sqft
Property
Parking
- Total spaces: 2
- Parking features: Driveway, Garage Faces Front, Garage, Garage Door Opener
- Attached garage spaces: 2
Features
- Levels: One
- Stories: 1
- Patio & porch: Patio
- Pool features: None, Community
- Fencing: Wood
- Body of water: Ray Hubbard
Lot
- Size: 4,617 Square Feet
- Features: Interior Lot, Sprinkler System, Few Trees
Details
- Parcel number: 223955
Construction
Type & style
- Home type: SingleFamily
- Architectural style: Traditional,Detached
- Property subtype: Single Family Residence
Materials
- Brick
- Foundation: Slab
- Roof: Shingle
Condition
- Resale
- Year built: 2022
Utilities & green energy
- Utilities for property: Municipal Utilities, Sewer Available, Underground Utilities, Water Available, Cable Available
Community & HOA
Community
- Features: Clubhouse, Pool, Sidewalks
- Security: Security System
- Subdivision: Travis Ranch Marina Lts #3
HOA
- Has HOA: Yes
- Services included: All Facilities
- HOA fee: $423 annually
- HOA name: Action Property Management
- HOA phone: 000-000-0000
Location
- Region: Forney
Financial & listing details
- Tax assessed value: $258,921
- Annual tax amount: $9,193
- Date on market: 12/20/2025
- Cumulative days on market: 165 days
- Listing terms: Cash,Conventional,FHA,VA Loan
- Exclusions: Washer, Dryer, Refrigerator
Price history
| Date | Event | Price |
|---|---|---|
| 8/17/2026 | Sold | -- |
Source: NTREIS #21134851 Report a problem | ||
| 6/29/2026 | Pending sale | $235,000$164/sqft |
Source: NTREIS #21134851 Report a problem | ||
| 6/2/2026 | Contingent | $235,000$164/sqft |
Source: NTREIS #21134851 Report a problem | ||
| 5/21/2026 | Listed for sale | $235,000-6%$164/sqft |
Source: NTREIS #21134851 Report a problem | ||
| 4/28/2026 | Contingent | $250,000$175/sqft |
Source: NTREIS #21134851 Report a problem | ||
| 4/15/2026 | Price change | $250,000-3.8%$175/sqft |
Source: NTREIS #21134851 Report a problem | ||
| 1/30/2026 | Price change | $260,000-4.5%$182/sqft |
Source: NTREIS #21134851 Report a problem | ||
| 12/20/2025 | Listed for sale | $272,225$191/sqft |
Source: NTREIS #21134851 Report a problem | ||
Public tax history
| Year | Property taxes | Tax assessment |
|---|---|---|
| 2025 | $2,121 -1.8% | $258,921 -7.4% |
| 2024 | $2,159 -36% | $279,733 +6.7% |
| 2023 | $3,373 | $262,185 |
Find assessor info on the county website
Neighborhood: 75126
Nearby homes
- $313,8004 bd3 ba2.2k sqft1603 Ackerly Dr, Forney, TX 75126Off Market
- $327,8003 bd3 ba2.2k sqft1609 Ackerly Dr, Forney, TX 75126Off Market

- $277,4003 bd2 ba2k sqft1166 Norias Dr, Forney, TX 75126Off Market
- $363,900-- bd-- ba2.6k sqft1691 Timpson Dr, Forney, TX 75126Off Market
- $285,9003 bd2 ba2k sqft1174 Norias Dr, Forney, TX 75126Off Market
- $285,000-- bd-- ba1.5k sqft1606 Ackerly Dr, Forney, TX 75126Off Market
- $238,9003 bd2 ba1.2k sqft1094 Norias Dr, Forney, TX 75126Off Market
- $--3 bd3 ba2.1k sqft1406 Tarzan Dr, Forney, TX 75126Sold
Nearby schools
GreatSchools rating
- 4/10Rhodes Intermediate SchoolGrades: 5-6Distance: 2.6 mi
- 6/10Jackson Middle SchoolGrades: 7-8Distance: 2.7 mi
- 3/10North Forney High SchoolGrades: 9-12Distance: 5.2 mi
Schools provided by the listing agent
- Elementary: Lewis
- Middle: Brown
- High: North Forney
- District: Forney ISD
Source: NTREIS. This data may not be complete. We recommend contacting the local school district to confirm school assignments for this home.
Get a cash offer in 3 minutes
Find out how much your home could sell for in as little as 3 minutes with a no-obligation cash offer.
Estimated market value
$232,800
Get a cash offer in 3 minutes
Find out how much your home could sell for in as little as 3 minutes with a no-obligation cash offer.
Estimated market value
$232,800
- Texas
- Kaufman County
- Forney
- 75126
- 1605 Ackerly Dr
