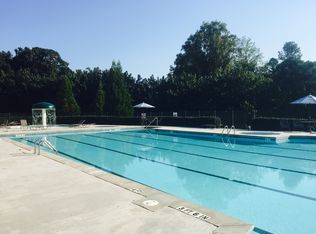
The Providence Floor Plan. New Paint outside and inside on main floor. ROOF & gutters only 2 years old. 1 Bedroom and full bath on Main. Bonus room on main for office/studio. Large kitchen, granite tops, backslash, stainless appliances, walk in pantry, oversized island with breakfast bar with view to the family room. Separate dining. Fantastic loft area upstairs. Huge Master bedroom with his & her closet. Slab backyard. Crossing Community has tennis/swim/park & club house.
This property is not currently displayed as for sale or rent on Zillow. This may be different from what's on other websites or public sources.