Skip main navigation
Pending
  • $525,000

    1605 Albany St, Ferndale, MI 48220

    3beds
    2,333sqft
    : 
    $3,929/mo
    Get pre-qualified
    Single Family Residence
    Built in 2021
    6,098 Square Feet Lot
    $513,600 Zestimate®
    $225/sqft
    $-- HOA

    What's special

    Fully fenced yardFire pitSurrounded by mature treesThoughtfully designed interiorScreened gathering spaceQuality finishesFront porch
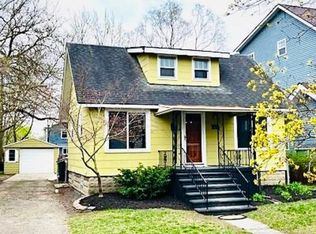
    Rare Find! A private retreat in the heart of Ferndale. This one-of-a-kind home offers the perfect blend of modern construction, generous living space, and the charm of an established neighborhood. With over 2,300 square feet, 3 bedrooms, and 2.5 baths, it's a rare opportunity to enjoy the comfort of a newer home surrounded by mature trees in one of Ferndale's most desirable locations. From the welcoming covered front porch to the thoughtfully designed interior, every space was created for comfortable everyday living and effortless entertaining. The open layout, spacious rooms, and quality finishes provide the style and functionality today's buyers are looking for while maintaining the warmth and character that make this home truly special. A sophisticated marble-appointed powder room completes the main level. The second floor serves as your private retreat, featuring a spacious primary suite with three oversized walk-in closets and the convenience of a dedicated second-floor laundry room. The third level offers incredible flexibility with two additional bedrooms, a full bath, and a generous second living area—perfect as a family room, media space, home office, or guest retreat. Step outside and discover your own backyard oasis. Relax in the screened gathering space, enjoy the privacy of the fully fenced yard, or spend evenings around the fire pit with family and friends. Whether you're sipping your morning coffee on the front porch or unwinding under the trees at the end of the day, this home offers a lifestyle that's difficult to find. Located just minutes from downtown Ferndale's restaurants, shopping, parks, and entertainment, you'll enjoy the best of both worlds—a peaceful retreat with all the conveniences of city living nearby. This one changes your expectations.
    14 days
    |
    1,122
    |
    78
    |

    Zillow last checked:

    Listing updated:

    Listed by:

    Laurie Dixon 248-237-4179,

    Redfin Corporation 248-327-0275

    Source: MichRIC,MLS#: 26040936MLS Logo

      Facts & features

      Interior

      Bedrooms & bathrooms
      • Bedrooms: 3
      • Bathrooms: 3
      • Full bathrooms: 2
      • 1/2 bathrooms: 1
      Primary bedroom
      • Level: Upper
      • Area: 288
      • Dimensions: 18.00 x 16.00
      Bedroom 2
      • Area: 117
      • Dimensions: 9.00 x 13.00
      Bedroom 3
      • Area: 143
      • Dimensions: 11.00 x 13.00
      Primary bathroom
      • Level: Upper
      • Area: 126
      • Dimensions: 9.00 x 14.00
      Bathroom 2
      • Description: half bath
      • Level: Main
      • Area: 25
      • Dimensions: 5.00 x 5.00
      Bathroom 3
      • Area: 72
      • Dimensions: 6.00 x 12.00
      Dining area
      • Level: Main
      • Area: 306
      • Dimensions: 18.00 x 17.00
      Family room
      • Area: 289
      • Dimensions: 17.00 x 17.00
      Kitchen
      • Level: Main
      • Area: 143
      • Dimensions: 13.00 x 11.00
      Laundry
      • Level: Upper
      • Area: 45
      • Dimensions: 5.00 x 9.00
      Living room
      • Level: Main
      • Area: 266
      • Dimensions: 19.00 x 14.00
      Heating
      • Forced Air
      Cooling
      • Central Air
      Appliances
      • Included: Humidifier, Dishwasher, Disposal, Freezer, Microwave, Oven, Range, Refrigerator
      • Laundry: None, Upper Level
      Features
      • Ceiling Fan(s)
      • Flooring: Laminate, Stone, Wood
      • Windows: Insulated Windows, Window Treatments
      • Basement: Crawl Space
      • Has fireplace: No
      Interior area
      • Total structure area: 2,333
      • Total interior livable area: 2,333 sqft

      Property

      Parking
      • Total spaces: 1.5
      • Parking features: Detached, Garage Door Opener
      • Garage spaces: 1.5
      Features
      • Stories: 2
      • Patio & porch: Scrn Porch
      Lot
      • Size: 6,098 Square Feet
      • Dimensions: 50 x 125
      Details
      • Additional structures: Shed(s)
      • Parcel number: 2533129014
      • Zoning description: RES

      Construction

      Type & style
      • Home type: SingleFamily
      • Architectural style: Colonial
      • Property subtype: Single Family Residence
      Materials
      • Vinyl Siding
      • Roof: Shingle
      Condition
      • New construction: No
      • Year built: 2021
      Details
      • Warranty included: Yes

      Utilities & green energy

      • Sewer: Public Sewer, Storm Sewer
      • Water: Public
      • Utilities for property: Natural Gas Available, Electricity Available, Cable Available, Natural Gas Connected

      Community & HOA

      Community
      • Security: Security System
      Location
      • Region: Ferndale

      Financial & listing details

      • Price per square foot: $225/sqft
      • Tax assessed value: $250,560
      • Annual tax amount: $12,545
      • Date on market: 8/6/2026
      • Listing terms: Cash,FHA,VA Loan,Conventional
      • Electric utility on property: Yes

        Estimated market value

        $513,600

        $488,000 - $539,000

        $2,867/mo

        Price history

        DateEventPrice
        8/11/2026Pending sale$525,000$225/sqft
        Source: MichRIC #26040936 Report a problem
        8/6/2026Listed for sale$525,000+21.4%$225/sqft
        Source: MichRIC #26040936 Report a problem
        2/26/2022Sold$432,500-12.6%$185/sqft
        Source: Public Record Report a problem
        1/21/2022Pending sale$495,000$212/sqft
        Source: Realcomp II #2210096460 Report a problem
        12/10/2021Listed for sale$495,000+438%$212/sqft
        Source: Realcomp II #2210096460 Report a problem
        1/28/2020Sold$92,000-7.9%$39/sqft
        Source: Public Record Report a problem
        11/5/2019Pending sale$99,900$43/sqft
        Source: RE/MAX Vision #219098596 Report a problem
        10/29/2019Price change$99,900-2.5%$43/sqft
        Source: RE/MAX Vision #219098596 Report a problem
        10/17/2019Price change$102,500-2.3%$44/sqft
        Source: RE/MAX Vision #219098596 Report a problem
        10/5/2019Price change$104,900-4.6%$45/sqft
        Source: RE/MAX Vision #219098596 Report a problem
        9/24/2019Listed for sale$110,000+83.6%$47/sqft
        Source: RE/MAX Vision #219098596 Report a problem
        3/5/2011Listing removed$700
        Source: RE/MAX VISION #211007851 Report a problem
        2/16/2011Listed for rent$700
        Source: RE/MAX VISION #211007851 Report a problem
        1/12/1999Sold$59,900+343.7%$26/sqft
        Source: Public Record Report a problem
        10/25/1996Sold$13,500$6/sqft
        Source: Public Record Report a problem

        Public tax history

        YearProperty taxesTax assessment
        2025$12,501 +3.9%$280,570 +8.1%
        2024$12,032 +40.5%$259,610 +12.2%
        2023$8,563 +75%$231,460 +10.6%
        2022$4,893 +98.4%$209,210 +221.2%
        2021$2,466 $65,130 +7.9%
        2020-- $60,370 +7.9%
        2019$2,425 -26.9%$55,960 +18.5%
        2018$3,317 +28.9%$47,220 +3.5%
        2017$2,574 $45,620 +22.7%
        2016$2,574 $37,170 +14.6%
        2015-- $32,430 +11.4%
        2014-- $29,110 -28%
        2011-- $40,410 -5.3%
        2010$3,466 +20.1%$42,650 -12.4%
        2009$2,886 +22.1%$48,700 -46.1%
        2005$2,365 $90,380 +77.3%
        2003-- $50,990 +18.7%
        2002-- $42,940 +28.9%
        2001$2,480 +6.3%$33,320 +3.2%
        2000$2,334 $32,290
        Find assessor info on the county website

        Monthly payment

        Est. payment

        Payment breakdown

        Explore the cost of this home by adjusting the details. Changes won't be saved.
        All calculations are estimates and provided by Zillow, Inc. for informational purposes only. Actual amounts may vary.
        HOA fees may include property taxes on listings classified as Co-Ops. Contact the listing agent and/or owner for fee details.
        See how much you could borrow to make a competitive offer.

        Climate risks

        Neighborhood: 48220

        Getting around

        63 / 100
        Somewhat Walkable
        60 / 100
        Bikeable

        Nearby schools

        GreatSchools rating

        A local agent can set up tours, give advice and negotiate with sellers.

        Browse local experts

        Similar homes