OFFER DEADLINE: Tuesday October 8th at 5PM. Complete with views of the hills in desirable Forks Twp, on a side street in the serene, sought-after Ramblewood neighborhood is this meticulously crafted and maintained colonial style home on a manicured lot. Enter the comfortable, circular layout through the covered porch to central foyer with large living and dining room to left, stairway up on right, or, go straight ahead, into the heart of the home-an efficient kitchen including appliances and expansive working space on upgraded granite countertops framed in solid oak cabinetry. Conveniently adjoining the kitchen is the family room and fireplace, expansive deck with 2 choices of egress that provide a seamless flow for al fresco meals or simply enjoy mother nature's work in the views of the yard with a hills backdrop while entertaining or preparing meals. Upstairs a large master bedroom with ensuite bath plus 3 more bedrooms centered with an additional full bath. The garage is ready for all your yard tools and includes built-in ladder access to lots of storage. Note!--only one step from garage to kitchen with your groceries! The outdoors provides as much ease of living as the indoors with level driveway and the home being perfectly situated leaving the majority of the lot to the rear assigning ample private use space. A large basement provides room for expansion. Forks Twp is a highly regarded area with a mix of suburban/rural feel and many amenities.
Sold for $434,000
$434,000
1605 Arrowwood Dr, Easton, PA 18040
4beds
1,860sqft
Single Family Residence
Built in 1987
0.29 Acres Lot
$486,400 Zestimate®
$233/sqft
$2,809 Estimated rent
Home value
$486,400
$462,000 - $511,000
$2,809/mo
Zestimate® history
Owner options
List your home for rent
$2,809/mo
Rent Zestimate®
Find your next renter with Zillow Rental Manager. Plus, with online applications, you can quickly screen prospective tenants – for free.
$2,809/mo
Rent Zestimate®
Refinance and save
$2,863/mo
Est. payment
Refinancing to a lower rate could help reduce your monthly payments and save thousands over the life of the loan.
$2,863/mo
Est. payment
Explore your selling options
Work with a Zillow partner agent
Leverage their expertise and Zillow's premium Showcase listings to get your home seen by more buyers.
Get startedList with your own agent
Get your home in front of millions of buyers by listing it on Zillow.
Learn how to do itSell it yourself
Take full control of how buyers see your home on Zillow by listing For Sale by Owner (FSBO).
List your homeWhat's special
Views of the hillsAmple private use spaceSolid oak cabinetryManicured lotLevel drivewayFamily room and fireplaceExpansive deck
Zillow last checked:
Listing updated:
Listed by:
Tracey Henig 484-926-8661,
BHGRE Valley Partners - Emmaus
Bought with:
Dan Bostelman, RS359957
Coldwell Banker Hearthside
Source: GLVR,MLS#: 745381 Originating MLS: Lehigh Valley MLS
Originating MLS: Lehigh Valley MLSFacts & features
Interior
Bedrooms & bathrooms
- Bedrooms: 4
- Bathrooms: 3
- Full bathrooms: 2
- 1/2 bathrooms: 1
Primary bedroom
- Level: Second
- Dimensions: 17.00 x 11.00
Bedroom
- Level: Second
- Dimensions: 11.00 x 11.00
Bedroom
- Level: Second
- Dimensions: 13.00 x 10.00
Bedroom
- Level: Second
- Dimensions: 14.00 x 7.00
Primary bathroom
- Level: Second
- Dimensions: 7.00 x 6.00
Dining room
- Level: First
- Dimensions: 12.00 x 13.00
Family room
- Level: First
- Dimensions: 19.00 x 12.00
Foyer
- Level: First
- Dimensions: 10.00 x 5.00
Other
- Level: Second
- Dimensions: 7.00 x 6.00
Half bath
- Level: First
- Dimensions: 7.00 x 5.00
Kitchen
- Level: First
- Dimensions: 20.00 x 13.00
Living room
- Level: First
- Dimensions: 18.00 x 13.00
Heating
- Forced Air, Gas
Cooling
- Attic Fan, Central Air
Appliances
- Included: Dishwasher, Gas Dryer, Gas Oven, Gas Range, Gas Water Heater, Microwave, Refrigerator, Washer
- Laundry: Washer Hookup, Dryer Hookup, GasDryer Hookup, Lower Level
Features
- Attic, Dining Area, Separate/Formal Dining Room, Entrance Foyer, Eat-in Kitchen, Family Room Main Level, Storage
- Flooring: Carpet, Ceramic Tile, Hardwood
- Windows: Screens
- Basement: Crawl Space,Daylight,Full,Concrete
- Has fireplace: Yes
- Fireplace features: Insert, Family Room, Wood Burning
Interior area
- Total interior livable area: 1,860 sqft
- Finished area above ground: 1,860
- Finished area below ground: 0
Property
Parking
- Total spaces: 2
- Parking features: Built In, Driveway, Garage, Garage Door Opener
- Garage spaces: 2
- Has uncovered spaces: Yes
Features
- Stories: 2
- Patio & porch: Covered, Deck, Porch
- Exterior features: Deck, Porch
- Has view: Yes
- View description: Hills
Lot
- Size: 0.29 Acres
- Features: Flat
Details
- Parcel number: K9 16 49 0311
- Zoning: R-12-MEDIUM DENSITY RESID
- Special conditions: None
Construction
Type & style
- Home type: SingleFamily
- Architectural style: Colonial
- Property subtype: Single Family Residence
Materials
- Vinyl Siding, Wood Siding
- Foundation: Basement, Block
- Roof: Asphalt,Fiberglass
Condition
- Year built: 1987
Utilities & green energy
- Electric: Circuit Breakers
- Sewer: Public Sewer
- Water: Public
- Utilities for property: Cable Available
Community & HOA
Community
- Subdivision: Ramblewood
Location
- Region: Easton
Financial & listing details
- Price per square foot: $233/sqft
- Tax assessed value: $70,000
- Annual tax amount: $6,240
- Date on market: 9/24/2024
- Cumulative days on market: 14 days
- Listing terms: Cash,Conventional,FHA,VA Loan
- Ownership type: Fee Simple
Price history
| Date | Event | Price |
|---|---|---|
| 11/8/2024 | Sold | $434,000+1.2%$233/sqft |
Source:  GLVR #745381 Report a problem GLVR #745381 Report a problem | ||
| 10/9/2024 | Pending sale | $429,000$231/sqft |
Source: GLVR #745381 Report a problem | ||
| 9/24/2024 | Listed for sale | $429,000$231/sqft |
Source: GLVR #745381 Report a problem | ||
Public tax history
| Year | Property taxes | Tax assessment |
|---|---|---|
| 2025 | $6,241 +1.7% | $70,000 |
| 2024 | $6,133 +1.5% | $70,000 |
| 2023 | $6,040 | $70,000 |
| 2022 | $6,040 +631.3% | $70,000 |
| 2021 | $826 | $70,000 |
| 2020 | $826 | $70,000 |
| 2018 | $826 | $70,000 |
| 2017 | -- | $70,000 |
| 2016 | -- | $70,000 |
| 2015 | -- | $70,000 |
| 2014 | -- | $70,000 |
| 2013 | -- | $70,000 |
| 2012 | -- | $70,000 |
| 2011 | -- | $70,000 |
| 2010 | -- | $70,000 |
| 2004 | -- | $70,000 |
| 2003 | -- | $70,000 |
| 2002 | -- | $70,000 |
| 2000 | -- | $70,000 |
Find assessor info on the county website
Neighborhood: Chestnut Hill
Nearby homes
- $460,5004 bd2 ba1.8k sqft1607 Arrowwood Dr, Easton, PA 18040Off Market
- $480,0003 bd3 ba2.3k sqft1603 Arrowwood Dr, Easton, PA 18040Off Market

- $487,6004 bd3 ba2.1k sqft1626 Arrowwood Dr, Easton, PA 18040Off Market
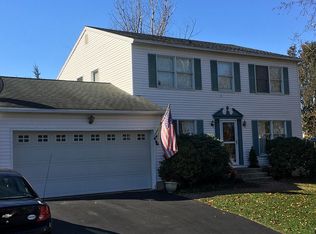
- $438,7004 bd2 ba1.8k sqft1628 Arrowwood Dr, Easton, PA 18040Off Market

- $490,3004 bd2 ba2.2k sqft1624 Arrowwood Dr, Easton, PA 18040Off Market
- $471,2004 bd2 ba2.1k sqft1612 Arrowwood Dr, Easton, PA 18040Off Market
- $494,6004 bd2 ba2.3k sqft1609 Arrowwood Dr, Easton, PA 18040Off Market
- $441,3003 bd2 ba1.5k sqft1601 Arrowwood Dr, Easton, PA 18040Off Market
Nearby schools
GreatSchools rating
- 6/10Forks El SchoolGrades: K-5Distance: 0.2 mi
- 4/10Easton Area Middle SchoolGrades: 6-8Distance: 1.3 mi
- 4/10Easton Area High SchoolGrades: 9-12Distance: 3.2 mi
Schools provided by the listing agent
- Elementary: Forks Elementary School
- Middle: Easton Area Middle School 5-6, 7-8
- High: Easton Area High School
- District: Easton
Source: GLVR. This data may not be complete. We recommend contacting the local school district to confirm school assignments for this home.
Get a cash offer in 3 minutes
Find out how much your home could sell for in as little as 3 minutes with a no-obligation cash offer.
Estimated market value
$486,400
Get a cash offer in 3 minutes
Find out how much your home could sell for in as little as 3 minutes with a no-obligation cash offer.
Estimated market value
$486,400
- Pennsylvania
- Northampton County
- Easton
- 18040
- Chestnut Hill
- 1605 Arrowwood Dr
Nearby cities
Nearby neighborhoods
Nearby zip codes
Other Easton Topics
