This 1927 stone center hall Colonial was constructed for Dr. J. Frederick Herbert Jr, a prominent ophthalmologist affiliated with Abington Hospital on the grounds of his father’s estate called Pen-Mar that is next door. It offers an elegant & refined aesthetic. There are 3 guest parking spaces at the front entry, a 2-car garage in the rear and additional parking in the driveway. A slate patio along the front of the home provides a perfect spot to welcome guests, while another large patio along the rear of the home is the perfect spot for al-fresco dining during the warmer weather. Enter into the center hall, and the traditional floor plan provides graciously scaled rooms for entertaining. Along the western side, the formal living room is an identical size to the dining room. Both of these rooms have amazing Batchelder tile fireplace surrounds and mantels. The current owners created a large cased opening in the living room to nearly double its size by incorporating the former study, now used as a great music room. There are built-in benches in the bay windows of both the living and dining rooms overlooking the front yard. The dining room has a large china closet. Off of the living room is a heated sunporch with the third wood burning fireplace and access to both the front and rear yards. Back into the entry hall, one has access to the grand staircase and a door to the rear patio. Off the side of the main hall, the powder room is discretely tucked into the hall that leads towards the kitchen. The coat closet, two pantry closets and the laundry are located in this area before entering the kitchen. Once three distinct and separate spaces, the large kitchen now houses an abundance of cabinetry, a central island that can accommodate 3 bar stools, a peninsula that can accommodate another 3 bar stools and a huge breakfast room with built-in shelving. The rear door to the driveway & garage provides easy access for daily routines. Ascend the main staircase, there is a large landing with a wall of windows overlooking the rear yard, then up to another gracious landing that provides access to the four bedrooms located in each corner of the second floor. The two front bedrooms are of equal size that are connected through a shared closet over the front door. Each of these bedrooms have a secondary closet as well. There are two full baths that are shared amongst the four bedrooms. One has a large stall shower while the other has a tub/shower combination. The third bedroom occupies the space over the music room below while the fourth bedroom is located over the kitchen. This room is set-up as a home office with a wall of built-in bookshelves and access to a 2nd floor roof deck. There is a large walk-in closet between this bedroom and the bathroom. Access to the finished third floor is tucked off the 2nd floor landing. The entire third floor is one wide open space with built-in cabinetry and access to the roof eaves for additional storage. While this space is not currently heated, it is air conditioned with one of the two central A/C systems for the 3rd and 2nd floors. There are three distinct finished areas in the basement (about half of the total space) with additional areas for storage. The second A/C unit is located here that services the entire first floor. Situated on a level & sunny 0.56 acre lot, there is ample room for any of your outdoor activities. The house is located just a few blocks from the Elkins Park SEPTA station as well as the shops & restaurants that surround the station. Just up Old York Road, you have quick access to all of the shops & restaurants in downtown Jenkintown, along with a Trader Joe’s and Whole Foods.
Sold for $702,500
$702,500
1605 Ashbourne Rd, Elkins Park, PA 19027
4beds
4,384sqft
Single Family Residence
Built in 1927
0.56 Acres Lot
$709,000 Zestimate®
$160/sqft
$4,246 Estimated rent
Home value
$709,000
$659,000 - $759,000
$4,246/mo
Zestimate® history
Owner options
List your home for rent
$4,246/mo
Rent Zestimate®
Find your next renter with Zillow Rental Manager. Plus, with online applications, you can quickly screen prospective tenants – for free.
$4,246/mo
Rent Zestimate®
Refinance and save
$4,829/mo
Est. payment
Refinancing to a lower rate could help reduce your monthly payments and save thousands over the life of the loan.
$4,829/mo
Est. payment
Explore your selling options
Work with a Zillow partner agent
Leverage their expertise and Zillow's premium Showcase listings to get your home seen by more buyers.
Get startedList with your own agent
Get your home in front of millions of buyers by listing it on Zillow.
Learn how to do itSell it yourself
Take full control of how buyers see your home on Zillow by listing For Sale by Owner (FSBO).
List your homeWhat's special
Traditional floor planDining roomGreat music roomGrand staircaseTwo pantry closetsCoat closet
Zillow last checked:
Listing updated:
Listed by:
Scott Laughlin 215-275-1685,
BHHS Fox & Roach Wayne-Devon,
Listing Team: Classic Neighborhoods
Bought with:
Nanci Fitzgerald, RS356142
Kurfiss Sotheby's International Realty
Source: Bright MLS,MLS#: PAMC2167692
Facts & features
Interior
Bedrooms & bathrooms
- Bedrooms: 4
- Bathrooms: 3
- Full bathrooms: 2
- 1/2 bathrooms: 1
- Main level bathrooms: 1
Rooms
- Room types: Living Room, Dining Room, Primary Bedroom, Sitting Room, Bedroom 2, Bedroom 3, Bedroom 4, Kitchen, Family Room, Breakfast Room, Sun/Florida Room, Bonus Room
Primary bedroom
- Level: Upper
- Area: 306 Square Feet
- Dimensions: 17 X 18
Bedroom 2
- Level: Upper
- Area: 204 Square Feet
- Dimensions: 12 X 17
Bedroom 3
- Level: Upper
- Area: 196 Square Feet
- Dimensions: 14 X 14
Bedroom 4
- Level: Upper
- Area: 196 Square Feet
- Dimensions: 14 X 14
Bonus room
- Level: Upper
- Area: 546 Square Feet
- Dimensions: 13 X 42
Bonus room
- Level: Lower
Breakfast room
- Level: Main
- Area: 156 Square Feet
- Dimensions: 12 X 13
Dining room
- Features: Fireplace - Wood Burning
- Level: Main
- Area: 272 Square Feet
- Dimensions: 16 X 17
Family room
- Level: Lower
Kitchen
- Level: Main
- Area: 351 Square Feet
- Dimensions: 13 X 27
Living room
- Features: Fireplace - Wood Burning
- Level: Main
- Area: 306 Square Feet
- Dimensions: 17 X 18
Sitting room
- Level: Main
- Area: 182 Square Feet
- Dimensions: 13 X 14
Other
- Features: Fireplace - Wood Burning
- Level: Main
- Area: 192 Square Feet
- Dimensions: 12 X 16
Heating
- Central, Oil
Cooling
- Central Air, Zoned, Electric
Appliances
- Included: Cooktop, Dishwasher, Disposal, Dryer, Extra Refrigerator/Freezer, Double Oven, Oven, Oven/Range - Electric, Refrigerator, Washer, Water Heater
- Laundry: Main Level
Features
- Bathroom - Stall Shower, Bathroom - Tub Shower, Breakfast Area, Built-in Features, Eat-in Kitchen, Kitchen Island
- Flooring: Ceramic Tile, Hardwood, Carpet, Wood
- Has basement: No
- Number of fireplaces: 3
- Fireplace features: Wood Burning
Interior area
- Total structure area: 4,384
- Total interior livable area: 4,384 sqft
- Finished area above ground: 4,384
- Finished area below ground: 0
Property
Parking
- Total spaces: 6
- Parking features: Garage Faces Side, Garage Door Opener, Attached, Driveway
- Attached garage spaces: 2
- Uncovered spaces: 4
Accessibility
- Accessibility features: None
Features
- Levels: Two and One Half
- Stories: 2.5
- Pool features: None
Lot
- Size: 0.56 Acres
- Dimensions: 112.00 x 0.00
Details
- Additional structures: Above Grade, Below Grade
- Parcel number: 310000787001
- Zoning: R-1
- Special conditions: Standard
Construction
Type & style
- Home type: SingleFamily
- Architectural style: Colonial
- Property subtype: Single Family Residence
Materials
- Stone
- Foundation: Stone
- Roof: Asphalt
Condition
- New construction: No
- Year built: 1927
Utilities & green energy
- Sewer: Public Sewer
- Water: Public
Community & HOA
Community
- Subdivision: Elkins Park
HOA
- Has HOA: No
Location
- Region: Elkins Park
- Municipality: CHELTENHAM TWP
Financial & listing details
- Price per square foot: $160/sqft
- Tax assessed value: $227,200
- Annual tax amount: $15,429
- Date on market: 2/20/2026
- Listing agreement: Exclusive Right To Sell
- Inclusions: Washer, Dryer, 2 Refrigerators, Stationary Bike, Dehumidifier
- Ownership: Fee Simple
Price history
| Date | Event | Price |
|---|---|---|
| 3/24/2026 | Sold | $702,500+8.1%$160/sqft |
Source:  Bright MLS #PAMC2167692 Report a problem Bright MLS #PAMC2167692 Report a problem | ||
| 2/23/2026 | Pending sale | $650,000$148/sqft |
Source: Bright MLS #PAMC2167692 Report a problem | ||
| 2/20/2026 | Listed for sale | $650,000$148/sqft |
Source: Bright MLS #PAMC2167692 Report a problem | ||
Public tax history
| Year | Property taxes | Tax assessment |
|---|---|---|
| 2025 | $15,453 +2.7% | $227,200 |
| 2024 | $15,049 | $227,200 |
| 2023 | $15,049 +2.1% | $227,200 |
| 2022 | $14,745 +2.8% | $227,200 |
| 2021 | $14,342 +2.3% | $227,200 |
| 2020 | $14,018 +2.7% | $227,200 |
| 2019 | $13,651 +3.2% | $227,200 |
| 2018 | $13,227 -17.4% | $227,200 -19.1% |
| 2017 | $16,008 +2% | $281,000 |
| 2016 | $15,697 -4.6% | $281,000 -7.2% |
| 2015 | $16,450 +3.3% | $302,850 |
| 2014 | $15,931 +1.4% | $302,850 |
| 2013 | $15,717 | $302,850 |
| 2012 | $15,717 +0.9% | $302,850 |
| 2011 | $15,578 +5.1% | $302,850 |
| 2010 | $14,822 +4.2% | $302,850 |
| 2009 | $14,219 +4.4% | $302,850 |
| 2008 | $13,617 +6.7% | -- |
| 2007 | $12,762 +6.6% | -- |
| 2006 | $11,972 +5.8% | -- |
| 2005 | $11,316 +4.1% | -- |
| 2004 | $10,872 +4.9% | -- |
| 2003 | $10,365 +8.9% | -- |
| 2002 | $9,518 +7.2% | -- |
| 2000 | $8,882 +7.9% | -- |
| 1999 | $8,229 | -- |
Find assessor info on the county website
Neighborhood: 19027
Nearby homes
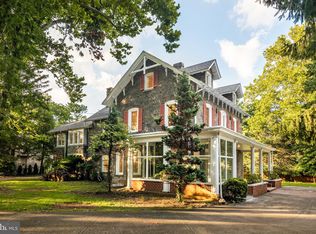
- $725,0005 bd4 ba3.7k sqft7800 Old York Rd, Elkins Park, PA 19027Sold
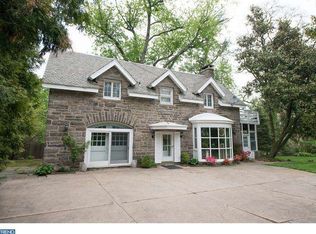
- $455,5003 bd2 ba1.8k sqft1607 Ashbourne Rd, Elkins Park, PA 19027Off Market
- $335,8003 bd1 ba2.3k sqft7808 Old York Rd, Elkins Park, PA 19027Off Market
- $1,139,4006 bd5 ba6.1k sqft1609 Ashbourne Rd, Elkins Park, PA 19027Off Market
- $553,8004 bd4 ba2.6k sqft1614 Ashbourne Rd, Elkins Park, PA 19027Off Market
- $730,3004 bd3 ba3.7k sqft1620 Ashbourne Rd, Elkins Park, PA 19027Off Market
- $583,5004 bd3 ba2.8k sqft1608 Ashbourne Rd, Elkins Park, PA 19027Off Market
- $330,0006 bd5 ba5.3k sqft1626 Ashbourne Rd, Elkins Park, PA 19027Sold
Nearby schools
GreatSchools rating
- 8/10Wyncote El SchoolGrades: K-4Distance: 1.6 mi
- 7/10Cedarbrook Middle SchoolGrades: 7-8Distance: 1.4 mi
- 4/10Cheltenham High SchoolGrades: 9-12Distance: 1.7 mi
Schools provided by the listing agent
- District: Cheltenham
Source: Bright MLS. This data may not be complete. We recommend contacting the local school district to confirm school assignments for this home.
Get a cash offer in 3 minutes
Find out how much your home could sell for in as little as 3 minutes with a no-obligation cash offer.
Estimated market value
$709,000
Get a cash offer in 3 minutes
Find out how much your home could sell for in as little as 3 minutes with a no-obligation cash offer.
Estimated market value
$709,000
- Pennsylvania
- Montgomery County
- Elkins Park
- 19027
- 1605 Ashbourne Rd
