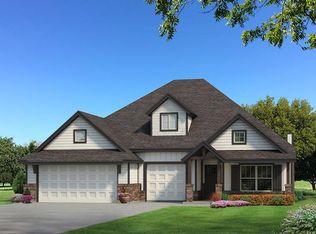
Offering $18,550 flex money! Use that money for anything allowed. Welcome to the stunning Zade Bonus Room floor plan, offering 3,105 square feet of total living space — including 2,850 square feet indoors and 255 square feet of outdoor living. Perfectly situated in a quiet cul-de-sac and next to a beautiful open park area, this home also features a fully fenced backyard, providing privacy, safety, and a great space for pets or play. Inside, you’ll find 4 spacious bedrooms, 3 full bathrooms, a large bonus room, a utility room, a mudroom, and a 3-car garage complete with an in-ground storm shelter. The inviting great room showcases elegant wood-look tile flooring, a striking cathedral ceiling with crows foot detail, a ceiling fan, and a 3-panel sliding glass door that opens to an extended covered patio. The chef’s kitchen is a showstopper with stainless steel appliances, including a 5-burner gas cooktop and double ovens, 3 cm countertops, tall custom cabinetry with glass inserts and lighting, a decorative tile backsplash, exclusive pendant lighting, and a large center island featuring a farmhouse sink, dishwasher, and pull-out trash can. The primary suite is a true retreat with a sloped ceiling, cozy carpet, and abundant natural light. The spa-inspired bathroom offers a freestanding tub, a European walk-in shower, dual vanities with framed mirrors, and a massive walk-in closet with direct access to the laundry room. Secondary bedrooms also feature high ceilings, ceiling fans, and spacious closets. Step outside to a covered back patio designed for entertaining, complete with a wood-burning fireplace, gas line, and TV hookup — all overlooking the fully fenced yard and open park space behind. Additional features include Healthy Home Technology, a tankless water heater, whole-home air filtration system, R-44 insulation, Cat6 wiring, rocker switches, and more .
Sold for $512,000
Zillow last checked:
Listing updated:
Bought with:
Allison Woodrow, 210978
360 Realty
Source: MLSOK/OKCMAR as distributed by MLS GRID,MLS#: 1216118
Price history
| Date | Event | Price |
|---|---|---|
| 7/23/2026 | Sold | $512,000-3.4%$180/sqft |
Source:  MLSOK/OKCMAR as distributed by MLS GRID #1216118 Report a problem MLSOK/OKCMAR as distributed by MLS GRID #1216118 Report a problem | ||
| 5/15/2026 | Pending sale | $530,000$186/sqft |
Source: MLSOK/OKCMAR as distributed by MLS GRID #1216118 Report a problem | ||
| 2/26/2026 | Listed for sale | $530,000$186/sqft |
Source: MLSOK/OKCMAR as distributed by MLS GRID #1216118 Report a problem | ||
| 2/15/2026 | Listing removed | $530,000$186/sqft |
Source: MLSOK/OKCMAR as distributed by MLS GRID #1195997 Report a problem | ||
| 11/13/2025 | Listed for sale | $530,000-1.2%$186/sqft |
Source: MLSOK/OKCMAR as distributed by MLS GRID #1195997 Report a problem | ||
| 8/15/2025 | Sold | $536,540$188/sqft |
Source: MLSOK/OKCMAR as distributed by MLS GRID #1150829 Report a problem | ||
| 5/19/2025 | Pending sale | $536,540$188/sqft |
Source: MLSOK/OKCMAR as distributed by MLS GRID #1150829 Report a problem | ||
| 1/15/2025 | Listed for sale | $536,540$188/sqft |
Source: MLSOK/OKCMAR as distributed by MLS GRID #1150829 Report a problem | ||

Get a cash offer in 3 minutes
Find out how much your home could sell for in as little as 3 minutes with a no-obligation cash offer.
Estimated market value
$511,800
