1605 Auten Rd is a one-story Gastonia single-family home built in 1956 on a 0.76-acre lot. The kitchen has white cabinetry, a center island, stainless steel appliances, and hardwood flooring that flows into the open living areas. The main living spaces include a fireplace, hardwood flooring, and large windows drawing in natural light. The home provides three bedrooms and two full bathrooms, with the bathrooms including a tile tub-and-shower and a glass-enclosed shower with vanity storage. The property has a covered carport for parking and a level backyard with room for outdoor use. The home connects to city water and septic service on a wide lot with mature trees.. Included 100-Day Home Warranty with buyer activation
Active
$355,000
1605 Auten Rd, Gastonia, NC 28054
2beds
1,630sqft
Single Family Residence
Built in 1956
0.76 Acres Lot
$342,000 Zestimate®
$218/sqft
$-- HOA
What's special
Tile tub-and-showerCenter islandCovered carport for parkingThree bedroomsWhite cabinetryStainless steel appliances
- 60 days
- 703
- 43
Zillow last checked:
Listing updated:
Listed by:
Lisa McGill lmcgill@opendoor.com,
Opendoor Brokerage LLC
Source: Canopy MLS as distributed by MLS GRID,MLS#: 4409816
Facts & features
Interior
Bedrooms & bathrooms
- Bedrooms: 2
- Bathrooms: 2
- Full bathrooms: 2
- Main level bedrooms: 2
Primary bedroom
- Level: Main
- Area: 175.07 Square Feet
- Dimensions: 15' 4" X 11' 5"
Bedroom s
- Level: Main
- Area: 168.84 Square Feet
- Dimensions: 11' 7" X 14' 7"
Bathroom full
- Level: Main
- Area: 80.88 Square Feet
- Dimensions: 7' 7" X 10' 8"
Bathroom full
- Level: Main
- Area: 53.33 Square Feet
- Dimensions: 4' 8" X 11' 5"
Dining area
- Level: Main
Kitchen
- Level: Main
- Area: 115.77 Square Feet
- Dimensions: 14' 2" X 8' 2"
Laundry
- Level: Main
- Area: 104.39 Square Feet
- Dimensions: 12' 11" X 8' 1"
Living room
- Level: Main
- Area: 331.83 Square Feet
- Dimensions: 24' 7" X 13' 6"
Heating
- Central, Natural Gas
Cooling
- Central Air
Appliances
- Included: Dishwasher, Gas Range, Microwave
- Laundry: Main Level
Features
- Flooring: Tile, Wood
- Has basement: No
Interior area
- Total structure area: 1,630
- Total interior livable area: 1,630 sqft
- Finished area above ground: 1,630
- Finished area below ground: 0
Property
Parking
- Total spaces: 4
- Parking features: Driveway, Parking Space(s)
- Uncovered spaces: 4
Features
- Levels: One
- Stories: 1
Lot
- Size: 0.76 Acres
- Features: Corner Lot
Details
- Parcel number: 136147
- Zoning: R1
- Special conditions: Standard
Construction
Type & style
- Home type: SingleFamily
- Property subtype: Single Family Residence
Materials
- Brick Partial
- Foundation: Crawl Space
- Roof: Composition
Condition
- New construction: No
- Year built: 1956
Utilities & green energy
- Sewer: Septic Installed
- Water: Public
Community & HOA
Community
- Subdivision: None
Location
- Region: Gastonia
Financial & listing details
- Price per square foot: $218/sqft
- Tax assessed value: $330,350
- Annual tax amount: $3,531
- Date on market: 7/31/2026
- Cumulative days on market: 60 days
- Listing terms: Cash,Conventional,VA Loan
- Road surface type: Concrete, Paved
Estimated market value
$342,000
$325,000 - $359,000
$1,894/mo
Price history
| Date | Event | Price |
|---|---|---|
| 7/31/2026 | Listed for sale | $355,000+1.4%$218/sqft |
Source:  Canopy MLS as distributed by MLS GRID #4409816 Report a problem Canopy MLS as distributed by MLS GRID #4409816 Report a problem | ||
| 7/21/2026 | Sold | $350,000+9.4%$215/sqft |
Source: Public Record Report a problem | ||
| 8/20/2021 | Sold | $320,000+7%$196/sqft |
Source: Canopy MLS as distributed by MLS GRID #3763208 Report a problem | ||
| 7/19/2021 | Contingent | $299,000$183/sqft |
Source: Canopy MLS as distributed by MLS GRID #3763208 Report a problem | ||
| 7/16/2021 | Listed for sale | $299,000+58.2%$183/sqft |
Source: Canopy MLS as distributed by MLS GRID #3763208 Report a problem | ||
| 10/2/2018 | Sold | $189,000+71.8%$116/sqft |
Source: Public Record Report a problem | ||
| 4/18/2018 | Sold | $110,000-83.8%$67/sqft |
Source: Public Record Report a problem | ||
| 5/31/2017 | Sold | $680,735$418/sqft |
Source: Public Record Report a problem | ||
Public tax history
| Year | Property taxes | Tax assessment |
|---|---|---|
| 2025 | $3,531 | $330,350 |
| 2024 | $3,531 -1% | $330,350 |
| 2023 | $3,568 +68.3% | $330,350 +107.3% |
| 2022 | $2,120 -1.5% | $159,380 |
| 2021 | $2,152 | $159,380 |
| 2020 | $2,152 -0.7% | $159,380 |
| 2019 | $2,168 +46% | $159,380 +50.3% |
| 2018 | $1,484 -10.3% | $106,027 -10.3% |
| 2017 | $1,654 | $118,156 |
| 2016 | $1,654 | $118,156 +19.9% |
| 2014 | $1,654 | $98,562 |
| 2012 | -- | $98,562 |
| 2011 | -- | $98,562 |
| 2010 | -- | $98,562 |
| 2009 | -- | $98,562 |
| 2008 | -- | $98,562 +3.8% |
| 2007 | -- | $94,950 |
| 2006 | -- | $94,950 |
| 2005 | -- | $94,950 |
| 2004 | -- | $94,950 |
| 2003 | -- | $94,950 -1% |
| 2001 | -- | $95,880 0% |
| 2000 | -- | $95,900 |
Find assessor info on the county website
Monthly payment
Est. payment
Payment breakdown
Explore the cost of this home by adjusting the details. Changes won't be saved.Climate risks
Neighborhood: 28054
Nearby schools
Schools provided by the listing agent
- Elementary: Brookside
- Middle: Holbrook
- High: North Gaston
Source: Canopy MLS as distributed by MLS GRID. This data may not be complete. We recommend contacting the local school district to confirm school assignments for this home.
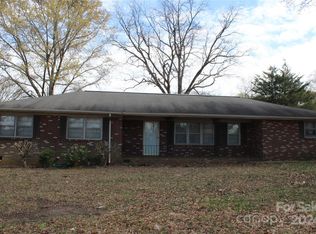
Similar homes
- $384,9903 bd2 ba1.5k sqft409 Redding St, Gastonia, NC 28054For Sale

 MLS ID #4400455, Angela Burgess, NorthGroup Real Estate LLC. Canopy MLS as distributed by MLS GRID
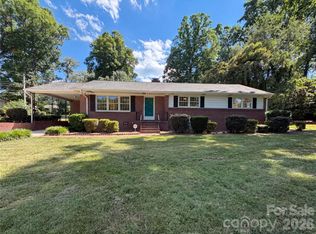
 - $319,9003 bd2 ba2.2k sqft2318 Shaw Ave, Gastonia, NC 28054For Sale
 MLS ID #4403730, Caroline Perrine Jackson, Jackson Perrine Realty LLC. Canopy MLS as distributed by MLS GRID
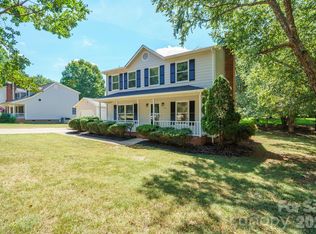
 - $314,0003 bd2 ba1.9k sqft501 Derby Ct, Gastonia, NC 28054For Sale
 MLS ID #4397339, Lisa Belk, Mark Spain Real Estate. Canopy MLS as distributed by MLS GRID
 - $349,9003 bd3 ba1.5k sqft4336 Hickory Hollow Rd, Gastonia, NC 28056For Sale
 MLS ID #4423577, Lee Huss, Gilleland Realty Inc. Canopy MLS as distributed by MLS GRID
 - $315,0004 bd3 ba2.2k sqft1512 Buckingham Ave, Gastonia, NC 28054For SaleMLS ID #4357288, Whitney Hunt-Sailors, Opendoor Brokerage LLC. Canopy MLS as distributed by MLS GRID
- $376,0003 bd3 ba1.8k sqft4224 Old Forge Dr, Gastonia, NC 28056For SaleMLS ID #4401415, Whitney Hunt-Sailors, Opendoor Brokerage LLC. Canopy MLS as distributed by MLS GRID
- $364,0003 bd2 ba1.6k sqft2914 Dresden Dr, Gastonia, NC 28056For SaleMLS ID #4395963, Meg Grayson, Coldwell Banker Mountain View. Canopy MLS as distributed by MLS GRID
- $269,9003 bd2 ba1.5k sqft938 E 6th Ave, Gastonia, NC 28054For SaleMLS ID #4382687, Matthew Hanks, EXP Realty LLC. Canopy MLS as distributed by MLS GRID
- $349,0004 bd3 ba1.9k sqft3021 Davis Park Rd, Gastonia, NC 28052For SaleMLS ID #4380027, Meg Grayson, Coldwell Banker Mountain View. Canopy MLS as distributed by MLS GRID
- $287,5004 bd3 ba2.1k sqft210 Oakdale St, Gastonia, NC 28054For SaleMLS ID #4388719, Aaron Mighty, Mighty Realty Inc. Canopy MLS as distributed by MLS GRID
- $370,0003 bd3 ba1.5k sqft4614 Hickory Grove Rd, Mount Holly, NC 28120For SaleMLS ID #4420125, Lisa McGill, Opendoor Brokerage LLC. Canopy MLS as distributed by MLS GRID
- $355,0003 bd2 ba1.6k sqft5630 S New Hope Rd, Belmont, NC 28012For SaleMLS ID #4417950, Lisa McGill, Opendoor Brokerage LLC. Canopy MLS as distributed by MLS GRID
- $339,0003 bd2 ba1.4k sqft240 Nixon Rd, Belmont, NC 28012For SaleMLS ID #4428255, Lexi Cai, Coldwell Banker Realty. Canopy MLS as distributed by MLS GRID
- $369,8003 bd2 ba1.3k sqft2115 Teddington Dr, Charlotte, NC 28214For SaleMLS ID #4428436, JT Davis, EXP Realty LLC. Canopy MLS as distributed by MLS GRID
- $212,0003 bd1 ba984 sqft2831 Beechwood Cir, Gastonia, NC 28054For SaleMLS ID #4395895, Kelly Cruise, Buddy Harper Team Realty. Canopy MLS as distributed by MLS GRID
- $284,9993 bd2 ba1.4k sqft4209 Heatherstone Dr, Gastonia, NC 28056For SaleMLS ID #4419168, Mariajhose Valladares Hernandez, The Dream Realty Collective LLC. Canopy MLS as distributed by MLS GRID
- $229,9902 bd1 ba957 sqft701 Betty St, Gastonia, NC 28054For SaleMLS ID #4420236, Ekaterina Rustamova, Howard Hanna Allen Tate Charlotte South. Canopy MLS as distributed by MLS GRID
- $349,5003 bd2 ba1.4k sqft417 W Westview St, Gastonia, NC 28052New ConstructionMLS ID #4367886, Kerianne Wilcox, Wilcox Real Estate Group. Canopy MLS as distributed by MLS GRID
- $228,9003 bd1 ba1.1k sqft713 Crestwood Ave, Gastonia, NC 28054For SaleMLS ID #4416200, Angela Shuda, Premier South. Canopy MLS as distributed by MLS GRID
- $350,0003 bd2 ba1.2k sqft3039 Hands Mill Hwy, York, SC 29745For SaleMLS ID #4423217, Michele McGirt, Carolina Homes Connection, LLC. Canopy MLS as distributed by MLS GRID
