Skip main navigation
Off market
  • $451,400

    1605 Baltimore Dr, Richardson, TX 75081

    4beds
    2,040sqft
    Single Family Residence
    Built in ----
    -- sqft lot
    $451,400 Zestimate®
    $221/sqft
    $2,625 Estimated rent

    Home value

    $451,400

    $429,000 - $478,000

    $2,625/mo

    Zestimate® history
    Loading
    Loading...

    Owner options

    List your home for rent

    $2,625/mo

    Rent Zestimate®

    Find your next renter with Zillow Rental Manager. Plus, with online applications, you can quickly screen prospective tenants – for free.

    Learn more

    $2,625/mo

    Rent Zestimate®

    Refinance and save

    $3,089/mo

    Est. payment

    Refinancing to a lower rate could help reduce your monthly payments and save thousands over the life of the loan.

    See today's rates

    $3,089/mo

    Est. payment

    Explore your selling options

    Work with a Zillow partner agent

    Leverage their expertise and Zillow's premium Showcase listings to get your home seen by more buyers.

    Get started

    List with your own agent

    Get your home in front of millions of buyers by listing it on Zillow.

    Learn how to do it

    Sell it yourself

    Take full control of how buyers see your home on Zillow by listing For Sale by Owner (FSBO).

    List your home

    What's special

    Bluetooth-enabled electric fireplaceUpdated residenceModern open-concept floor planElegant quartz countertopsSoft-close shaker cabinetsPremium stainless steel appliancesLuxurious en-suite bathroom

    Welcome to your next home in the highly regarded Richardson Independent School District. This beautifully updated residence features a modern open-concept floor plan, thoughtfully enhanced in 2022 with a range of high-end upgrades. Inside, you'll find new energy-efficient dual-pane windows that complement the home's contemporary aesthetic. The kitchen has been completely renovated with soft-close shaker cabinets, an eye-catching backsplash, and elegant quartz countertops. Premium stainless steel appliances including a farmhouse sink, commercial-grade vent hood, and electric cooktop have been seamlessly incorporated for both style and function. Attention to detail is evident throughout, with custom closet systems, barn doors, LED mirrors, and sleek floating vanities. Upstairs, the primary suite offers a retreat-like experience, highlighted by a luxurious en-suite bathroom, his-and-hers custom closet systems, and a Bluetooth-enabled electric fireplace that adds a modern, cozy touch. The spa-inspired primary bathroom offers a true retreat, showcasing a luxurious quartz countertop atop a sleek floating dual vanity, complemented by a spacious LED anti-fog mirror. The walk-in shower is outfitted with both rainfall and jetted systems, while a freestanding soaking tub adds a touch of elegance and serenity creating a tranquil oasis within the home. Additional upgrades include new luxury vinyl flooring throughout, two new HVAC condenser units for enhanced energy efficiency and climate control, and numerous modern enhancements. The garage is finished with durable and visually appealing epoxy flooring, combining functionality with style. Conveniently located near a variety of shops and restaurants, this home offers easy access to everyday essentials, dining, and entertainment ensuring you're never far from the amenities and lifestyle conveniences you value most. Tenant to pay all utilities and fees associated with utilities. Pets are case by case per landlord discretion. No smoking inside the home. Minimum 12 month lease.

    This property is off market, which means it's not currently listed for sale or rent on Zillow. This may be different from what's available on other websites or public sources.
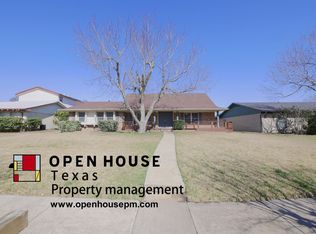
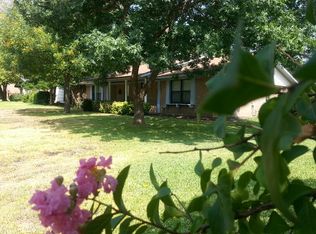
    Zillow last checked:

    Listing updated:

    Source: Zillow Rentals

    Facts & features

    Interior

    Bedrooms & bathrooms
    • Bedrooms: 4
    • Bathrooms: 3
    • Full bathrooms: 3
    Cooling
    • Central Air
    Appliances
    • Included: Dishwasher, Microwave, WD Hookup
    • Laundry: Hookups
    Features
    • WD Hookup
    Interior area
    • Total interior livable area: 2,040 sqft

    Property

    Parking
    • Parking features: Attached
    • Has attached garage: Yes
    • Details: Contact manager
    Details
    • Parcel number: 42255500030150000

    Construction

    Type & style
    • Home type: SingleFamily
    • Property subtype: Single Family Residence

    Community & HOA

    Community
    • Deposit fee: $2,800
    • Pet deposit fee: $500
    Location
    • Region: Richardson

    Financial & listing details

    • Price per square foot: $221/sqft
    • Tax assessed value: $446,650
    • Annual tax amount: $4,807
    • Date on market: 7/7/2025
    • Date available: 07/12/2025
    • Lease term: 1 Year

    Price history

    DateEventPrice
    7/30/2025Listing removed$2,800$1/sqft
    Source: Zillow Rentals Report a problem
    7/22/2025Price change$2,800-6.7%$1/sqft
    Source: Zillow Rentals Report a problem
    7/8/2025Listed for rent$3,000$1/sqft
    Source: Zillow Rentals Report a problem
    7/8/2025Listing removed$469,900$230/sqft
    Source: NTREIS #20957571 Report a problem
    6/4/2025Listed for sale$469,900-6.5%$230/sqft
    Source: NTREIS #20957571 Report a problem
    12/9/2024Listing removed$3,000$1/sqft
    Source: Zillow Rentals Report a problem
    11/1/2024Listed for rent$3,000$1/sqft
    Source: Zillow Rentals Report a problem
    10/6/2023Listing removed--
    Source: NTREIS #20442915 Report a problem
    9/29/2023Listed for sale$502,700+8.1%$246/sqft
    Source: NTREIS #20442915 Report a problem
    2/16/2023Sold--
    Source: NTREIS #20193315 Report a problem
    1/19/2023Pending sale$465,000$228/sqft
    Source: NTREIS #20193315 Report a problem
    1/10/2023Contingent$465,000$228/sqft
    Source: NTREIS #20193315 Report a problem
    12/31/2022Price change$465,000-2.1%$228/sqft
    Source: NTREIS #20193315 Report a problem
    12/17/2022Price change$475,000-3%$233/sqft
    Source: NTREIS #20193315 Report a problem
    12/14/2022Listed for sale$489,900$240/sqft
    Source: NTREIS #20193315 Report a problem
    12/4/2022Listing removed$489,900$240/sqft
    Source: NTREIS #20193315 Report a problem
    11/28/2022Price change$489,900-2%$240/sqft
    Source: NTREIS #20193315 Report a problem
    11/22/2022Price change$499,900+2%$245/sqft
    Source: NTREIS #20193315 Report a problem
    11/14/2022Price change$489,900-3.9%$240/sqft
    Source: NTREIS #20193315 Report a problem
    11/5/2022Price change$510,000-3.8%$250/sqft
    Source: NTREIS #20193315 Report a problem
    10/26/2022Listed for sale$530,000$260/sqft
    Source: NTREIS #20193315 Report a problem

    Public tax history

    YearProperty taxesTax assessment
    2025$4,807 +0.1%$446,650
    2024$4,803 -2.8%$446,650
    2023$4,941 +223.2%$446,650 +52%
    2022$1,529 +4.4%$293,780 +19.9%
    2021$1,464 +13.6%$244,920 +6.4%
    2020$1,289 +17.2%$230,100 +10.6%
    2019$1,100 +6.4%$208,030
    2018$1,034 -48.6%$208,030 +5.6%
    2017$2,012 +3.1%$196,990 +17.2%
    2016$1,951 -0.2%$168,120 +21.2%
    2015$1,954 $138,680 +5.7%
    2014$1,954 $131,140
    2013-- --
    2012-- --
    2011-- --
    2010-- --
    2009-- --
    2008-- --
    2007-- --
    2005-- --
    2004-- --
    2003-- --
    2002-- --
    2001-- --
    Find assessor info on the county website

    Neighborhood: Berkner Park

    Nearby schools

    GreatSchools rating
    Get a cash offer in 3 minutes
    Find out how much your home could sell for in as little as 3 minutes with a no-obligation cash offer.
    Estimated market value
    $451,400
    Get a cash offer in 3 minutes
    Find out how much your home could sell for in as little as 3 minutes with a no-obligation cash offer.
    Estimated market value
    $451,400