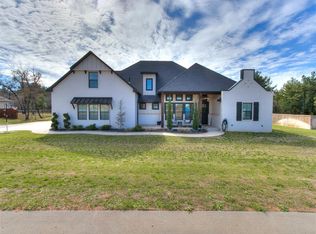
Welcome to this stunning custom-built home in the highly sought after gated community of Rustic Oaks, where thoughtful design, exceptional craftsmanship, and modern conveniences come together on a beautiful half-acre homesite.
Offering the convenience of single-level living with all square footage on one floor, this spacious home features an open-concept layout perfect for both everyday living and entertaining. This home features a perfect front porch space to sit in afternoons/evenings. As you step through the elegant double iron front doors, you will fall in love with the heart of the home... the expansive open concept living, dining and kitchen space. The gorgeous kitchen, complete with an oversized island, abundant prep space, extensive storage, and beautiful designer lighting. The kitchen flows seamlessly into the dining and living areas, highlighted by a breathtaking natural stone fireplace, wood ceiling beams, and expansive picture windows with remote shades that fill the home with natural light while showcasing peaceful views of the backyard and wooded area beyond.
The desirable split-bedroom floor plan provides privacy, with the luxurious primary suite situated on one side of the home features beautiful recessed lighting and gorgeous en-suite with spacious closet space. The additional 2 bedrooms on opposite wing of home flow well with the floor plan. A dedicated office and versatile secondary living space which is ideal as a media room, playroom, fitness area, or game room are thoughtfully positioned at the front of the home.
Step outside to enjoy your private backyard retreat featuring a large covered patio, perfect for outdoor gatherings, an above-ground pool and serene wooded views. Additional premium amenities include dual Tesla EV chargers in the garage, a tankless water heater, whole-house generator, and an in-ground garage storm shelter for added peace of mind. Don't miss this opportunity! Too many details to list, ask your Realtor for more!
Sold for $565,000
Zillow last checked:
Listing updated:
Bought with:
Cori Foley, 173693
Skybridge Real Estate
Source: MLSOK/OKCMAR as distributed by MLS GRID,MLS#: 1232084
Price history
| Date | Event | Price |
|---|---|---|
| 7/24/2026 | Sold | $565,000-2.2%$210/sqft |
Source:  MLSOK/OKCMAR as distributed by MLS GRID #1232084 Report a problem MLSOK/OKCMAR as distributed by MLS GRID #1232084 Report a problem | ||
| 6/15/2026 | Pending sale | $578,000$215/sqft |
Source: MLSOK/OKCMAR as distributed by MLS GRID #1232084 Report a problem | ||
| 6/1/2026 | Listed for sale | $578,000+7%$215/sqft |
Source: MLSOK/OKCMAR as distributed by MLS GRID #1232084 Report a problem | ||
| 3/23/2023 | Sold | $540,000+900%$201/sqft |
Source: Public Record Report a problem | ||
| 7/20/2022 | Sold | $54,000$20/sqft |
Source: Public Record Report a problem | ||

Get a cash offer in 3 minutes
Find out how much your home could sell for in as little as 3 minutes with a no-obligation cash offer.
Estimated market value
$566,200
