Skip main navigation
Sold for $295,000
  • $295,000

    1605 Beechwood Pl, Clementon, NJ 08021

    3beds
    1,796sqft
    Townhouse
    Built in 1973
    -- sqft lot
    $315,000 Zestimate®
    $164/sqft
    $2,588 Estimated rent

    Home value

    $315,000

    $274,000 - $362,000

    $2,588/mo

    Zestimate® history
    Loading
    Loading...

    Owner options

    List your home for rent

    $2,588/mo

    Rent Zestimate®

    Find your next renter with Zillow Rental Manager. Plus, with online applications, you can quickly screen prospective tenants – for free.

    Learn more

    $2,588/mo

    Rent Zestimate®

    Refinance and save

    $2,154/mo

    Est. payment

    Refinancing to a lower rate could help reduce your monthly payments and save thousands over the life of the loan.

    See today's rates

    $2,154/mo

    Est. payment

    Explore your selling options

    Work with a Zillow partner agent

    Leverage their expertise and Zillow's premium Showcase listings to get your home seen by more buyers.

    Get started

    List with your own agent

    Get your home in front of millions of buyers by listing it on Zillow.

    Learn how to do it

    Sell it yourself

    Take full control of how buyers see your home on Zillow by listing For Sale by Owner (FSBO).

    List your home

    What's special

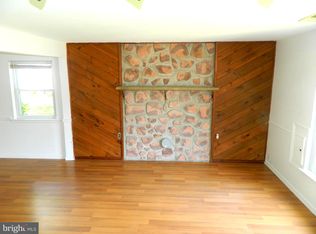
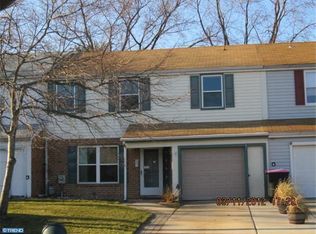
    Take your buyers to tour this spacious 3 Bedroom and 1.5 Bath End Unit Townhouse, located in a quiet cul-de-sac within desirable Cherrywood community. AND NO HOA FEES !!! When you enter the 1st Floor you will see tile flooring in the hallway and new carpeting in the Living Room, Dining Room and Family Room. The open layout connects the living room to the dining area and kitchen. The eat in kitchen features tile flooring and has been updated with new Cabinets and Countertops. The Family Room Features a wood burning fireplace and exit door to one of the largest backyards in the development, with patio and fenced in yard. The half bath and laundry room are also located on the first floor. The steps to the 2nd floor and all 3 bedrooms have new carpets and all brand new doors on this level. The Full Bathroom has been updated and has a separate vanity area. The entire home has neutral color paint.  Other features include new front windows, 4 month old roof with warranty. 6 year old HVAC System and all new window treatments. The home comes with a one car garage with interior access, driveway and plenty of visitor parking.  Cherrywood is close to Hospitals, Schools and Shopping. Close to major highways, Rt 42 and AC Expressway, for easy commuting to Philadelphia or the Shore! ! Gloucester Township also offers a great school district. This is an AS IS SALE. The buyer is responsible for any and all repairs required from lender, and inspections are for informational purposes only. Seller will obtain the Certificate of Occupancy. Schedule your appointment today. You won’t be disappointed.

    Zillow last checked:

    Listing updated:

    Listed by:

    Dee Wood 856-582-0366,

    Century 21 Rauh & Johns

    Bought with:

    JEAN-MARC JEAN-LOUIS, 1866236

    Keller Williams Realty - Marlton

    Source: Bright MLS,MLS#: NJCD2082756MLS Logo

    Facts & features

    Interior

    Bedrooms & bathrooms
    • Bedrooms: 3
    • Bathrooms: 2
    • Full bathrooms: 1
    • 1/2 bathrooms: 1
    • Main level bathrooms: 1
    Basement
    • Area: 0
    Heating
    • Forced Air, Natural Gas
    Cooling
    • Central Air, Natural Gas
    Appliances
    • Included: Built-In Range, Disposal, Dryer, Oven, Refrigerator, Cooktop, Washer, Water Heater, Gas Water Heater
    • Laundry: Main Level
    Features
    • Attic
    • Flooring: Carpet, Ceramic Tile
    • Has basement: No
    • Number of fireplaces: 1
    • Fireplace features: Wood Burning
    Interior area
    • Total structure area: 1,796
    • Total interior livable area: 1,796 sqft
    • Finished area above ground: 1,796
    • Finished area below ground: 0

    Property

    Parking
    • Total spaces: 2
    • Parking features: Inside Entrance, Garage Faces Front, Attached, Driveway, On Street
    • Attached garage spaces: 1
    • Uncovered spaces: 1
    Accessibility
    • Accessibility features: None
    Features
    • Levels: Two
    • Stories: 2
    • Pool features: None
    • Fencing: Wood
    Lot
    • Dimensions: 32.00 x 0.00
    Details
    • Additional structures: Above Grade, Below Grade
    • Parcel number: 151350300005
    • Zoning: RES
    • Special conditions: Standard

    Construction

    Type & style
    • Home type: Townhouse
    • Architectural style: Traditional
    • Property subtype: Townhouse
    Materials
    • Brick
    • Foundation: Slab
    • Roof: Shingle
    Condition
    • Very Good
    • New construction: No
    • Year built: 1973

    Utilities & green energy

    • Electric: 100 Amp Service
    • Sewer: Public Sewer
    • Water: Public

    Community & neighborhood

    Location
    • Region: Clementon
    • Subdivision: Cherrywood
    • Municipality: GLOUCESTER TWP

    Other

    Other facts
    • Listing agreement: Exclusive Right To Sell
    • Listing terms: Cash,Conventional,FHA,VA Loan
    • Ownership: Fee Simple

    Price history

    DateEventPrice
    2/28/2025Sold$295,000+5.4%$164/sqft
    Source: Bright MLS #NJCD2082756 Report a problem
    1/27/2025Pending sale$279,900$156/sqft
    Source: Bright MLS #NJCD2082756 Report a problem
    1/19/2025Contingent$279,900$156/sqft
    Source: Bright MLS #NJCD2082756 Report a problem
    1/9/2025Listed for sale$279,900+327.3%$156/sqft
    Source: Bright MLS #NJCD2082756 Report a problem
    9/15/2016Sold$65,502-40.5%$36/sqft
    Source: Public Record Report a problem
    5/18/2016Listing removed$110,000$61/sqft
    Source: CENTURY 21 Rauh & Johns #6792517 Report a problem
    2/26/2016Listed for sale$110,000$61/sqft
    Source: CENTURY 21 Rauh & Johns #6676562 Report a problem
    2/19/2016Pending sale$110,000$61/sqft
    Source: CENTURY 21 Rauh & Johns #6676562 Report a problem
    11/23/2015Listed for sale$110,000+22.2%$61/sqft
    Source: CENTURY 21 Rauh & Johns #6676562 Report a problem
    3/7/2000Sold$90,000$50/sqft
    Source: Public Record Report a problem

    Public tax history

    YearProperty taxesTax assessment
    2025$5,767 +1.8%$138,000
    2024$5,666 -4.4%$138,000
    2023$5,930 +1.1%$138,000
    2022$5,866 +2.4%$138,000
    2021$5,730 +2.4%$138,000
    2020$5,593 +0.5%$138,000
    2019$5,563 $138,000
    2018$5,563 +6.4%$138,000
    2017$5,227 +7.9%$138,000
    2016$4,845 +0.8%$138,000
    2015$4,808 -6.5%$138,000
    2014$5,141 +1.7%$138,000 -11.4%
    2013$5,057 +1.5%$155,700
    2012$4,982 +1.7%$155,700
    2011$4,900 -4%$155,700
    2010$5,106 +4.6%$155,700 +69.1%
    2009$4,880 $92,100
    2008-- $92,100
    2007-- $92,100
    2006-- $92,100
    2005-- $92,100
    2004-- $92,100
    2003-- $92,100
    2002-- $92,100
    2001-- $92,100

    Find assessor info on the county website

    Neighborhood: 08021

    Nearby schools

    GreatSchools rating
    Schools provided by the listing agent
    • High: Highland H.s.
    • District: Black Horse Pike Regional Schools

    Source: Bright MLS. This data may not be complete. We recommend contacting the local school district to confirm school assignments for this home.

    Get a cash offer in 3 minutes
    Find out how much your home could sell for in as little as 3 minutes with a no-obligation cash offer.
    Estimated market value
    $315,000
    Get a cash offer in 3 minutes
    Find out how much your home could sell for in as little as 3 minutes with a no-obligation cash offer.
    Estimated market value
    $315,000