Enjoy resort-style living from the moment you arrive, with a stunning custom pool and spa, expansive patio, covered outdoor living area, and fire pit creating the ultimate private backyard retreat. Whether entertaining or unwinding, this outdoor space sets the tone for the lifestyle this beautifully maintained Bloomfield home offers. Inside, thoughtful upgrades and elevated finishes blend seamlessly with a functional, spacious layout. The gourmet kitchen anchors the home, featuring leathered granite countertops, a farmhouse sink, pot filler, expansive island, and an oversized walk-in pantry—perfect for everyday living and effortless entertaining. Designed for flexibility, the home includes a primary suite and laundry room on each level, ideal for multigenerational living or added privacy. Oversized secondary bedrooms and a large upstairs game room or flex space with balcony access provide versatility to suit a variety of needs. Located in a community with resort-style amenities including a pool, clubhouse, fitness center, walking trails, and dog park, this home offers the perfect blend of comfort, convenience, and lifestyle.
Sold
Price Unknown
1605 Benny Ln, Little Elm, TX 75068
5beds
3,393sqft
Single Family Residence
Built in 2021
7,710 Square Feet Lot
$592,700 Zestimate®
$--/sqft
$4,592 Estimated rent
Home value
$592,700
$563,000 - $622,000
$4,592/mo
Zestimate® history
Owner options
List your home for rent
$4,592/mo
Rent Zestimate®
Find your next renter with Zillow Rental Manager. Plus, with online applications, you can quickly screen prospective tenants – for free.
$4,592/mo
Rent Zestimate®
Refinance and save
$250/mo
Est. payment
Refinancing to a lower rate could help reduce your monthly payments and save thousands over the life of the loan.
$250/mo
Est. payment
Explore your selling options
Work with a Zillow partner agent
Leverage their expertise and Zillow's premium Showcase listings to get your home seen by more buyers.
Get startedList with your own agent
Get your home in front of millions of buyers by listing it on Zillow.
Learn how to do itSell it yourself
Take full control of how buyers see your home on Zillow by listing For Sale by Owner (FSBO).
List your homeWhat's special
Expansive patioLeathered granite countertopsFarmhouse sinkFunctional spacious layoutExpansive islandGourmet kitchenPot filler
Zillow last checked:
Listing updated:
Listed by:
Stephanie Funk 0668392 972-716-3865,
Funk Realty Group, LLC 972-716-3865,
Kirstan Thomas 0770388 214-683-0498,
Funk Realty Group, LLC
Bought with:
Russell Rhodes, 0484034
Berkshire HathawayHS PenFed TX
Source: NTREIS,MLS#: 21248057
Facts & features
Interior
Bedrooms & bathrooms
- Bedrooms: 5
- Bathrooms: 4
- Full bathrooms: 3
- 1/2 bathrooms: 1
Primary bedroom
- Features: Ceiling Fan(s), Dual Sinks, Linen Closet, Separate Shower, Walk-In Closet(s)
- Level: First
- Dimensions: 16 x 15
Primary bedroom
- Level: Second
- Dimensions: 15 x 17
Bedroom
- Level: Second
- Dimensions: 12 x 13
Bedroom
- Level: Second
- Dimensions: 15 x 13
Bedroom
- Level: Second
- Dimensions: 14 x 12
Dining room
- Level: First
- Dimensions: 11 x 14
Kitchen
- Features: Granite Counters, Kitchen Island, Pot Filler, Walk-In Pantry
- Level: First
- Dimensions: 14 x 11
Laundry
- Level: First
- Dimensions: 5 x 6
Laundry
- Level: Second
- Dimensions: 6 x 3
Living room
- Level: First
- Dimensions: 16 x 18
Living room
- Level: Second
- Dimensions: 18 x 17
Office
- Level: First
- Dimensions: 13 x 12
Heating
- Central
Cooling
- Attic Fan, Central Air, Ceiling Fan(s), Electric
Appliances
- Included: Built-In Gas Range, Dishwasher, Gas Cooktop, Disposal, Microwave, Vented Exhaust Fan
- Laundry: Laundry in Utility Room
Features
- Built-in Features, Chandelier, Cathedral Ceiling(s), Decorative/Designer Lighting Fixtures, Double Vanity, Eat-in Kitchen, Granite Counters, High Speed Internet, Kitchen Island, Loft, Multiple Master Suites, Open Floorplan, Other, Pantry, Cable TV, Walk-In Closet(s), Wired for Sound
- Flooring: Carpet, Ceramic Tile
- Windows: Window Coverings
- Has basement: No
- Number of fireplaces: 1
- Fireplace features: Outside
Interior area
- Total interior livable area: 3,393 sqft
Property
Parking
- Total spaces: 3
- Parking features: Door-Multi, Garage Faces Front, Garage
- Attached garage spaces: 3
Features
- Levels: Two
- Stories: 2
- Patio & porch: Front Porch, Other, Patio, Balcony, Covered
- Exterior features: Balcony, Dog Run, Fire Pit, Garden, Lighting, Other, Private Yard, Rain Gutters
- Has private pool: Yes
- Pool features: Gunite, In Ground, Pool, Private, Pool/Spa Combo, Waterfall, Water Feature, Community
- Has spa: Yes
- Spa features: Hot Tub
- Fencing: Back Yard,Full,Privacy,Wood
Lot
- Size: 7,710 Square Feet
- Features: Interior Lot, Landscaped, Other, Subdivision, Sprinkler System
Details
- Parcel number: R754555
Construction
Type & style
- Home type: SingleFamily
- Architectural style: Traditional,Detached
- Property subtype: Single Family Residence
Materials
- Brick
- Foundation: Slab
- Roof: Composition
Condition
- Year built: 2021
Utilities & green energy
- Sewer: Public Sewer
- Water: Public
- Utilities for property: Electricity Connected, Natural Gas Available, Sewer Available, Separate Meters, Underground Utilities, Water Available, Cable Available
Community & HOA
Community
- Features: Clubhouse, Curbs, Pool, Trails/Paths, Sidewalks
- Security: Security System, Carbon Monoxide Detector(s), Fire Alarm, Smoke Detector(s)
- Subdivision: Paloma Creek South Ph 11b
HOA
- Has HOA: Yes
- Services included: All Facilities, Association Management
- HOA fee: $250 semi-annually
- HOA name: Paloma Creek Association
- HOA phone: 972-347-9160
Location
- Region: Little Elm
Financial & listing details
- Tax assessed value: $583,492
- Annual tax amount: $11,485
- Date on market: 4/23/2026
- Cumulative days on market: 31 days
- Listing terms: Cash,Conventional,FHA,VA Loan
- Exclusions: Mounted tv's & retractable hose
Price history
| Date | Event | Price |
|---|---|---|
| 6/24/2026 | Sold | -- |
Source: NTREIS #21248057 Report a problem | ||
| 6/24/2026 | Pending sale | $595,000$175/sqft |
Source: NTREIS #21248057 Report a problem | ||
| 5/30/2026 | Contingent | $595,000$175/sqft |
Source: NTREIS #21248057 Report a problem | ||
| 4/23/2026 | Listed for sale | $595,000$175/sqft |
Source: NTREIS #21248057 Report a problem | ||
Public tax history
| Year | Property taxes | Tax assessment |
|---|---|---|
| 2025 | $9,784 -18.4% | $583,492 +0.3% |
| 2024 | $11,989 -6.9% | $581,512 -4.7% |
| 2023 | $12,872 +18.4% | $610,509 +33.7% |
| 2022 | $10,873 +1658.1% | $456,745 +606.8% |
| 2021 | $618 +39.6% | $64,624 +138.1% |
| 2020 | $443 -3.7% | $27,142 |
| 2019 | $460 | $27,142 |
Find assessor info on the county website
Neighborhood: Paloma Creek
Nearby homes
- $455,4004 bd3 ba3.1k sqft1601 Benny Ln, Little Elm, TX 75068Off Market
- $465,5004 bd2 ba3.2k sqft1609 Benny Ln, Little Elm, TX 75068Off Market
- $337,9003 bd2 ba1.6k sqft1005 Snowbird, Little Elm, TX 75068Off Market
- $--4 bd3 ba3.4k sqft1604 George Ln, Little Elm, TX 75068Sold
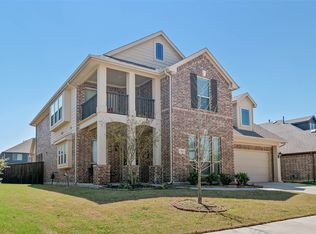
- $478,7004 bd4 ba3.1k sqft1613 Benny Ln, Little Elm, TX 75068Off Market
- $389,0004 bd2 ba2.2k sqft1608 George Ln, Little Elm, TX 75068Off Market
- $434,1004 bd3 ba2.7k sqft1600 George Ln, Little Elm, TX 75068Off Market
- $485,5005 bd3 ba3.4k sqft1604 Benny Ln, Little Elm, TX 75068Off Market
Nearby schools
GreatSchools rating
- 4/10Catherine Bell Elementary SchoolGrades: PK-5Distance: 0.4 mi
- 5/10Navo Middle SchoolGrades: 6-8Distance: 1.1 mi
- 4/10Ray E Braswell High SchoolGrades: 9-12Distance: 0.8 mi
Schools provided by the listing agent
- Elementary: Bell
- Middle: Navo
- High: Ray Braswell
- District: Denton ISD
Source: NTREIS. This data may not be complete. We recommend contacting the local school district to confirm school assignments for this home.
Get a cash offer in 3 minutes
Find out how much your home could sell for in as little as 3 minutes with a no-obligation cash offer.
Estimated market value
$592,700
Get a cash offer in 3 minutes
Find out how much your home could sell for in as little as 3 minutes with a no-obligation cash offer.
Estimated market value
$592,700
- Texas
- Denton County
- Little Elm
- 75068
- Paloma Creek
- 1605 Benny Ln
Nearby cities
Nearby neighborhoods
Nearby zip codes
Other Little Elm Topics
