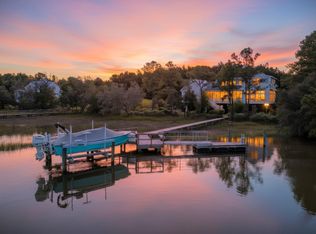
Nestled in the serenity of Rushland Plantation, this beautiful home offers a perfect blend of elegance and comfort. Surrounded by lush landscaping and picturesque views of the Stono River, this home features a spacious open floor plan and water views from every room. The first floor welcomes you through a grand foyer and into the living room with expansive water views and tall ceilings. The space seamlessly flows into the dining area, gourmet kitchen and sunroom, all bathed in an abundance of natural light. The kitchen boasts an oversized island, Wolf range, built-in Sub-Zero refrigerator and freezer and custom cabinets- perfect for entertaining. A butler's pantry offers an extra oven, ice maker, Sub-Zero freezer drawers and sink.The first floor also includes the laundry room and a guest suite. Upstairs, you will find two bedrooms with en suite bathrooms, a large study and the primary bedroom.The luxurious primary suite includes multiple walk-in closets and a stunning bath. Enjoy year-round outdoor living with charming porches and a meticulously landscaped yard, offering a tranquil retreat. The spacious 2-car garage leads to a finished conditioned space to include living area, half bath, workout room, workshop and access to the patio and backyard. Additional custom features include; Henselstone German-made windows, 10.5 inch white oak floors, elevator, and a central vacuum system. Enjoy the community amenities, including walking trails, a pool, dock with access to the Stono River. The location is also ideal: just a short drive to Kiawah, downtown Charleston, the beach, shopping and restaurants.
Active
Price cut: $20K (6/25)
$2,375,000
1605 Bernier Cmns, Johns Island, SC 29455
4beds
3,558sqft
Single Family Residence
Built in 2019
0.28 Acres Lot
$2,279,400 Zestimate®
$668/sqft
$-- HOA
What's special
Guest suiteCharming porchesLush landscapingLarge studyOversized islandGrand foyerWolf range
- 147 days
- 453
- 16
Zillow last checked:
Listing updated:
Listed by:
The Cassina Group 843-628-0008
Source: CTMLS,MLS#: 26010600
Facts & features
Interior
Bedrooms & bathrooms
- Bedrooms: 4
- Bathrooms: 5
- Full bathrooms: 4
- 1/2 bathrooms: 1
Rooms
- Room types: Family Room, Family, Formal Living, Foyer, Laundry, Pantry, Study
Heating
- Electric, Heat Pump
Cooling
- Central Air
Appliances
- Laundry: Electric Dryer Hookup, Washer Hookup, Laundry Room
Features
- Ceiling - Smooth, High Ceilings, Garden Tub/Shower, Kitchen Island, Walk-In Closet(s), Formal Living, Entrance Foyer, Pantry
- Flooring: Stone, Wood
- Windows: Storm Window(s)
- Number of fireplaces: 1
- Fireplace features: Living Room, One, Wood Burning
Interior area
- Total structure area: 3,558
- Total interior livable area: 3,558 sqft
Property
Parking
- Total spaces: 2
- Parking features: Garage, Attached, Off Street, Garage Door Opener
- Attached garage spaces: 2
Features
- Levels: Two
- Stories: 2
- Patio & porch: Deck, Front Porch
- Exterior features: Lawn Irrigation, Rain Gutters
Lot
- Size: 0.28 Acres
- Features: Level
Details
- Additional structures: Workshop
- Parcel number: 3110000281
Construction
Type & style
- Home type: SingleFamily
- Architectural style: Traditional
- Property subtype: Single Family Residence
Materials
- Cement Siding, Stucco
- Foundation: Raised
- Roof: Metal
Condition
- New construction: No
- Year built: 2019
Utilities & green energy
- Sewer: Public Sewer
- Water: Public
- Utilities for property: Dominion Energy, John IS Water Co
Green energy
- Energy efficient items: HVAC
Community & HOA
Community
- Features: Clubhouse, Dock Facilities, Pool, Trash, Walk/Jog Trails
- Subdivision: Rushland Plantation
Location
- Region: Johns Island
Financial & listing details
- Price per square foot: $668/sqft
- Tax assessed value: $1,338,800
- Annual tax amount: $5,263
- Date on market: 4/14/2026
- Listing terms: Any
Estimated market value
$2,279,400
$2.17M - $2.39M
$6,114/mo
Price history
| Date | Event | Price |
|---|---|---|
| 6/25/2026 | Price change | $2,375,000-0.8%$668/sqft |
Source:  CTMLS #26010600 Report a problem CTMLS #26010600 Report a problem | ||
| 5/18/2026 | Price change | $2,395,000-4%$673/sqft |
Source: CTMLS #26010600 Report a problem | ||
| 4/14/2026 | Listed for sale | $2,495,000-10.7%$701/sqft |
Source: CTMLS #26010600 Report a problem | ||
| 10/21/2024 | Listing removed | $2,795,000$786/sqft |
Source: CTMLS #24014854 Report a problem | ||
| 10/4/2024 | Price change | $2,795,000-1.9%$786/sqft |
Source: CTMLS #24014854 Report a problem | ||
| 8/27/2024 | Price change | $2,850,000-4.2%$801/sqft |
Source: CTMLS #24014854 Report a problem | ||
| 6/11/2024 | Listed for sale | $2,975,000+2103.7%$836/sqft |
Source: CTMLS #24014854 Report a problem | ||
| 8/15/2016 | Sold | $135,000$38/sqft |
Source: Public Record Report a problem | ||
| 4/23/2016 | Pending sale | $135,000$38/sqft |
Source: Matt O'Neill Real Estate #14029326 Report a problem | ||
| 11/13/2014 | Listed for sale | $135,000$38/sqft |
Source: Matt O'Neill Real Estate #14029326 Report a problem | ||
Public tax history
| Year | Property taxes | Tax assessment |
|---|---|---|
| 2025 | $5,263 +9.8% | $38,850 +15% |
| 2024 | $4,792 +3.8% | $33,790 |
| 2023 | $4,617 +2.8% | $33,790 |
| 2022 | $4,491 -3.8% | $33,790 |
| 2021 | $4,666 -2.9% | $33,790 |
| 2020 | $4,807 -62.6% | $33,790 +317.2% |
| 2019 | $12,836 | $8,100 |
| 2017 | $12,836 +511.2% | $8,100 +215.2% |
| 2016 | $2,100 +225.9% | $2,570 |
| 2015 | $644 +4.9% | $2,570 |
| 2014 | $615 | -- |
| 2011 | $615 -58.3% | -- |
| 2010 | $1,475 | $6,240 |
| 2009 | $1,475 +3.5% | $6,240 |
| 2008 | $1,425 | $6,240 |
Find assessor info on the county website
Monthly payment
Est. payment
Payment breakdown
Explore the cost of this home by adjusting the details. Changes won't be saved.Climate risks
Neighborhood: 29455
Nearby schools
Schools provided by the listing agent
- Elementary: Angel Oak ES 4K-1/Johns Island ES 2-5
- Middle: Haut Gap
- High: St. Johns
Source: CTMLS. This data may not be complete. We recommend contacting the local school district to confirm school assignments for this home.
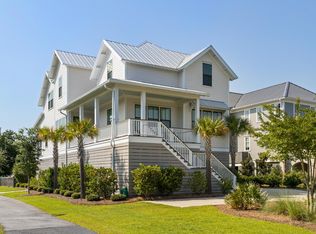
- $1,438,1005 bd4 ba3.2k sqft1607 Bernier Cmns, Johns Island, SC 29455Off Market
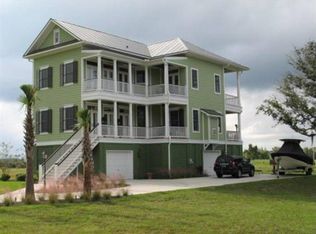
- $1,054,8003 bd3 ba2.6k sqft1603 Bernier Cmns, Johns Island, SC 29455Off Market
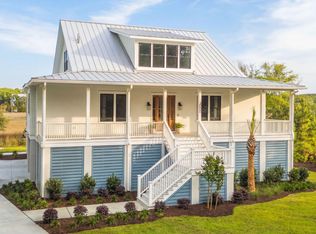
- $1,650,5004 bd3 ba3.1k sqft1601 Bernier Cmns, Johns Island, SC 29455Off Market
- $1,835,0003 bd4 ba3.4k sqft1500 Bower Ln, Johns Island, SC 29455Sold
Similar homes
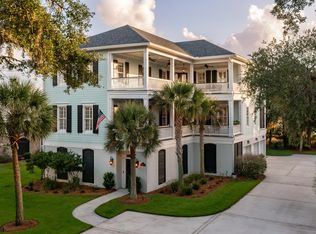
- $2,475,0004 bd5 ba3.2k sqft3000 Rushland Mews, Johns Island, SC 29455New Construction
 MLS ID #26011663, Leigh Brandenburg. CTMLS
 - $2,000,0005 bd4 ba3.9k sqft1853 Headquarters Plantation Dr, Johns Island, SC 29455For Sale
 MLS ID #26022238, Louisa Neely. CTMLS
 - $3,130,0004 bd4 ba3k sqft3015 Creek Cottage Ln, Johns Island, SC 29455For Sale
 MLS ID #26009534, Elizabeth Baker. CTMLS
 - $2,375,0004 bd5 ba3.5k sqft545 Towles Crossing Dr, Johns Island, SC 29455New Construction
 MLS ID #26017821, Josephine Caminos Oria. CTMLS
 - $1,350,0004 bd4 ba3.2k sqft1327 Headquarters Plantation Dr, Johns Island, SC 29455For SaleMLS ID #26017764, Susan Arrington. CTMLS
- $2,499,0004 bd5 ba3.5k sqft4166 Nesting Egret Dr, Johns Island, SC 29455For SaleMLS ID #26009764, Emery Macpherson. CTMLS
- $2,699,0004 bd5 ba2.6k sqft252 Governors Dr, Kiawah Island, SC 29455For SaleMLS ID #26024876, Pam Harrington. CTMLS
- $1,485,0003 bd3 ba2.9k sqft1604 Regimental Ln, Johns Island, SC 29455For SaleMLS ID #26018171, Mikki Ramey. CTMLS
- $1,735,0004 bd5 ba3.1k sqft4229 Cobble Trot Way, Johns Island, SC 29455For SaleMLS ID #26014048, Ashley Smith Willis. CTMLS
- $2,299,0004 bd4 ba3.3k sqft8063 Jack Island Dr, Johns Island, SC 29455For SaleMLS ID #26018345, Emery Macpherson. CTMLS
- $1,375,0003 bd4 ba3.3k sqft4014 Gift Blvd, Johns Island, SC 29455For SaleMLS ID #26024213, Brian Mello. CTMLS
- $2,395,0004 bd4 ba2.9k sqft894 Tupelo Bay Dr, Mount Pleasant, SC 29464For SaleMLS ID #26024997, Will Dammeyer. CTMLS
- $2,999,9994 bd5 ba4k sqft4121 Golf Cottage Ln, Johns Island, SC 29455For SaleMLS ID #26006824, Emery Macpherson. CTMLS
- $2,495,0003 bd2 ba2.6k sqft1670 Hunley Ave, Charleston, SC 29412For SaleMLS ID #26022507, Jay Costa. CTMLS
- $2,250,0004 bd4 ba3.1k sqft1513 Willtown St, Charleston, SC 29492For SaleMLS ID #26024498, Jennie Staal. CTMLS
- $1,395,0004 bd4 ba3.3k sqft1759 Clark Hills Cir, Johns Island, SC 29455For SaleMLS ID #26008058, Susie Gorsline. CTMLS
- $2,099,0004 bd4 ba3.1k sqft2924 Baywood Dr, Johns Island, SC 29455For SaleMLS ID #26024243, Stuart Rumph. CTMLS
- $2,485,0004 bd6 ba4k sqft1555 Wando Landing St, Charleston, SC 29492For SaleMLS ID #26022054, Jacquie Dinsmore. CTMLS
- $3,399,0004 bd4 ba3.8k sqft4210 Wild Turkey Way, Johns Island, SC 29455For SaleMLS ID #26018613, Belinda Arnone. CTMLS
- $1,990,0005 bd4 ba2.4k sqft91 Smith St, Charleston, SC 29401For SaleMLS ID #26025081, Marjorie Corbin. CTMLS
