Skip main navigation
Sold for $791,000
Street View
  • $791,000

    1605 Bolton St, Baltimore, MD 21217

    4beds
    4,810sqft
    Townhouse
    Built in 1885
    2,600 Square Feet Lot
    $855,300 Zestimate®
    $164/sqft
    $4,164 Estimated rent

    Home value

    $855,300

    $804,000 - $915,000

    $4,164/mo

    Zestimate® history
    Loading
    Loading...

    Owner options

    List your home for rent

    $4,164/mo

    Rent Zestimate®

    Find your next renter with Zillow Rental Manager. Plus, with online applications, you can quickly screen prospective tenants – for free.

    Learn more

    $4,164/mo

    Rent Zestimate®

    Refinance and save

    $5,144/mo

    Est. payment

    Refinancing to a lower rate could help reduce your monthly payments and save thousands over the life of the loan.

    See today's rates

    $5,144/mo

    Est. payment

    Explore your selling options

    Work with a Zillow partner agent

    Leverage their expertise and Zillow's premium Showcase listings to get your home seen by more buyers.

    Get started

    List with your own agent

    Get your home in front of millions of buyers by listing it on Zillow.

    Learn how to do it

    Sell it yourself

    Take full control of how buyers see your home on Zillow by listing For Sale by Owner (FSBO).

    List your home

    What's special

    Home officeModern gourmet kitchenRear service staircasePlant conservatoryPier mirrorCozy gas radiator heatDining room
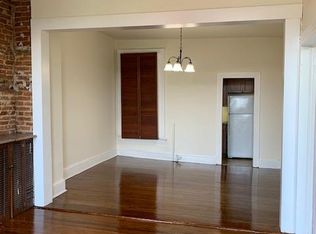
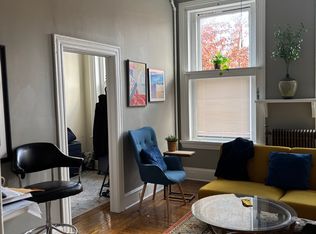
    MULTIPLE OFFERS. Quintessential Bolton Hill Victorian with all the bells and whistles! Enjoy dedicated garage parking with your very own two car garage with space to park your new electric vehicle. Oh my, so many original details here including ornate mantels, pier mirror, massive hall mirror, unique crown moldings, zebra striped wood floors, rear service staircase and more. The main level has an open floor plan with a large double living room, dining room with original light shaft, and modern gourmet kitchen for your inner chef to play with a Viking Stove and SubZero refrigerator, sexy powder room, butler’s pantry and annex room that could be a home office, playroom, or plant conservatory. The second floor has a luxurious primary suite with an en-suite bath with a large spa-like walk-in shower and separate water closet. At the rear is another large bedroom with built-ins and full bath. The third floor has two additional bedrooms, a full bath and a second kitchen. This floor has unlimited possibilities for an in-law, au-pair or possible rental. The lower level is unfinished but would make an ideal home gym, home theater, art studio, workshop or an in-law suite. Enjoy Central AC (2nd/3rd fl only), cozy gas radiator heat in the winter, and almost all windows have been replaced with new wood windows. Super convenient for buyers commuting to DC on MARC Train, Amtrak to Philly and NYC, Light Rail, Subway, Rts I-83 and I-95. Enjoy city life in a beautiful tree lined neighborhood, welcoming community steps to local restaurants, cafes and shopping. Located in a CHAP Historic District. Subject to the Midtown Special Benefits District Surcharge Tax $659.20 yearly.

    Zillow last checked:

    Listing updated:

    Listed by:

    Jessica Dailey 443-838-8204,

    Compass

    Bought with:

    Persia Swift, 682212

    Compass

    Source: Bright MLS,MLS#: MDBA2101458MLS Logo

    Facts & features

    Interior

    Bedrooms & bathrooms
    • Bedrooms: 4
    • Bathrooms: 4
    • Full bathrooms: 3
    • 1/2 bathrooms: 1
    • Main level bathrooms: 1
    Basement
    • Area: 1200
    Heating
    • Radiator, Natural Gas
    Cooling
    • Central Air, Electric
    Appliances
    • Included: Dishwasher, Disposal, Refrigerator, Cooktop, Stainless Steel Appliance(s), Water Heater, Gas Water Heater
    • Laundry: Upper Level
    Features
    • 2nd Kitchen, Additional Stairway, Built-in Features, Butlers Pantry, Crown Molding, Dining Area, Open Floorplan, Floor Plan - Traditional, Formal/Separate Dining Room, Kitchen - Gourmet, Eat-in Kitchen, Primary Bath(s), Recessed Lighting, Bathroom - Tub Shower, Upgraded Countertops, 9'+ Ceilings, Plaster Walls
    • Flooring: Wood, Hardwood, Ceramic Tile
    • Windows: Wood Frames, Vinyl Clad, Skylight(s), Transom, Replacement, Double Hung, Double Pane Windows
    • Basement: Connecting Stairway,English,Partially Finished,Rear Entrance,Space For Rooms,Walk-Out Access
    • Has fireplace: No
    Interior area
    • Total structure area: 4,960
    • Total interior livable area: 4,810 sqft
    • Finished area above ground: 3,760
    • Finished area below ground: 1,050

    Property

    Parking
    • Total spaces: 2
    • Parking features: Garage Faces Rear, Garage Door Opener, Detached
    • Garage spaces: 2
    Accessibility
    • Accessibility features: None
    Features
    • Levels: Four
    • Stories: 4
    • Patio & porch: Patio
    • Pool features: None
    • Fencing: Back Yard
    • Has view: Yes
    • View description: City
    Lot
    • Size: 2,600 sqft
    Details
    • Additional structures: Above Grade, Below Grade
    • Parcel number: 0314140354 003
    • Zoning: R-7
    • Special conditions: Standard

    Construction

    Type & style
    • Home type: Townhouse
    • Architectural style: Traditional
    • Property subtype: Townhouse
    Materials
    • Brick
    • Foundation: Stone, Brick/Mortar
    Condition
    • Excellent
    • New construction: No
    • Year built: 1885

    Utilities & green energy

    • Sewer: Public Sewer
    • Water: Public

    Community & neighborhood

    Location
    • Region: Baltimore
    • Subdivision: Bolton Hill Historic District
    • Municipality: Baltimore City

    Other

    Other facts
    • Listing agreement: Exclusive Right To Sell
    • Listing terms: Cash,Conventional,FHA,VA Loan
    • Ownership: Fee Simple

    Price history

    DateEventPrice
    2/16/2024Sold$791,000-1%$164/sqft
    Source: Bright MLS #MDBA2101458 Report a problem
    1/19/2024Pending sale$799,000$166/sqft
    Source: Bright MLS #MDBA2101458 Report a problem
    1/10/2024Contingent$799,000$166/sqft
    Source: Bright MLS #MDBA2101458 Report a problem
    11/2/2023Listed for sale$799,000+11.7%$166/sqft
    Source: Bright MLS #MDBA2101458 Report a problem
    5/12/2023Sold$715,000+5.9%$149/sqft
    Source: Bright MLS #MDBA2081096 Report a problem
    4/11/2023Pending sale$675,000+50%$140/sqft
    Source: Bright MLS #MDBA2081096 Report a problem
    2/28/2019Sold$450,000$94/sqft
    Source: BHHS Homesale Realty #1000408354_21217 Report a problem
    1/5/2019Pending sale$450,000$94/sqft
    Source: Berkshire Hathaway HomeServices Homesale Realty #1000408354 Report a problem
    12/14/2018Price change$450,000-8.2%$94/sqft
    Source: Berkshire Hathaway HomeServices Homesale Realty #1000408354 Report a problem
    8/12/2018Price change$490,000-4.5%$102/sqft
    Source: Berkshire Hathaway HomeServices Homesale Realty #BA10211594 Report a problem
    5/24/2018Price change$513,000-4.8%$107/sqft
    Source: Berkshire Hathaway HomeServices Homesale Realty #BA10211594 Report a problem
    4/27/2018Listed for sale$539,000+23.9%$112/sqft
    Source: Berkshire Hathaway Homeservices Homesale Realty #1000414154 Report a problem
    12/12/2007Sold$435,000+386.6%$90/sqft
    Source: Public Record Report a problem
    8/18/2003Sold$89,400+11.8%$19/sqft
    Source: Public Record Report a problem
    5/24/1995Sold$80,000$17/sqft
    Source: Public Record Report a problem

    Public tax history

    YearProperty taxesTax assessment
    2025-- $776,300 +1.4%
    2024$18,071 +53.3%$765,700 +53.3%
    2023$11,786 +9.9%$499,400 +9.9%
    2022$10,726 +7%$454,500 +7%
    2021$10,028 +7.5%$424,933 +7.5%
    2020$9,331 +8.1%$395,367 +8.1%
    2019$8,633 $365,800
    2018$8,633 $365,800
    2017$8,633 -1.2%$365,800 -6.5%
    2016$8,736 $391,300 +2%
    2015$8,736 $383,800 +2%
    2014$8,736 $376,300 +2%
    2013-- $368,800
    2012-- $368,800
    2011-- $368,800 -12%
    2010-- $418,950 +7.5%
    2009-- $389,746 +8.1%
    2008-- $360,543 +8.8%
    2007-- $331,340 +17%
    2006-- $283,252 +20.4%
    2005-- $235,166 +25.7%
    2004-- $187,080 +2.1%
    2003-- $183,312 +2.1%
    2002-- $179,546 +2.1%
    2001-- $175,780

    Find assessor info on the county website

    Neighborhood: Bolton Hill

    Nearby schools

    GreatSchools rating
    Schools provided by the listing agent
    • Elementary: Mount Royal Elementary-middle School
    • Middle: Mount Royal
    • District: Baltimore City Public Schools

    Source: Bright MLS. This data may not be complete. We recommend contacting the local school district to confirm school assignments for this home.

    Get pre-qualified for a loan
    At Zillow Home Loans, we can pre-qualify you in as little as 5 minutes with no impact to your credit score.

    An equal housing lender. NMLS #10287.