Two bedrooms AND an office! Recent paint throughout in this updated home with an amazing location. This pristine townhome is located in the heart of Rice Military and offers a fenced, turf front yard. Upon entering the front door & located on the first floor, you will find a spacious bedroom and updated bathroom with granite countertop and modern shaker cabinets. The second floor offers a large, updated kitchen with stainless steel appliances, granite countertops, an island for entertaining and a half bathroom for guests! You will love the open-concept layout which connects to the kitchen, dining and living space. Off the living room you will find a peaceful second floor patio. The third floor offers a primary retreat with beautifully updated en-suite and walk in closet. A spacious home-office or flex room is also located on the third floor! Could be used as a 3rd bedroom! Don't miss your chance to live in the heart of Houston!
For sale
$369,000
1605 Bonner St #A, Houston, TX 77007
2beds
1,848sqft
Townhouse
Built in 2005
1,398 Square Feet Lot
$356,900 Zestimate®
$200/sqft
$-- HOA
What's special
- 33 days
- 203
- 26
Zillow last checked:
Listing updated:
Listed by:
Fallon Taylor TREC #0687341 832-922-7300,
Coldwell Banker Realty - Baytown
Source: HAR,MLS#: 20109790
Facts & features
Interior
Bedrooms & bathrooms
- Bedrooms: 2
- Bathrooms: 3
- Full bathrooms: 2
- 1/2 bathrooms: 1
Rooms
- Room types: Utility Room
Primary bedroom
- Level: Third
- Area: 208
- Dimensions: 16x13
Bedroom
- Level: First
- Area: 110
- Dimensions: 11x10
Other
- Level: Third
- Area: 100
- Dimensions: 10x10
Kitchen
- Level: Second
- Area: 117
- Dimensions: 13x9
Living room
- Level: Second
- Area: 240
- Dimensions: 16x15
Utility room
- Level: Third
- Area: 24
- Dimensions: 8x3
Heating
- Natural Gas
Cooling
- Ceiling Fan(s), Electric
Appliances
- Included: Microwave, Dishwasher
Features
- 1 Bedroom Down - Not Primary BR, 2 Bedrooms Up, Primary Bed - 3rd Floor
- Flooring: Tile, Wood
Interior area
- Total structure area: 1,848
- Total interior livable area: 1,848 sqft
Property
Parking
- Total spaces: 2
- Parking features: Electric Gate, Attached
- Attached garage spaces: 2
Features
- Levels: One
- Stories: 3
- Exterior features: Balcony, Front Green Space, Front Yard
- Fencing: Fenced
Lot
- Size: 1,398 Square Feet
Details
- Parcel number: 1247500010005
Construction
Type & style
- Home type: Townhouse
- Architectural style: Traditional
- Property subtype: Townhouse
Materials
- Cement Siding, Stucco
- Foundation: Slab
- Roof: Composition
Condition
- New construction: No
- Year built: 2005
Utilities & green energy
- Sewer: Public Sewer
- Water: Public
Community & HOA
Community
- Subdivision: Upper West End
HOA
- Has HOA: Yes
Location
- Region: Houston
Financial & listing details
- Price per square foot: $200/sqft
- Tax assessed value: $365,753
- Annual tax amount: $7,773
- Date on market: 9/1/2026
Estimated market value
$356,900
$339,000 - $375,000
$2,517/mo
Price history
| Date | Event | Price |
|---|---|---|
| 10/1/2026 | Price change | $2,400-4%$1/sqft |
Source:  HAR #20671931 Report a problem HAR #20671931 Report a problem | ||
| 9/2/2026 | Listed for rent | $2,500+4.2%$1/sqft |
Source: HAR #20671931 Report a problem | ||
| 9/4/2025 | Listing removed | $2,400$1/sqft |
Source: HAR #73095096 Report a problem | ||
| 8/28/2025 | Listed for rent | $2,400$1/sqft |
Source: HAR #73095096 Report a problem | ||
| 7/17/2015 | Sold | -- |
Source: Agent Provided Report a problem | ||
| 6/15/2015 | Pending sale | $350,000$189/sqft |
Source: Heritage Texas Properties #16491284 Report a problem | ||
| 6/4/2015 | Listed for sale | $350,000+75.1%$189/sqft |
Source: Heritage Texas Properties #16491284 Report a problem | ||
| 4/24/2012 | Listing removed | $199,900$108/sqft |
Source: RE/MAX 360 #10109649 Report a problem | ||
| 2/12/2012 | Price change | $199,900-4.8%$108/sqft |
Source: RE/MAX 360 #10109649 Report a problem | ||
| 1/15/2012 | Price change | $210,000-2.3%$114/sqft |
Source: RE/MAX 360 #10109649 Report a problem | ||
| 12/11/2011 | Price change | $215,000-1.4%$116/sqft |
Source: RE/MAX 360 #10109649 Report a problem | ||
| 12/9/2011 | Price change | $218,000-3.1%$118/sqft |
Source: RE/MAX 360 #10109649 Report a problem | ||
| 9/25/2011 | Price change | $225,000-4.3%$122/sqft |
Source: RE/MAX 360 #10109649 Report a problem | ||
| 9/14/2011 | Listed for sale | $235,000$127/sqft |
Source: RE/MAX 360 #10109649 Report a problem | ||
Public tax history
| Year | Property taxes | Tax assessment |
|---|---|---|
| 2025 | $5,000 -2.4% | $365,753 +2.3% |
| 2024 | $5,125 +9.8% | $357,440 +1.9% |
| 2023 | $4,670 -32% | $350,791 +12.5% |
| 2022 | $6,866 | $311,815 +10.3% |
| 2021 | -- | $282,586 +1.9% |
| 2020 | $5,053 -10.1% | $277,295 -8.8% |
| 2019 | $5,622 -9.1% | $304,071 +3.6% |
| 2018 | $6,188 | $293,372 -8.2% |
| 2017 | $6,188 -0.1% | $319,501 |
| 2016 | $6,193 +36.5% | $319,501 |
| 2015 | $4,539 | $319,501 +19% |
| 2014 | $4,539 | $268,379 +29.3% |
| 2013 | -- | $207,500 -10% |
| 2012 | -- | $230,604 |
| 2011 | -- | $230,604 |
| 2010 | -- | $230,604 |
| 2009 | -- | $230,604 +8.7% |
| 2007 | -- | $212,141 |
| 2006 | -- | $212,141 +233% |
| 2005 | -- | $63,700 |
Find assessor info on the county website
Monthly payment
Est. payment
Payment breakdown
Explore the cost of this home by adjusting the details. Changes won't be saved.Climate risks
Neighborhood: Washington Avenue Coalition - Memorial Park
Nearby schools
Schools provided by the listing agent
- Elementary: Memorial Elementary School (Houston)
- Middle: Hogg Middle School (Houston)
- High: Heights High School
Source: HAR. This data may not be complete. We recommend contacting the local school district to confirm school assignments for this home.
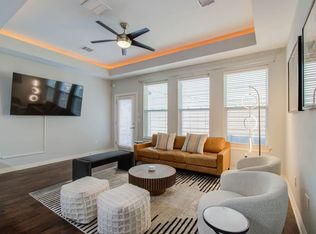
Similar homes
- $375,0002 bd3 ba1.9k sqft1510 Crockett St Unit B, Houston, TX 77007For Sale
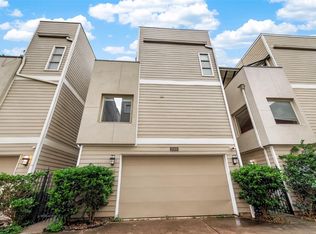 MLS ID #57091438, Evan Mangan, Orchard Brokerage. HAR
 - $375,0002 bd3 ba1.4k sqft125 E 2nd St, Houston, TX 77007For Sale
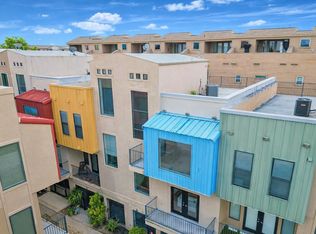 MLS ID #61629168, Lisa Jones, Lacey Cannon Properties. HAR
 - $439,9003 bd3 ba1.7k sqft1614 Bonner St, Houston, TX 77007For Sale
 MLS ID #24620440, Alexandra Hampson, Hampson Properties. HAR
 - $375,0003 bd4 ba2k sqft5841 Darling St #C, Houston, TX 77007For Sale
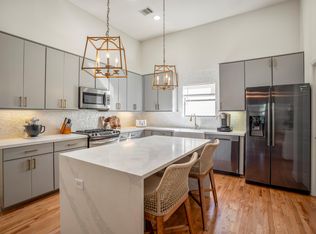 MLS ID #81636696, Stefany Hennigan, CB&A, Realtors-Katy. HAR
