This Tuscan style dream home in Sandy Springs is a bespoke luxury residence where privacy and custom design is the order. Nestled on a private one-acre wooded lot, beautiful landscaped gardens and terracotta gravel stone pathways meander past courtyards and fountains to welcome you and guests to this villa. Designer owned and inspired at every detail and finish. The main living areas are open and flow from living room, to dining area, to kitchen and keeping/library room. The family room's focal point is a beautiful fireplace with custom mantel, interior stucco and wood details. Architectural details abound in the dining room with arched brick walls, natural stone facings and alcove wall with custom shelving. Retractable wall-of-windows door raises to allow for a seamless transition to indoor/outdoor living. The kitchen is a chef's delight. State of the art appliances, custom cabinetry, mill work, architectural details and wood beamed ceilings add to the sophisticated character. Professional grade gas range with pot-filler, Sub-Zero glass front refrigerator, Bosch dishwasher, marble countertops, and designer fixtures and hardware are provided. A walk-in pantry provides great storage space and a second refrigerator. Cozy up to the fireplace in the kitchen library/keeping room. A wine nook/coffee bar with wet sink, custom shelving, poured concrete components, custom built-in bookcases, and access to rear gardens and pool areas too. The main floor guest suite offers a private shower bath and great closet space. The changing room/pool cabana offers direct access to private gardens from this area too. A front courtyard with a covered side entry porch opens to a generous hallway/mudroom with two built-in storage lockers. Guest powder room with custom fixtures, Extra pantry and storage room with built-in cabinetry, additional Smeg refrigerator and new designer tiled flooring are here. An amazing floating staircase takes you to the second floor and opens to a spacious media/studio/family room with vaulted ceilings and skylights. The room is perfect for gallery space and creativity. It's wired for a pottery furnace! Beautiful mill work and expansive windows and doors that open to let fresh air and sunshine in! Primary bedroom suite is oversized with wood beamed ceilings, a gas fireplace, and a private covered terrace with serene treetop views. The luxury bath has vaulted ceiling, custom vanity with copper trim, large floating soaking tub, separate shower with French limestone tiles and fixtures. A large His and Her's walk-in closet, offers ample storage. A seasonal cedar closet also is provided. The oversized exercise/studio has room for all your equipment or can become additional closet space. This room has access to the upper terrace with outdoor shower, deck with hot tub, and private gardens. Secondary bedrooms are across the media room and each offer on-suite baths with tub/shower, custom cabinetry/fixtures, and ample closet space. One bathroom also serves as a professional dark room! Create! Laundry Room has a wet sink and accommodates two stacks of washer /dryer if need be. Upstairs office/den with custom built-in storage and views to treetops! The property is very private. Lower Terrace is a dream come true with a 50's salt water heated lap pool with a hardscaped deck perfect for relaxati on. The stacked stone outdoor fire pit, arbor dining area, DSC Grill center, outdoor shower, fountain, and pool cabana access create the perfect environment for relaxation and entertainment. Extensive professional landscaped private gardens abound. Spiral stairs lead to the upper terrace with a large garden and rear yard access perfect for pets. Sandy Springs/Dunwoody location is convenient to GA 400, shopping, and schools (on the same street as the International School!). Close to fantastic restaurants, Perimeter Business District & Dunwoody Country Club. This is a one of a kind opportunity not to be missed.
Closed
$1,610,000
1605 Brandon Hall Dr, Sandy Springs, GA 30350
4beds
5,376sqft
Single Family Residence
Built in 1999
1 Acres Lot
$1,589,300 Zestimate®
$299/sqft
$6,106 Estimated rent
Home value
$1,589,300
$1.45M - $1.75M
$6,106/mo
Zestimate® history
Owner options
List your home for rent
$6,106/mo
Rent Zestimate®
Find your next renter with Zillow Rental Manager. Plus, with online applications, you can quickly screen prospective tenants – for free.
$6,106/mo
Rent Zestimate®
Refinance and save
$10,595/mo
Est. payment
Refinancing to a lower rate could help reduce your monthly payments and save thousands over the life of the loan.
$10,595/mo
Est. payment
Explore your selling options
Work with a Zillow partner agent
Leverage their expertise and Zillow's premium Showcase listings to get your home seen by more buyers.
Get startedList with your own agent
Get your home in front of millions of buyers by listing it on Zillow.
Learn how to do itSell it yourself
Take full control of how buyers see your home on Zillow by listing For Sale by Owner (FSBO).
List your homeWhat's special
Zillow last checked:
Listing updated:
Listed by:
Andy Philhower 404-964-4550,
Harry Norman Realtors
Bought with:
Joseph Oberndorfer, 442499
eXp Realty
Source: GAMLS,MLS#: 10441624
Facts & features
Interior
Bedrooms & bathrooms
- Bedrooms: 4
- Bathrooms: 5
- Full bathrooms: 4
- 1/2 bathrooms: 1
- Main level bathrooms: 1
- Main level bedrooms: 1
Rooms
- Room types: Exercise Room, Foyer, Keeping Room, Media Room, Office
Kitchen
- Features: Breakfast Area, Breakfast Room, Kitchen Island, Pantry, Solid Surface Counters, Walk-in Pantry
Heating
- Central, Natural Gas
Cooling
- Central Air, Electric, Zoned
Appliances
- Included: Convection Oven, Dishwasher, Disposal, Double Oven, Dryer, Gas Water Heater, Oven/Range (Combo), Refrigerator, Stainless Steel Appliance(s), Washer
- Laundry: Upper Level
Features
- Beamed Ceilings, Bookcases, Double Vanity, High Ceilings, Separate Shower, Soaking Tub, Tile Bath, Vaulted Ceiling(s), Walk-In Closet(s), Wet Bar
- Flooring: Hardwood, Tile
- Windows: Double Pane Windows, Skylight(s)
- Basement: None
- Has fireplace: Yes
- Fireplace features: Factory Built, Family Room, Gas Log, Living Room, Masonry, Master Bedroom
- Common walls with other units/homes: No Common Walls
Interior area
- Total structure area: 5,376
- Total interior livable area: 5,376 sqft
- Finished area above ground: 5,376
- Finished area below ground: 0
Property
Parking
- Parking features: Garage, Kitchen Level, Parking Pad, Side/Rear Entrance
- Has garage: Yes
- Has uncovered spaces: Yes
Features
- Levels: Two
- Stories: 2
- Patio & porch: Deck, Patio
- Exterior features: Balcony, Garden, Gas Grill, Sprinkler System
- Has private pool: Yes
- Pool features: Heated, Pool/Spa Combo, Salt Water
- Fencing: Back Yard,Front Yard,Wood
- Body of water: None
Lot
- Size: 1 Acres
- Features: Sloped
- Residential vegetation: Wooded
Details
- Parcel number: 06 0358 LL0659
Construction
Type & style
- Home type: SingleFamily
- Architectural style: European,Traditional
- Property subtype: Single Family Residence
Materials
- Stucco
- Foundation: Slab
- Roof: Composition
Condition
- Resale
- New construction: No
- Year built: 1999
Utilities & green energy
- Electric: 220 Volts
- Sewer: Public Sewer
- Water: Public
- Utilities for property: Cable Available, Electricity Available, High Speed Internet, Natural Gas Available, Phone Available, Sewer Available, Sewer Connected, Water Available
Green energy
- Energy efficient items: Insulation, Thermostat
Community & HOA
Community
- Features: Walk To Schools
- Security: Carbon Monoxide Detector(s), Security System, Smoke Detector(s)
- Subdivision: Rivergate
HOA
- Has HOA: No
- Services included: None
Location
- Region: Sandy Springs
Financial & listing details
- Price per square foot: $299/sqft
- Tax assessed value: $942,200
- Annual tax amount: $7,911
- Date on market: 1/31/2025
- Cumulative days on market: 7 days
- Listing agreement: Exclusive Right To Sell
- Listing terms: Cash,Conventional
- Electric utility on property: Yes
Price history
| Date | Event | Price |
|---|---|---|
| 2/28/2025 | Sold | $1,610,000+2.2%$299/sqft |
Source:  GAMLS #10441624 Report a problem GAMLS #10441624 Report a problem | ||
| 2/7/2025 | Pending sale | $1,575,000$293/sqft |
Source: GAMLS #10441624 Report a problem | ||
| 1/31/2025 | Listed for sale | $1,575,000$293/sqft |
Source:  FMLS GA #7510295 Report a problem FMLS GA #7510295 Report a problem | ||
Public tax history
| Year | Property taxes | Tax assessment |
|---|---|---|
| 2025 | $8,926 +12.8% | $376,880 |
| 2024 | $7,911 +9.2% | $376,880 +24.9% |
| 2023 | $7,244 -8% | $301,680 |
| 2022 | $7,873 -1% | $301,680 |
| 2021 | $7,951 +14.7% | $301,680 +22.8% |
| 2020 | $6,933 +5.6% | $245,640 |
| 2019 | $6,565 | $245,640 -1.4% |
| 2018 | $6,565 | $249,080 +11.5% |
| 2017 | $6,565 -8.2% | $223,320 |
| 2016 | $7,153 -0.3% | $223,320 |
| 2015 | $7,177 -3.5% | $223,320 |
| 2014 | $7,440 +799.6% | $223,320 |
| 2013 | $827 -86.3% | $223,320 |
| 2012 | $6,034 | $223,320 -8% |
| 2011 | -- | $242,760 |
| 2010 | $7,831 +21.4% | $242,760 |
| 2009 | $6,449 | $242,760 -7.3% |
| 2008 | -- | $261,920 |
| 2007 | $6,909 | $261,920 |
Find assessor info on the county website
Neighborhood: 30350
Nearby homes
- $1,207,4005 bd3 ba4.4k sqft1595 Brandon Hall Dr, Sandy Springs, GA 30350Off Market
- $1,121,2005 bd5 ba4.3k sqft7695 Treeridge Ct, Sandy Springs, GA 30350Off Market
- $1,212,7005 bd5 ba4.1k sqft7700 Treeridge Ct, Sandy Springs, GA 30350Off Market
- $1,084,5004 bd4 ba4k sqft1585 Brandon Hall Dr, Sandy Springs, GA 30350Off Market
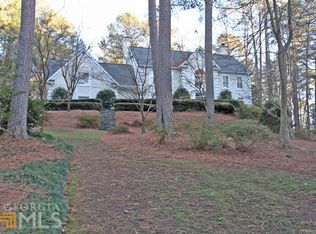
- $960,8005 bd5 ba2.9k sqft7685 Treeridge Ct, Sandy Springs, GA 30350Off Market
- $1,062,0003 bd2 ba4.3k sqft1624 Brandon Hall Dr, Sandy Springs, GA 30350Off Market
- $1,395,5004 bd4 ba4.4k sqft1620 Brandon Hall Dr, Sandy Springs, GA 30350Off Market
- $1,094,6007 bd5 ba5.8k sqft1628 Brandon Hall Dr, Sandy Springs, GA 30350Off Market
Nearby schools
GreatSchools rating
- 6/10Dunwoody Springs Elementary SchoolGrades: PK-5Distance: 2 mi
- 6/10Sandy Springs Charter Middle SchoolGrades: 6-8Distance: 2 mi
- 7/10North Springs Charter High SchoolGrades: 9-12Distance: 3.6 mi
Schools provided by the listing agent
- Elementary: Dunwoody Springs
- Middle: Sandy Springs
- High: North Springs
Source: GAMLS. This data may not be complete. We recommend contacting the local school district to confirm school assignments for this home.
Get a cash offer in 3 minutes
Find out how much your home could sell for in as little as 3 minutes with a no-obligation cash offer.
Estimated market value
$1,589,300
Get a cash offer in 3 minutes
Find out how much your home could sell for in as little as 3 minutes with a no-obligation cash offer.
Estimated market value
$1,589,300
- Georgia
- Fulton County
- Sandy Springs
- 30350
- 1605 Brandon Hall Dr
