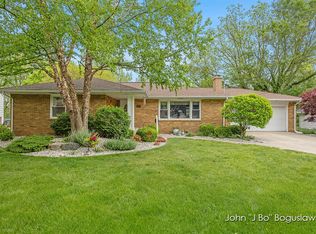
Welcome to this exceptional six-bedroom, three-bath multigenerational home on a spacious corner lot just minutes from downtown Grand Rapids. This unique gem offers two distinct living spaces. The main floor features a self-contained secondary suite with two bedrooms, a full kitchen, and a cozy living room. A mudroom separates this suite from the main home, ensuring privacy and convenience. The main living area includes three generous bedrooms, a full bathroom, and an office bonus room. You'll love the open-concept kitchen and dining area, featuring granite countertops and a large island, perfect for family. gatherings. Upstairs, you'll enjoy a cozy fireplace in the main living room, while downstairs, a second fireplace warms the family rec room. The lower level also includes a private bedroom, full bath, a rec/family room, and a separate laundry space. Plus, there's a mudroom, a bonus room, and an additional room that could be converted to another bedroom. Don't miss this extraordinary opportunity for versatile living in a prime location!
Active
Price cut: $40K (7/6)
$449,900
1605 Bridge St NW, Grand Rapids, MI 49504
6beds
2,278sqft
Single Family Residence
Built in 1954
1,306 Square Feet Lot
$476,900 Zestimate®
$197/sqft
$-- HOA
What's special
Large islandOffice bonus roomTwo distinct living spacesSpacious corner lotGranite countertopsSeparate laundry spaceBonus room
- 58 days |
- 864 |
- 46 |
Zillow last checked:
Listing updated:
Listed by:
Joanna Schlientz 616-437-6687,
Assist 2 Sell Buyers & Sellers 616-299-0592,
Douglas J Yntema 616-299-0222,
Assist 2 Sell Buyers & Sellers
Source: MichRIC,MLS#: 26021552
Loading...
Facts & features
Interior
Bedrooms & bathrooms
- Bedrooms: 6
- Bathrooms: 3
- Full bathrooms: 3
- Main level bedrooms: 5
Heating
- Forced Air
Appliances
- Included: Dishwasher, Dryer, Oven, Range, Refrigerator, Washer
- Laundry: Gas Dryer Hookup, In Basement, Washer Hookup
Features
- Center Island
- Flooring: Carpet, Tile, Vinyl, Wood
- Windows: Screens, Replacement, Insulated Windows
- Basement: Full
- Number of fireplaces: 2
- Fireplace features: Family Room, Living Room
Interior area
- Total structure area: 1,852
- Total interior livable area: 2,278 sqft
- Finished area below ground: 724
Video & virtual tour
Property
Parking
- Total spaces: 2
- Parking features: Garage Faces Side, Attached
- Garage spaces: 2
Features
- Stories: 1
Lot
- Size: 1,306 Square Feet
- Dimensions: 74 x 146(irr)
- Features: Corner Lot, Sidewalk, Shrubs/Hedges
Details
- Parcel number: 411322496006
- Zoning description: R1
Construction
Type & style
- Home type: SingleFamily
- Architectural style: Ranch
- Property subtype: Single Family Residence
Materials
- Aluminum Siding, Brick, Wood Siding
- Roof: Flat,Shingle
Condition
- New construction: No
- Year built: 1954
Utilities & green energy
- Sewer: Public Sewer
- Water: Public
- Utilities for property: Natural Gas Available, Cable Available
Community & HOA
Community
- Security: Smoke Detector(s)
Location
- Region: Grand Rapids
Financial & listing details
- Price per square foot: $197/sqft
- Tax assessed value: $100,077
- Annual tax amount: $3,342
- Date on market: 5/12/2026
- Listing terms: Cash,FHA,VA Loan,MSHDA,Conventional
- Road surface type: Paved
Estimated market value
$476,900
$453,000 - $501,000
$2,780/mo
Price history
| Date | Event | Price |
|---|---|---|
| 7/6/2026 | Price change | $449,900-8.2%$197/sqft |
Source: | ||
| 6/8/2026 | Price change | $489,900-1%$215/sqft |
Source: | ||
| 5/12/2026 | Listed for sale | $495,000$217/sqft |
Source: | ||
Public tax history
| Year | Property taxes | Tax assessment |
|---|---|---|
| 2025 | $3,269 | $199,500 +7% |
| 2024 | -- | $186,400 +33.7% |
| 2021 | $2,902 | $139,400 +7.1% |
| 2020 | $2,902 +3.6% | $130,100 +36.9% |
| 2019 | $2,803 | $95,000 +14.7% |
| 2018 | -- | $82,800 +15.3% |
| 2017 | $2,919 | $71,800 +11.7% |
| 2016 | $2,919 | $64,300 |
| 2015 | $2,919 +5% | $64,300 +22% |
| 2013 | $2,781 | $52,700 -7.2% |
| 2011 | -- | $56,800 |
| 2010 | -- | $56,800 -8.5% |
| 2009 | -- | $62,100 -14.1% |
| 2007 | -- | $72,300 +34.3% |
| 2006 | -- | $53,821 +3.7% |
| 2005 | -- | $51,901 +3.3% |
| 2004 | -- | $50,243 +6.2% |
| 2002 | -- | $47,301 +3.2% |
| 2001 | -- | $45,835 |
Find assessor info on the county website
Monthly payment
Est. payment$--/mo
Payment breakdown
Explore the cost of this home by adjusting the details. Changes won't be saved.All calculations are estimates and provided by Zillow, Inc. for informational purposes only. Actual amounts may vary.
HOA fees may include property taxes on listings classified as Co-Ops. Contact the listing agent and/or owner for fee details.
Mortgage interest rates are dependent on a number of factors, including credit score, down payment, and repayment length. Interest rate data provided by Zillow Group Marketplace, Inc. as of 1/1/1970 from various mortgage lenders with which we have lead or other similar arrangements; the Estimated Payment is an average of those rates.
See how much you could borrow to make a competitive offer.
Climate risks
Neighborhood: Westside Connection
Nearby schools
GreatSchools rating
- 8/10John Ball Park Zoo SchoolGrades: 6Distance: 0.6 mi
- 5/10Union High SchoolGrades: 9-12Distance: 0.3 mi
- 2/10Westwood Middle SchoolGrades: 6-8Distance: 0.1 mi
A local agent can set up tours, give advice and negotiate with sellers.
- Michigan
- Kent County
- Grand Rapids
- 49504
- Westside Connection
- 1605 Bridge St NW