Skip main navigation
Closed
  • $425,000

    1605 Brooks Pointe Ct, Lawrenceville, GA 30045

    4beds
    2,644sqft
    Single Family Residence
    Built in 2003
    0.36 Acres Lot
    $423,300 Zestimate®
    $161/sqft
    $2,901 Estimated rent

    Home value

    $423,300

    $389,000 - $457,000

    $2,901/mo

    Zestimate® history
    Loading
    Loading...

    Owner options

    List your home for rent

    $2,901/mo

    Rent Zestimate®

    Find your next renter with Zillow Rental Manager. Plus, with online applications, you can quickly screen prospective tenants – for free.

    Learn more

    $2,901/mo

    Rent Zestimate®

    Refinance and save

    $3,527/mo

    Est. payment

    Refinancing to a lower rate could help reduce your monthly payments and save thousands over the life of the loan.

    See today's rates

    $3,527/mo

    Est. payment

    Explore your selling options

    Work with a Zillow partner agent

    Leverage their expertise and Zillow's premium Showcase listings to get your home seen by more buyers.

    Get started

    List with your own agent

    Get your home in front of millions of buyers by listing it on Zillow.

    Learn how to do it

    Sell it yourself

    Take full control of how buyers see your home on Zillow by listing For Sale by Owner (FSBO).

    List your home

    What's special

    Peninsula seating for twoCompletely updated kitchenOpen layoutStainless steel appliancesLarge walk-in closetGranite countertopsWhite shaker cabinetry
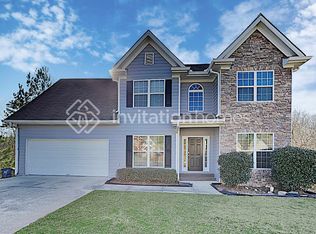
    Welcome to this beautifully updated 4 bedroom, 3 bathroom ranch home located in a desirable swim and tennis community with sidewalks, conveniently situated near Hwy 316 and Sugarloaf Parkway in the heart of Lawrenceville. From the moment you step into the inviting foyer, you'll appreciate the thoughtful updates, open layout, and exceptional space designed for both everyday living and entertaining. Hardwood flooring flows throughout the main living areas, creating warmth and elegance. Just off the foyer is a dedicated home office overlooking the front yard, perfect for working remotely or creating a quiet retreat. The formal dining room features soaring 12-foot ceilings and comfortably seats 8+, making it ideal for family gatherings, holiday dinners, and entertaining guests. The heart of the home is the stunning open-concept kitchen and living area with impressive 15-foot ceilings that create a bright and spacious feel. The completely updated kitchen features white shaker cabinetry, granite countertops, stainless steel appliances, a gas range, pantry, and peninsula seating for two. The adjoining eat-in breakfast area easily accommodates seating for 6-8 and flows seamlessly into the oversized living room with fireplace and new gas log inserts. Step outside to the large covered back porch complete with a hot tub and plenty of room for outdoor seating and entertaining. The fenced backyard offers the perfect setting for parties, cookouts, pets, or simply relaxing in privacy. The oversized owner's suite on the main level features tray ceilings, a large walk-in closet, and a spacious ensuite bath with separate vanities, jetted tub, and separate shower. Two additional bedrooms, a full bath, half bath, and laundry room with storage cabinets complete the main floor. Upstairs, you'll find a private 4th bedroom suite with full bathroom, making it an ideal teen suite, guest retreat, or flex space. This move-in ready home combines updated finishes, spacious living, and an unbeatable location close to shopping, dining, parks, and commuter routes. A rare opportunity in one of Lawrenceville's most convenient communities!

    Zillow last checked:

    Listing updated:

    Listed by:

    Greg Ozburn 404-409-9787,

    Coldwell Banker Upchurch Realty

    Bought with:

    Non Mls Salesperson

    Non-Mls Company

    Source: GAMLS,MLS#: 10759727MLS Logo

    Facts & features

    Interior

    Bedrooms & bathrooms
    • Bedrooms: 4
    • Bathrooms: 4
    • Full bathrooms: 3
    • 1/2 bathrooms: 1
    • Main level bathrooms: 2
    • Main level bedrooms: 3
    Rooms
    • Room types: Laundry, Office
    Dining room
    • Features: Separate Room
    Kitchen
    • Features: Breakfast Bar, Pantry
    Heating
    • Central, Electric
    Cooling
    • Central Air, Electric
    Appliances
    • Included: Dishwasher, Disposal, Dryer, Microwave, Refrigerator, Washer
    • Laundry: Mud Room
    Features
    • High Ceilings, Master On Main Level, Tray Ceiling(s), Vaulted Ceiling(s)
    • Flooring: Hardwood
    • Basement: None
    • Number of fireplaces: 1
    • Fireplace features: Gas Log, Living Room
    Interior area
    • Total structure area: 2,644
    • Total interior livable area: 2,644 sqft
    • Finished area above ground: 2,644
    • Finished area below ground: 0

    Property

    Parking
    • Total spaces: 2
    • Parking features: Attached, Garage, Garage Door Opener
    • Has attached garage: Yes
    Features
    • Levels: One and One Half
    • Stories: 1
    • Patio & porch: Patio
    • Exterior features: Sprinkler System
    • Has private pool: Yes
    • Pool features: Pool/Spa Combo
    • Fencing: Wood
    Lot
    • Size: 0.36 Acres
    • Features: Level
    Details
    • Parcel number: R5234 082
    • Special conditions: Covenants/Restrictions

    Construction

    Type & style
    • Home type: SingleFamily
    • Architectural style: Ranch
    • Property subtype: Single Family Residence
    Materials
    • Brick
    • Foundation: Slab
    • Roof: Composition
    Condition
    • Updated/Remodeled
    • New construction: No
    • Year built: 2003

    Utilities & green energy

    • Sewer: Public Sewer
    • Water: Public
    • Utilities for property: Sewer Connected, Underground Utilities

    Community & HOA

    Community
    • Features: Pool, Sidewalks, Tennis Court(s)
    • Subdivision: Brooks Crossing
    HOA
    • Has HOA: Yes
    • Services included: Swimming, Tennis
    • HOA fee: $700 annually
    Location
    • Region: Lawrenceville

    Financial & listing details

    • Price per square foot: $161/sqft
    • Tax assessed value: $457,500
    • Annual tax amount: $942
    • Date on market: 5/7/2026
    • Cumulative days on market: 12 days
    • Listing agreement: Exclusive Right To Sell
    • Listing terms: Cash,Conventional,FHA,VA Loan

    Price history

    DateEventPrice
    6/18/2026Sold$425,000-1.2%$161/sqft
    Source: GAMLS #10759727 Report a problem
    5/26/2026Pending sale$430,000$163/sqft
    Source: GAMLS #10759727 Report a problem
    5/19/2026Contingent$430,000$163/sqft
    Source: Hive MLS #CL355613 Report a problem
    5/7/2026Listed for sale$430,000+63.5%$163/sqft
    Source: Hive MLS #CL355613 Report a problem
    6/20/2017Listing removed$263,000$99/sqft
    Source: Virtual Properties Realty.com #8162271 Report a problem
    6/20/2017Price change$263,000+5.6%$99/sqft
    Source: Virtual Properties Realty.com #8162271 Report a problem
    5/16/2017Price change$248,9990%$94/sqft
    Source: Virtual Properties Realty. com #5826491 Report a problem
    4/19/2017Price change$249,000-5.3%$94/sqft
    Source: Virtual Properties Realty. com #5826491 Report a problem
    3/30/2017Listed for sale$263,000+38.4%$99/sqft
    Source: Virtual Properties Realty. com #5826491 Report a problem
    3/19/2007Sold$190,000+3.3%$72/sqft
    Source: Public Record Report a problem
    12/22/2003Sold$183,900$70/sqft
    Source: Public Record Report a problem

    Public tax history

    YearProperty taxesTax assessment
    2026-- $183,000 -3.2%
    2025$1,376 +0.1%$189,120 +12.7%
    2024$1,375 +12.6%$167,800 +9.2%
    2023$1,220 -8.3%$153,640 +23.5%
    2022$1,331 +1.5%$124,440 +43%
    2021$1,311 +0.2%$87,000
    2020$1,309 +8.2%$87,000
    2019$1,210 $87,000 +14.8%
    2018$1,210 +4.6%$75,800 +10.9%
    2016$1,156 +9.1%$68,320 +13.9%
    2015$1,060 $59,960
    2014$1,060 +17.9%$59,960 +24.4%
    2013$899 $48,200 -21.3%
    2012-- $61,240
    2011-- $61,240 -17.1%
    2010-- $73,840
    2009-- $73,840
    2007-- $73,840
    2006-- $73,840
    2005-- $73,840
    2004$1,217 +129.6%$73,840 +428.9%
    2003$530 +3%$13,960
    2002$515 $13,960
    Find assessor info on the county website

    Neighborhood: 30045

    Nearby schools

    GreatSchools rating
    Schools provided by the listing agent
    • Elementary: Alcova
    • Middle: Dacula
    • High: Dacula

    Source: GAMLS. This data may not be complete. We recommend contacting the local school district to confirm school assignments for this home.

    Get a cash offer in 3 minutes
    Find out how much your home could sell for in as little as 3 minutes with a no-obligation cash offer.
    Estimated market value
    $423,300
    Get a cash offer in 3 minutes
    Find out how much your home could sell for in as little as 3 minutes with a no-obligation cash offer.
    Estimated market value
    $423,300