Truly turnkey and highly upgraded!! This is it! Welcome home to the 55+ Solera Diamond Valley Community by Del Webb. This is a rare "Hamilton" model home featuring three bedrooms, three full baths, 2,112 Sqft. that includes a Casita and separate den/office. Traditional greenscape landscaping, faux stone accents on pillars, rain gutters and a central concrete courtyard and sitting area, with covered entrance to the home and French door entrance to the Casita are the first impressions of this amazing home. This home boasts crown molding, plantation shutters, upgraded flooring, and neutral colors throughout with ceiling fans in all but the primary bedroom. The large spacious family room with fireplace surrounded by a full mantel and hearth in addition it includes a built- in entertainment niche. This home has a formal dining area and easy flow to the kitchen and outside. Kitchen has view and easy access to the family room and formal dining and includes granite, breakfast bar and breakfast nook for dining, upgraded appliances, designer faucet, center island, loads of countertop space and storage with pantry to complete the dreamy kitchen. Office/den off the family room keeps you organized and comfortable. Large abundant primary bedroom and ensuite bath with dual sinks, separate tub and shower. Casita with crown molding, ceiling fan, plantation shutters, neutral color, upgraded flooring and full bath. Separate laundry room with overhead and lower cabinets for ample storage and a wash sink for convenience. The backyard with large California covered patio, embellished with faux stone accents on pillars, hardscape walkway, citrus trees, green and easy-care landscape to enjoy the ambiance afforded by the private yard. The amazing community center has: a workout center with walking track, a library, billiard tables, conference rooms, theater, indoor pool, two outdoor pools, Bocce ball courts, tennis and pickle ball courts. The community has daily, monthly and annual events that bring the community together.
Sold for $492,000
Listed by: Berkshire Hathaway HomeServices California Properties • Todd Hamilton • Contact: 951-746-0725
Bought with: Berkshire Hathaway HomeServices California Properties
Zestimate®
$492,000
1605 Camino Cresta, Hemet, CA 92545
3beds
2,112sqft
Single Family Residence
Built in 2009
6,098 Square Feet Lot
$492,000 Zestimate®
$233/sqft
$2,937 Estimated rent
Home value
$492,000
$467,000 - $517,000
$2,937/mo
Zestimate® history
Owner options
List your home for rent
$2,937/mo
Rent Zestimate®
Find your next renter with Zillow Rental Manager. Plus, with online applications, you can quickly screen prospective tenants – for free.
$2,937/mo
Rent Zestimate®
Refinance and save
$3,392/mo
Est. payment
Refinancing to a lower rate could help reduce your monthly payments and save thousands over the life of the loan.
$3,392/mo
Est. payment
Explore your selling options
Work with a Zillow partner agent
Leverage their expertise and Zillow's premium Showcase listings to get your home seen by more buyers.
Get startedList with your own agent
Get your home in front of millions of buyers by listing it on Zillow.
Learn how to do itSell it yourself
Take full control of how buyers see your home on Zillow by listing For Sale by Owner (FSBO).
List your homeWhat's special
Citrus treesWalking trackWorkout centerPickle ball courtsBocce ball courtsEnsuite bathCrown molding
Zillow last checked:
Listing updated:
Listed by:
Todd Hamilton DRE #01890193 951-746-0725,
Berkshire Hathaway HomeServices California Properties,
Listing Team: The Hamilton Group
Bought with:
Todd Hamilton, DRE #01890193
Berkshire Hathaway HomeServices California Properties
Source: CRMLS,MLS#: SW23059076 Originating MLS: California Regional MLS
Originating MLS: California Regional MLSFacts & features
Interior
Bedrooms & bathrooms
- Bedrooms: 3
- Bathrooms: 3
- Full bathrooms: 3
- Main level bathrooms: 3
- Main level bedrooms: 2
Rooms
- Room types: Bedroom
Bedroom
- Features: All Bedrooms Down
Heating
- Central
Cooling
- Central Air
Appliances
- Laundry: In Kitchen, Laundry Room
Features
- All Bedrooms Down
- Has fireplace: Yes
- Fireplace features: Family Room
- Common walls with other units/homes: No Common Walls
Interior area
- Total interior livable area: 2,112 sqft
Property
Parking
- Total spaces: 4
- Parking features: Garage - Attached
- Attached garage spaces: 2
- Uncovered spaces: 2
Features
- Levels: One
- Stories: 1
- Entry location: Front
- Pool features: Community, Association
- Has view: Yes
- View description: Neighborhood
Lot
- Size: 6,098 Square Feet
- Features: Landscaped
Details
- Parcel number: 460321018
- Special conditions: Standard
Construction
Type & style
- Home type: SingleFamily
- Property subtype: Single Family Residence
Condition
- Turnkey
- New construction: No
- Year built: 2009
Utilities & green energy
- Electric: Standard
- Sewer: Public Sewer
- Water: Public
Community & HOA
Community
- Features: Sidewalks, Pool
- Senior community: Yes
HOA
- Has HOA: Yes
- Amenities included: Bocce Court, Billiard Room, Clubhouse, Fitness Center, Game Room, Jogging Path, Meeting Room, Meeting/Banquet/Party Room, Outdoor Cooking Area, Barbecue, Picnic Area, Pool, Recreation Room, Spa/Hot Tub, Security, Tennis Court(s)
- HOA fee: $245 monthly
- HOA name: Solera Diamond Valley
- HOA phone: 951-652-5766
Location
- Region: Hemet
Financial & listing details
- Price per square foot: $233/sqft
- Tax assessed value: $501,840
- Annual tax amount: $7,259
- Date on market: 4/18/2023
- Cumulative days on market: 64 days
- Listing terms: Submit
Price history
| Date | Event | Price |
|---|---|---|
| 8/2/2023 | Sold | $492,000-1.4%$233/sqft |
Source:  CRMLS #SW23059076 Report a problem CRMLS #SW23059076 Report a problem | ||
| 5/28/2023 | Pending sale | $499,000$236/sqft |
Source:  Berkshire Hathaway HomeServices CA Properties #SW23059076 Report a problem Berkshire Hathaway HomeServices CA Properties #SW23059076 Report a problem | ||
| 5/28/2023 | Contingent | $499,000$236/sqft |
Source: CRMLS #SW23059076 Report a problem | ||
| 4/18/2023 | Listed for sale | $499,000+74.5%$236/sqft |
Source: CRMLS #SW23059076 Report a problem | ||
| 6/3/2009 | Sold | $286,000$135/sqft |
Source: Public Record Report a problem | ||
Public tax history
| Year | Property taxes | Tax assessment |
|---|---|---|
| 2025 | $7,259 +2.1% | $501,840 +2% |
| 2024 | $7,107 +29.8% | $492,000 +39.2% |
| 2023 | $5,477 +1.7% | $353,451 +2% |
| 2022 | $5,386 +2% | $346,522 +2% |
| 2021 | $5,283 +0.3% | $339,729 +1% |
| 2020 | $5,266 +2.8% | $336,247 +2% |
| 2019 | $5,125 +2.5% | $329,655 +2% |
| 2018 | $4,999 +2.6% | $323,192 +2% |
| 2017 | $4,874 | $316,856 +6% |
| 2016 | $4,874 +4.3% | $299,000 +3.1% |
| 2015 | $4,674 +6% | $290,000 +3.2% |
| 2014 | $4,409 | $281,000 +1.1% |
| 2013 | -- | $278,000 +10.8% |
| 2012 | -- | $251,000 +3.3% |
| 2011 | -- | $243,000 -1.4% |
| 2010 | -- | $246,472 +143.4% |
| 2009 | -- | $101,243 +47% |
| 2008 | -- | $68,866 +2% |
| 2007 | -- | $67,516 |
Find assessor info on the county website
Neighborhood: 92545
Nearby homes
- $487,4003 bd3 ba2.2k sqft1595 Camino Cresta, Hemet, CA 92545Off Market

- $449,8002 bd2 ba2.1k sqft1615 Camino Cresta, Hemet, CA 92545Off Market
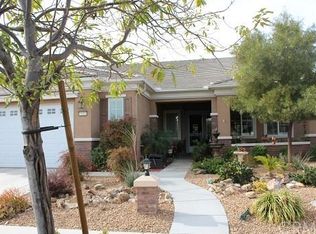
- $449,0002 bd2 ba1.8k sqft5157 Paseo Callado, Hemet, CA 92545Sold
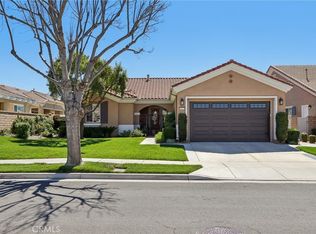
- $458,7002 bd3 ba2.2k sqft1625 Camino Cresta, Hemet, CA 92545Off Market

- $467,2002 bd2 ba1.8k sqft1614 Corte Alamonte, Hemet, CA 92545Off Market
- $510,0002 bd2 ba2.1k sqft5177 Paseo Callado, Hemet, CA 92545Sold
- $430,1002 bd2 ba2k sqft1604 Camino Cresta, Hemet, CA 92545Off Market
- $542,4002 bd2 ba2.1k sqft1624 Corte Alamonte, Hemet, CA 92545Off Market
Nearby schools
GreatSchools rating
- 4/10Harmony Elementary SchoolGrades: K-5Distance: 0.6 mi
- 3/10Diamond Valley Middle SchoolGrades: 6-8Distance: 3 mi
- 4/10West Valley High SchoolGrades: 9-12Distance: 0.9 mi
Get a cash offer in 3 minutes
Find out how much your home could sell for in as little as 3 minutes with a no-obligation cash offer.
Estimated market value
$492,000
Get a cash offer in 3 minutes
Find out how much your home could sell for in as little as 3 minutes with a no-obligation cash offer.
Estimated market value
$492,000
- California
- Riverside County
- Hemet
- 92545
- 1605 Camino Cresta
Nearby cities
Nearby neighborhoods
Nearby zip codes
Other Hemet Topics
