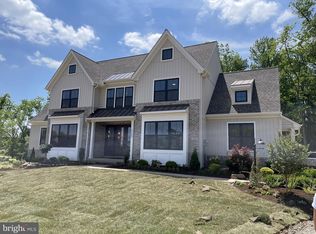
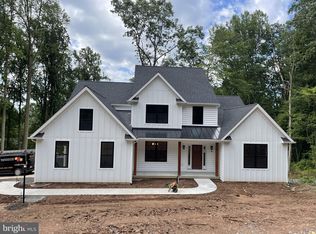
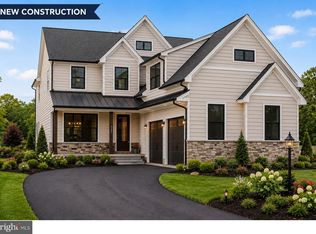
Welcome to your new home in a cul-de-sac location with trees and privacy. This is to -be- built and our clients can choose from multiple floorplans and styles. Pictures show our Thorncroft 4 bedroom 2.5 bath home as an example of what we offer. We encourage customization and offer many floorplans including in law suite additions. The Thorncroft is a 4 bedroom with an open floorplan. 2 story familyroom and foyer, with first floor home office. The kitchen has an island, pantry, hardwood, granite, 42" cabinets in 9 colors, SS GE appliances, and more. 2 car attached garage can be expanded to a 3 car garage. Full basement can be finished as an upgrade. Pictures show upgrades.
Pending
$902,536
1605 Canary Rd, Quakertown, PA 18951
4beds
3,342sqft
Single Family Residence
Built in ----
13.04 Acres Lot
$-- Zestimate®
$270/sqft
$-- HOA
What's special
Open floorplanCul-de-sac locationHome officeSs ge appliancesTrees and privacy
- 511 days
- 13
- 0
Zillow last checked:
Listing updated:
Listed by:
Terese Brittingham 610-212-0848,
Keller Williams Realty Group 6107925900,
Co-Listing Agent: Terese E Brittingham 610-212-0848,
Keller Williams Realty Group
Source: Bright MLS,MLS#: PABU2094790
Facts & features
Interior
Bedrooms & bathrooms
- Bedrooms: 4
- Bathrooms: 3
- Full bathrooms: 2
- 1/2 bathrooms: 1
- Main level bathrooms: 1
Rooms
- Room types: Living Room, Dining Room, Primary Bedroom, Bedroom 2, Bedroom 3, Kitchen, Family Room, Bedroom 1, Other
Primary bedroom
- Level: Upper
- Area: 255 Square Feet
- Dimensions: 17 X 15
Primary bedroom
- Features: Walk-In Closet(s)
- Level: Unspecified
Bedroom 1
- Level: Upper
- Area: 169 Square Feet
- Dimensions: 13 X 13
Bedroom 2
- Level: Upper
- Area: 156 Square Feet
- Dimensions: 13 X 12
Bedroom 3
- Level: Upper
- Area: 182 Square Feet
- Dimensions: 14 X 13
Dining room
- Level: Main
- Area: 195 Square Feet
- Dimensions: 15 X 13
Family room
- Level: Main
- Area: 420 Square Feet
- Dimensions: 21 X 20
Kitchen
- Features: Kitchen - Propane Cooking, Kitchen Island, Pantry
- Level: Main
- Area: 187 Square Feet
- Dimensions: 17 X 11
Living room
- Features: Fireplace - Other
- Level: Main
- Area: 182 Square Feet
- Dimensions: 14 X 13
Other
- Description: BREAKFST
- Level: Main
- Area: 154 Square Feet
- Dimensions: 14 X 11
Other
- Description: STUDY
- Level: Main
- Area: 132 Square Feet
- Dimensions: 11 X 12
Other
- Description: OPT SOL
- Level: Main
- Area: 108 Square Feet
- Dimensions: 9 X 12
Heating
- Forced Air, Propane
Cooling
- Central Air, Electric
Appliances
- Included: Self Cleaning Oven, Dishwasher, Energy Efficient Appliances, Microwave, Cooktop, Disposal, Ice Maker, Oven, Stainless Steel Appliance(s), Water Heater
- Laundry: Main Level
Features
- Primary Bath(s), Kitchen Island, Dining Area, Recessed Lighting, Upgraded Countertops, Walk-In Closet(s), 9'+ Ceilings
- Doors: Six Panel
- Windows: Energy Efficient
- Basement: Full
- Number of fireplaces: 1
Interior area
- Total structure area: 3,342
- Total interior livable area: 3,342 sqft
- Finished area above ground: 3,342
- Finished area below ground: 0
Property
Parking
- Total spaces: 2
- Parking features: Inside Entrance, Asphalt, Driveway, Attached, Other
- Attached garage spaces: 2
- Has uncovered spaces: Yes
Accessibility
- Accessibility features: None
Features
- Levels: Two
- Stories: 2
- Pool features: None
Lot
- Size: 13.04 Acres
- Features: Cul-De-Sac, No Thru Street, Wooded
Details
- Additional structures: Above Grade, Below Grade
- Parcel number: 23007174
- Zoning: RA
- Special conditions: Standard
Construction
Type & style
- Home type: SingleFamily
- Architectural style: Traditional,Colonial,Craftsman
- Property subtype: Single Family Residence
Materials
- Blown-In Insulation, Stick Built, Vinyl Siding
- Foundation: Passive Radon Mitigation
- Roof: Architectural Shingle
Condition
- Excellent
- New construction: Yes
Details
- Builder model: Thorncroft
- Builder name: ROTELLE DEVELOPMENT
Utilities & green energy
- Sewer: On Site Septic
- Water: Well
- Utilities for property: Propane, Cable Connected
Community & HOA
Community
- Subdivision: None Available
HOA
- Has HOA: No
Location
- Region: Quakertown
- Municipality: MILFORD TWP
Financial & listing details
- Price per square foot: $270/sqft
- Annual tax amount: $6,141
- Date on market: 5/1/2025
- Listing agreement: Exclusive Right To Sell
- Ownership: Fee Simple
Estimated market value
Not available
Estimated sales range
Not available
Not available
Price history
| Date | Event | Price |
|---|---|---|
| 7/10/2025 | Pending sale | $902,536$270/sqft |
Source:  Bright MLS #PABU2094790 Report a problem Bright MLS #PABU2094790 Report a problem | ||
| 5/1/2025 | Listed for sale | $902,536$270/sqft |
Source: Bright MLS #PABU2094790 Report a problem | ||
Public tax history
Tax history is unavailable.
Monthly payment
Est. payment
Payment breakdown
Explore the cost of this home by adjusting the details. Changes won't be saved.Climate risks
Neighborhood: 18951
Nearby schools
Schools provided by the listing agent
- Elementary: Pfaff
- Middle: Milford
- District: Quakertown Community
Source: Bright MLS. This data may not be complete. We recommend contacting the local school district to confirm school assignments for this home.
Similar homes
- $838,1304 bd3 ba2.7k sqftLOT 1 Fels Rd, Pennsburg, PA 18073New Construction

 MLS ID #PABU2127612, Terese Brittingham, Keller Williams Realty Group. Bright MLS
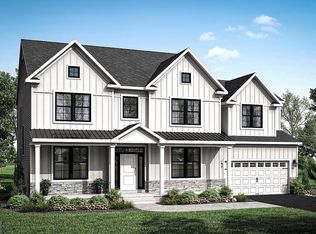
 - $909,9004 bd3 ba3.2k sqft321 Green Top Rd #7, Sellersville, PA 18960New Construction
 MLS ID #PABU2118244, Vincent Vesci, Compass RE. Bright MLS
 - $800,0004 bd3 ba3.2k sqft1025 Mariwill Dr, Quakertown, PA 18951For Sale
 MLS ID #PABU2129438, Lynne DiDonato, Coldwell Banker Hearthside-Doylestown. Bright MLS
 - $950,0004 bd3 ba3k sqft0 Hottle Rd, Coopersburg, PA 18036New Construction
 MLS ID #PABU2129704, Christa Ward, Iron Valley Real Estate of Lehigh Valley. Bright MLS
 - $650,0004 bd4 ba2.9k sqft1340 Quakers Way, Quakertown, PA 18951For SaleMLS ID #PABU2124900, Thomas Egitto, Homestarr Realty. Bright MLS
- $853,4524 bd3 ba2.7k sqftLOT 2A Iroquois Dr, Royersford, PA 19468New ConstructionMLS ID #PAMC2192420, Terese Brittingham, Keller Williams Realty Group. Bright MLS
- $945,1774 bd3 ba2.7k sqftLOT 1B Iroquois Dr, Royersford, PA 19468New ConstructionMLS ID #PAMC2192416, Terese Brittingham, Keller Williams Realty Group. Bright MLS
- $779,0004 bd3 ba3.2k sqft231 E 5th St, East Greenville, PA 18041New ConstructionMLS ID #PAMC2175884, Vincent Vesci, Compass RE. Bright MLS
- $725,0004 bd3 ba2.3k sqft1448 Mill Race Dr, Quakertown, PA 18951New ConstructionMLS ID #PABU2128646, Kristi Assiran, BHHS Fox & Roach-Haverford. Bright MLS
- $855,1754 bd3 ba2.7k sqftRotelle, Spring City, PA 19475New ConstructionMLS ID #PACT2136370, John Chernesky, RE/MAX Of Reading. Bright MLS
- $849,5024 bd3 ba2.7k sqftLOT 2B Iroquois Dr, Royersford, PA 19468New ConstructionMLS ID #PAMC2192428, Terese Brittingham, Keller Williams Realty Group. Bright MLS
- $765,5004 bd3 ba3.3k sqft1059 Smyth Ln, Pennsburg, PA 18073For SaleMLS ID #PAMC2181610, Julie Boland, Coldwell Banker Realty. Bright MLS
- $899,7304 bd3 ba2.9k sqft226 Cemetery Rd, Schwenksville, PA 19473New ConstructionMLS ID #PAMC2161802, Richard Parke, RE/MAX Main Line-Kimberton. Bright MLS
- $744,9004 bd3 ba2.7k sqft221 E 5th St, East Greenville, PA 18041New ConstructionMLS ID #PAMC2175880, Vincent Vesci, Compass RE. Bright MLS
- $744,9004 bd3 ba2.7k sqft1200 Jordan Ln Lot 8, Perkasie, PA 18944New ConstructionMLS ID #PABU2102908, Vincent Vesci, Compass RE. Bright MLS
- $849,0004 bd3 ba2.8k sqft208 Schwenk Rd, Perkiomenville, PA 18074New ConstructionMLS ID #PAMC2178970, Scott Kelley, American Foursquare Realty LLC. Bright MLS
- $852,9904 bd3 ba3.4k sqft400 Cori Dr, Gilbertsville, PA 19525New ConstructionBright MLS
- $1,250,0006 bd4 ba4.8k sqft4165 Thompsondale Rd, Coopersburg, PA 18036For SaleMLS ID #PALH2016884, Mr. Derek Greene, The Greene Realty Group. Bright MLS
- $897,1005 bd5 ba4.6k sqft30 Andrea Ln, Gilbertsville, PA 19525For SaleMLS ID #PAMC2176042, Yogi Panchal, Tesla Realty Group, LLC. Bright MLS
