Skip main navigation
Closed
  • $735,000

    1605 Cascade Overlook, Peachtree City, GA 30269

    5beds
    3,345sqft
    Single Family Residence
    Built in 2003
    0.42 Acres Lot
    $737,700 Zestimate®
    $220/sqft
    $3,812 Estimated rent

    Home value

    $737,700

    $671,000 - $811,000

    $3,812/mo

    Zestimate® history
    Loading
    Loading...

    Owner options

    List your home for rent

    $3,812/mo

    Rent Zestimate®

    Find your next renter with Zillow Rental Manager. Plus, with online applications, you can quickly screen prospective tenants – for free.

    Learn more

    $3,812/mo

    Rent Zestimate®

    Refinance and save

    $4,953/mo

    Est. payment

    Refinancing to a lower rate could help reduce your monthly payments and save thousands over the life of the loan.

    See today's rates

    $4,953/mo

    Est. payment

    Explore your selling options

    Work with a Zillow partner agent

    Leverage their expertise and Zillow's premium Showcase listings to get your home seen by more buyers.

    Get started

    List with your own agent

    Get your home in front of millions of buyers by listing it on Zillow.

    Learn how to do it

    Sell it yourself

    Take full control of how buyers see your home on Zillow by listing For Sale by Owner (FSBO).

    List your home

    What's special

    Cozy stacked stone fireplacePeaceful wooded viewsLarge center islandStainless steel appliancesWalk-in pantryExpansive fully fenced backyardSoaring two-story foyer
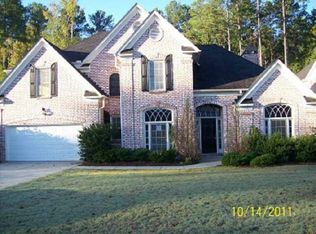
    Welcome to 1605 Cascade Overlook on one of the largest lots in Wilshire Estates! Room to Grow, Play, and Thrive! This is a beautifully maintained three-sided brick home tucked into a quiet cul-de-sac in Wilshire Estates, one of Fayette County's most sought-after communities. This spacious home offers 3,345 square feet, five bedrooms, four full bathrooms, and multiple flex spaces-perfect for today's versatile lifestyle. This is one of the largest floor plans on one of the largest lots in the neighborhood, and the expansive, fully fenced backyard sets it apart. With plenty of room for kids to run, pets to roam, and gatherings under the stars, it's truly a "bring the soccer ball and the dog" kind of yard-private, flat, and surrounded by peaceful wooded views. Inside, you're welcomed by a soaring two-story foyer with a formal dining room on one side and a dedicated home office or den on the other. The family room features a cozy stacked stone fireplace with gas logs and opens to a bright kitchen with granite countertops, stainless steel appliances, pendant lighting, a large center island, and a walk-in pantry-ideal for hosting or everyday living. A guest bedroom and full bath on the main level offer flexible options for visitors, while a convenient first-floor laundry room adds to the functionality. Upstairs, the primary suite includes a double tray ceiling, whirlpool tub, separate shower, dual vanities, and walk-in closet. Two additional bedrooms share a spacious Jack & Jill bath, while a private ensuite and a huge bonus/media room offer even more room to unwind, work, or play. Recent updates by the current owner include fresh interior paint and a brand-new privacy fence enclosing the extra large backyard. The home also features newer LVP flooring, updated lighting, and a newer roof-providing peace of mind. Zoned for Peeples Elementary, Rising Starr Middle, and Starr's Mill High School, and conveniently connected to the Peachtree City golf cart path system, this home offers the perfect blend of location, space, and lifestyle. Public water and sewer are an added bonus. This is the one your buyers have been waiting for-a true standout in Wilshire Estates. Schedule your showing today!

    Zillow last checked:

    Listing updated:

    Listed by:

    Angela Yoder angelayoder@ansleyre.com,

    Ansley Real Estate | Christie's Int

    Bought with:

    Melissa A Risley, 299678

    BHHS Georgia Properties

    Source: GAMLS,MLS#: 10541692MLS Logo

    Facts & features

    Interior

    Bedrooms & bathrooms
    • Bedrooms: 5
    • Bathrooms: 4
    • Full bathrooms: 4
    • Main level bathrooms: 1
    • Main level bedrooms: 1
    Rooms
    • Room types: Bonus Room, Family Room, Foyer, Laundry, Media Room, Office
    Dining room
    • Features: Separate Room
    Kitchen
    • Features: Breakfast Area, Breakfast Bar, Kitchen Island, Pantry, Solid Surface Counters, Walk-in Pantry
    Heating
    • Central, Dual, Forced Air, Natural Gas, Zoned
    Cooling
    • Ceiling Fan(s), Central Air, Dual, Electric, Zoned
    Appliances
    • Included: Cooktop, Dishwasher, Disposal, Double Oven, Gas Water Heater, Microwave, Oven, Refrigerator, Stainless Steel Appliance(s)
    • Laundry: In Kitchen
    Features
    • Double Vanity, High Ceilings, Separate Shower, Tile Bath, Tray Ceiling(s), Entrance Foyer, Walk-In Closet(s)
    • Flooring: Carpet, Other, Tile
    • Windows: Bay Window(s), Double Pane Windows, Window Treatments
    • Basement: None
    • Attic: Pull Down Stairs
    • Number of fireplaces: 1
    • Fireplace features: Factory Built, Family Room, Gas Log, Gas Starter
    • Common walls with other units/homes: No Common Walls
    Interior area
    • Total structure area: 3,345
    • Total interior livable area: 3,345 sqft
    • Finished area above ground: 3,345
    • Finished area below ground: 0

    Property

    Parking
    • Total spaces: 2
    • Parking features: Attached, Garage, Garage Door Opener, Kitchen Level
    • Has attached garage: Yes
    Features
    • Levels: Two
    • Stories: 2
    • Patio & porch: Patio
    • Exterior features: Sprinkler System
    • Has spa: Yes
    • Spa features: Bath
    • Fencing: Back Yard,Other
    Lot
    • Size: 0.42 Acres
    • Features: Cul-De-Sac, Greenbelt, Level, Private
    • Residential vegetation: Cleared, Partially Wooded
    Details
    • Parcel number: 060916020

    Construction

    Type & style
    • Home type: SingleFamily
    • Architectural style: Brick 3 Side,Traditional
    • Property subtype: Single Family Residence
    Materials
    • Brick, Concrete
    • Foundation: Slab
    • Roof: Composition
    Condition
    • Updated/Remodeled
    • New construction: No
    • Year built: 2003

    Utilities & green energy

    • Sewer: Public Sewer
    • Water: Public
    • Utilities for property: High Speed Internet, Sewer Connected, Underground Utilities

    Community & HOA

    Community
    • Features: Playground, Pool, Street Lights, Swim Team, Walk To Schools, Near Shopping
    • Security: Carbon Monoxide Detector(s), Smoke Detector(s)
    • Subdivision: Wilshire Estates
    HOA
    • Has HOA: Yes
    • Services included: Reserve Fund, Swimming
    • HOA fee: $500 annually
    Location
    • Region: Peachtree City

    Financial & listing details

    • Price per square foot: $220/sqft
    • Tax assessed value: $614,779
    • Annual tax amount: $5,937
    • Date on market: 6/19/2025
    • Cumulative days on market: 2 days
    • Listing agreement: Exclusive Right To Sell
    • Listing terms: Cash,Conventional,FHA,VA Loan

    Price history

    DateEventPrice
    7/22/2025Sold$735,000$220/sqft
    Source: GAMLS #10541692 Report a problem
    6/21/2025Pending sale$735,000$220/sqft
    Source: GAMLS #10541692 Report a problem
    6/19/2025Listed for sale$735,000+9.1%$220/sqft
    Source: GAMLS #10541692 Report a problem
    5/17/2024Sold$673,500-0.2%$201/sqft
    Source: GAMLS #10282645 Report a problem
    4/21/2024Pending sale$675,000$202/sqft
    Source: GAMLS #10282645 Report a problem
    4/19/2024Listed for sale$675,000+43.6%$202/sqft
    Source: GAMLS #10282645 Report a problem
    2/20/2021Listing removed--
    Source: Owner Report a problem
    10/19/2020Sold$470,000-1.9%$141/sqft
    Source: Public Record Report a problem
    9/7/2020Pending sale$479,000$143/sqft
    Source: Owner Report a problem
    8/30/2020Listed for sale$479,000+36.9%$143/sqft
    Source: Owner Report a problem
    9/25/2015Sold$350,000+7.7%$105/sqft
    Source: Public Record Report a problem
    5/30/2015Listing removed$2,200$1/sqft
    Source: Owner Report a problem
    5/15/2015Listed for rent$2,200$1/sqft
    Source: Owner Report a problem
    1/18/2013Sold$325,000-14%$97/sqft
    Source: Public Record Report a problem
    10/16/2010Listing removed$377,900$113/sqft
    Source: Prudential Georgia Realty #2904955 Report a problem
    7/10/2010Listed for sale$377,900+24.7%$113/sqft
    Source: PRUDENTIAL GEORGIA REALTY #2904955 Report a problem
    4/19/2004Sold$303,100$91/sqft
    Source: Public Record Report a problem

    Public tax history

    YearProperty taxesTax assessment
    2025$6,831 +17.9%$245,912 +7%
    2024$5,792 +16.3%$229,824 +17.4%
    2023$4,980 -6.2%$195,720 +4.6%
    2022$5,306 +8.7%$187,160 +16.3%
    2021$4,884 -3%$160,920 -1.9%
    2020$5,033 +3%$164,040 +4%
    2019$4,884 -2%$157,720 -0.4%
    2018$4,983 $158,360 +0%
    2017$4,983 +8.5%$158,320 +13.1%
    2016$4,595 $139,968 +1.8%
    2015$4,595 -1.3%$137,480 +11.5%
    2014$4,654 +9.5%$123,320 +6%
    2013$4,248 +6.2%$116,320 -0.9%
    2012$3,999 -9.1%$117,320 -9.3%
    2011$4,398 +1.3%$129,360
    2010$4,341 -6.4%$129,360 -4.9%
    2009$4,639 $136,024
    2008-- $136,024 -0.8%
    2007$4,277 $137,156 +3.9%
    2006-- $132,060 +9.4%
    2005-- $120,756
    Find assessor info on the county website

    Neighborhood: 30269

    Nearby schools

    GreatSchools rating
    Schools provided by the listing agent
    • Elementary: Peeples
    • Middle: Rising Starr
    • High: Starrs Mill

    Source: GAMLS. This data may not be complete. We recommend contacting the local school district to confirm school assignments for this home.

    Get a cash offer in 3 minutes
    Find out how much your home could sell for in as little as 3 minutes with a no-obligation cash offer.
    Estimated market value
    $737,700
    Get a cash offer in 3 minutes
    Find out how much your home could sell for in as little as 3 minutes with a no-obligation cash offer.
    Estimated market value
    $737,700