The GEM of Castlerock Ave! If you seek a modern home w/classic charm, soothing natural ambiance, generous entertainment area & direct access to canal trail-THIS IS IT! All wiring, plumbing replaced in much-loved, solid home. An oasis awaits in the lg covered patio w/Zen garden & bubbly hot tub. 4 bed, 2 bath 2,406' home has additional 1,096' basement + 400' living space above garage which could convert to ADUs or in-home businesses, as they all boast entries from outside! Legally dividable double lot=potential for income, dream shop, sport court...? Fabulous asphalt driveway w/street lamp & RV hookup too. Inspection complete, small list of items remedied. See full list of features! Darling home is ready to make memories this Holiday Season!
Sold
Listed by: KW NCW • Daleynn Chapman • 509-387-3731
Bought with: CB Cascade RE - Wenatchee
$620,000
1605 Castlerock Avenue, Wenatchee, WA 98801
4beds
3,498sqft
Single Family Residence
Built in 1925
0.38 Acres Lot
$629,400 Zestimate®
$177/sqft
$2,967 Estimated rent
Home value
$629,400
$579,000 - $680,000
$2,967/mo
Zestimate® history
Owner options
List your home for rent
$2,967/mo
Rent Zestimate®
Find your next renter with Zillow Rental Manager. Plus, with online applications, you can quickly screen prospective tenants – for free.
$2,967/mo
Rent Zestimate®
Refinance and save
$3,901/mo
Est. payment
Refinancing to a lower rate could help reduce your monthly payments and save thousands over the life of the loan.
$3,901/mo
Est. payment
Explore your selling options
Work with a Zillow partner agent
Leverage their expertise and Zillow's premium Showcase listings to get your home seen by more buyers.
Get startedList with your own agent
Get your home in front of millions of buyers by listing it on Zillow.
Learn how to do itSell it yourself
Take full control of how buyers see your home on Zillow by listing For Sale by Owner (FSBO).
List your homeWhat's special
Modern homeLg covered patioRv hookupFabulous asphalt drivewayGenerous entertainment area
Zillow last checked:
Listing updated:
Listed by:
Daleynn Chapman 509-387-3731 dale@dalechapmanre.com,
KW NCW
Bought with:
Frederick Lenard, 21020677
CB Cascade RE - Wenatchee
Source: NWMLS as distributed by MLS GRID,MLS#: 2159633
Facts & features
Interior
Bedrooms & bathrooms
- Bedrooms: 4
- Bathrooms: 2
- 3/4 bathrooms: 2
- Main level bedrooms: 2
Primary bedroom
- Description: Huge walk-in closet
- Level: Main
Primary bedroom
- Description: Attached bathroom & large walk-in closet
- Level: Second
Bedroom
- Level: Main
Bedroom
- Level: Second
Bathroom three quarter
- Description: Complete remodel w/walk-in tile, glass shower
- Level: Main
Bathroom three quarter
- Description: All-new bathroom w/walk-in glass, tile shower
- Level: Second
Other
- Description: Perfect for Game Room, Hobby Space, Guests, or Shop
- Level: Garage
- Area: 400
- Dimensions: 20 x 20
Bonus room
- Description: Partially finished, currently used as oversized storage
- Level: Lower
Den office
- Description: Large space used as music studio/office
- Level: Lower
Den office
- Description: Office/media space
- Level: Second
Dining room
- Description: Spacious, centrally located
- Level: Main
Entry hall
- Description: Bright, spacious space w/storage cabinetry
- Level: Main
Entry hall
- Description: Basement stairs from driveway
- Level: Lower
Entry hall
- Description: Large "mud room" w/ample storage
- Level: Main
Kitchen with eating space
- Description: Remodeled, newer appliances, breakfast nook
- Level: Main
Living room
- Description: Large & bright, large windows
- Level: Main
Rec room
- Description: Currently used as a music studio
- Level: Lower
Utility room
- Description: Laundry Area, storage
- Level: Lower
Heating
- Fireplace, Radiant, Stove/Free Standing, Wall Unit(s), Electric, Natural Gas
Cooling
- Wall Unit(s)
Appliances
- Included: Dishwasher_, Dryer, Microwave_, Refrigerator_, StoveRange_, Washer, Dishwasher, Microwave, Refrigerator, StoveRange, Water Heater: Electric, Water Heater Location: Basement
Features
- Ceiling Fan(s), Dining Room, High Tech Cabling
- Flooring: Ceramic Tile, Concrete, Softwood, Laminate
- Windows: Double Pane/Storm Window
- Basement: Partially Finished
- Number of fireplaces: 1
- Fireplace features: Gas, Main Level: 1, Fireplace
Interior area
- Total structure area: 3,498
- Total interior livable area: 3,498 sqft
Property
Parking
- Total spaces: 2
- Parking features: RV Parking, Driveway, Detached Garage, Off Street
- Garage spaces: 2
Features
- Levels: Two
- Stories: 2
- Entry location: Lower,Main
- Patio & porch: Ceramic Tile, Concrete, Fir/Softwood, Laminate Hardwood, Ceiling Fan(s), Double Pane/Storm Window, Dining Room, High Tech Cabling, Hot Tub/Spa, Walk-In Closet(s), Walk-In Pantry, Fireplace, Water Heater
- Has spa: Yes
- Spa features: Indoor
- Has view: Yes
- View description: City, Partial, Territorial
- Waterfront features: Canal Access
Lot
- Size: 0.38 Acres
- Features: Adjacent to Public Land, Curbs, Paved, Sidewalk, Cabana/Gazebo, Cable TV, Dog Run, Fenced-Partially, Gas Available, High Speed Internet, Hot Tub/Spa, Irrigation, Outbuildings, Patio, RV Parking, Sprinkler System
- Topography: Level
- Residential vegetation: Fruit Trees, Garden Space
Details
- Parcel number: 222009230050
- Zoning description: R-11,Jurisdiction: County
- Special conditions: Standard
Construction
Type & style
- Home type: SingleFamily
- Architectural style: Colonial,2 Stories w/Bsmnt
- Property subtype: Single Family Residence
Materials
- Metal/Vinyl, Wood Siding
- Foundation: Poured Concrete
- Roof: Composition
Condition
- Year built: 1925
Utilities & green energy
- Electric: Company: Chelan County PUD
- Sewer: Sewer Connected, Company: City of Wenatchee
- Water: Public, Company: City of Wenatchee
- Utilities for property: Localtel, Localtel
Community & HOA
Community
- Features: Trail(s)
- Subdivision: Wenatchee
Location
- Region: Wenatchee
Financial & listing details
- Price per square foot: $177/sqft
- Tax assessed value: $256,083
- Annual tax amount: $2,402
- Date on market: 9/8/2023
- Listing terms: Conventional,FHA,VA Loan
- Inclusions: Dishwasher, Dryer, Microwave, Refrigerator, StoveRange, Washer
Price history
| Date | Event | Price |
|---|---|---|
| 10/30/2023 | Sold | $620,000$177/sqft |
Source:  NWMLS as distributed by MLS GRID #2159633 Report a problem NWMLS as distributed by MLS GRID #2159633 Report a problem | ||
| 9/29/2023 | Pending sale | $620,000$177/sqft |
Source: NWMLS as distributed by MLS GRID #2159633 Report a problem | ||
| 9/22/2023 | Price change | $620,000-1.6%$177/sqft |
Source: NWMLS as distributed by MLS GRID #2159633 Report a problem | ||
| 9/8/2023 | Listed for sale | $630,000$180/sqft |
Source: NWMLS as distributed by MLS GRID #2159633 Report a problem | ||
Public tax history
| Year | Property taxes | Tax assessment |
|---|---|---|
| 2025 | $2,527 +3.3% | $256,083 -1.4% |
| 2024 | $2,447 +4.2% | $259,640 -1.2% |
| 2023 | $2,349 -2.2% | $262,812 +2.6% |
| 2022 | $2,402 +4% | $256,031 +14.9% |
| 2021 | $2,310 -8.3% | $222,759 -2.4% |
| 2020 | $2,520 +7.8% | $228,163 +0.6% |
| 2018 | $2,338 -9.5% | $226,833 +10% |
| 2017 | $2,583 +41.6% | $206,301 +1.7% |
| 2016 | $1,824 | $202,912 +8.6% |
| 2015 | $1,824 | $186,771 +26.8% |
| 2013 | $1,824 | $147,301 -0.9% |
| 2012 | -- | $148,647 -6.7% |
| 2011 | $1,624 +10.8% | $159,312 -0.9% |
| 2010 | $1,465 | $160,789 +14.3% |
| 2008 | -- | $140,723 |
| 2007 | -- | $140,723 |
| 2006 | -- | $140,723 |
Find assessor info on the county website
Neighborhood: 98801
Nearby homes
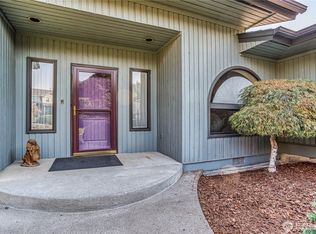
- $625,0003 bd3 ba2.2k sqft401 Castleview Pl, Wenatchee, WA 98801Sold
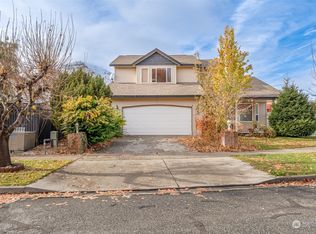
- $455,0003 bd3 ba1.8k sqft340 Brandi Ln, Wenatchee, WA 98801Sold
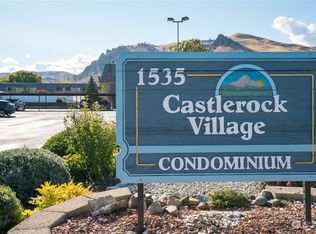
- $320,0002 bd2 ba983 sqft1535 Castlerock Ave APT 26, Wenatchee, WA 98801Sold
- $227,0001 bd1 ba729 sqft1535 Castlerock Ave APT 2, Wenatchee, WA 98801Sold
- $314,7502 bd2 ba983 sqft1535 Castlerock Ave APT 23, Wenatchee, WA 98801Sold
- $330,0002 bd2 ba983 sqft1535 Castlerock Ave APT 30, Wenatchee, WA 98801Sold
- $362,9003 bd2 ba1.2k sqft1535 Castlerock Ave APT 53, Wenatchee, WA 98801Sold
- $360,0003 bd2 ba1.2k sqft1535 Castlerock Ave APT 55, Wenatchee, WA 98801Sold
Nearby schools
GreatSchools rating
- 5/10Washington Elementary SchoolGrades: K-5Distance: 0.3 mi
- 4/10Pioneer Middle SchoolGrades: 6-8Distance: 1 mi
- 5/10Wenatchee High SchoolGrades: 9-12Distance: 0.9 mi
Schools provided by the listing agent
- Elementary: Washington Elementary
- High: Wenatchee High
Source: NWMLS as distributed by MLS GRID. This data may not be complete. We recommend contacting the local school district to confirm school assignments for this home.


Get pre-qualified for a loan
At Zillow Home Loans, we can pre-qualify you in as little as 5 minutes with no impact to your credit score.An equal housing lender. NMLS #10287.
- Washington
- Chelan County
- Wenatchee
- 98801
- 1605 Castlerock Avenue
