Pristine 4 bedroom, 3 1/2 bath home with luxury finishes, set in Winding Creek. This community features club house, new fitness center, stocked fishing ponds, walking trails, basketball court, play ground and two in-ground pools. Spacious & open floor plan with 2543 sq ft, plus over 1200 sq ft finished lower level. Lower level has so much to offer with family and recreation area, convenient kitchenette and awesome full bath, plus a Bonus room for office/guest space. Beautiful outdoor space with a 12 x 10 deck, pergola & huge 25 x 25 patio with fire pit, nicely landscaped, perfect for friends & family entertainment. The kitchen has 42” cherry cabinets, stainless steel appliances and granite countertops. The island/breakfast bar was custom made. No shortage of work space. Wood flooring in Living room & family room. Upgraded quartz counter top in bathroom. Large primary bedroom has double vanity and huge walk in closet. This home is everything you would ever want, in tip top condition with a comfortable & welcoming atmosphere. Make it yours today!
Sold for $460,000
$460,000
1605 Cedar Creek Dr, Centerville, OH 45458
4beds
2,543sqft
Single Family Residence
Built in 2015
6,599 Square Feet Lot
$462,900 Zestimate®
$181/sqft
$3,106 Estimated rent
Home value
$462,900
$440,000 - $486,000
$3,106/mo
Zestimate® history
Owner options
List your home for rent
$3,106/mo
Rent Zestimate®
Find your next renter with Zillow Rental Manager. Plus, with online applications, you can quickly screen prospective tenants – for free.
$3,106/mo
Rent Zestimate®
Refinance and save
$3,187/mo
Est. payment
Refinancing to a lower rate could help reduce your monthly payments and save thousands over the life of the loan.
$3,187/mo
Est. payment
Explore your selling options
Work with a Zillow partner agent
Leverage their expertise and Zillow's premium Showcase listings to get your home seen by more buyers.
Get startedList with your own agent
Get your home in front of millions of buyers by listing it on Zillow.
Learn how to do itSell it yourself
Take full control of how buyers see your home on Zillow by listing For Sale by Owner (FSBO).
List your homeWhat's special
Zillow last checked:
Listing updated:
Listed by:
Kenton Hill (937)376-3390,
Howard Hanna Real Estate Serv,
Julia A Grizzle 937-414-6090,
Howard Hanna Real Estate Serv
Bought with:
Kenton Hill, 0000413938
Howard Hanna Real Estate Serv
Source: DABR MLS,MLS#: 911810 Originating MLS: Dayton Area Board of REALTORS
Originating MLS: Dayton Area Board of REALTORSFacts & features
Interior
Bedrooms & bathrooms
- Bedrooms: 4
- Bathrooms: 4
- Full bathrooms: 3
- 1/2 bathrooms: 1
- Main level bathrooms: 1
Primary bedroom
- Level: Second
- Dimensions: 20 x 14
Bedroom
- Level: Second
- Dimensions: 17 x 13
Bedroom
- Level: Second
- Dimensions: 14 x 12
Bedroom
- Level: Second
- Dimensions: 14 x 11
Dining room
- Level: Main
- Dimensions: 15 x 10
Entry foyer
- Level: Main
- Dimensions: 8 x 5
Family room
- Level: Main
- Dimensions: 20 x 15
Family room
- Level: Basement
- Dimensions: 19 x 15
Kitchen
- Level: Main
- Dimensions: 18 x 14
Kitchen
- Level: Basement
- Dimensions: 12 x 8
Laundry
- Level: Second
- Dimensions: 10 x 6
Living room
- Level: Main
- Dimensions: 13 x 11
Mud room
- Level: Main
- Dimensions: 6 x 4
Office
- Level: Basement
- Dimensions: 10 x 9
Recreation
- Level: Basement
- Dimensions: 21 x 17
Heating
- Forced Air, Natural Gas
Cooling
- Central Air
Appliances
- Included: Dishwasher, Disposal, Microwave, Range, Refrigerator, Electric Water Heater
Features
- Ceiling Fan(s), Granite Counters, Kitchen/Family Room Combo, Walk-In Closet(s)
- Windows: Double Pane Windows, Vinyl
- Basement: Full,Finished
Interior area
- Total structure area: 2,543
- Total interior livable area: 2,543 sqft
Property
Parking
- Total spaces: 2
- Parking features: Attached, Garage, Two Car Garage, Garage Door Opener
- Attached garage spaces: 2
Features
- Levels: Two
- Stories: 2
- Patio & porch: Deck, Patio
- Exterior features: Deck, Patio
Lot
- Size: 6,599 Square Feet
- Dimensions: 55 x 120
Details
- Parcel number: 05272600190
- Zoning: Residential
- Zoning description: Residential
Construction
Type & style
- Home type: SingleFamily
- Architectural style: Colonial
- Property subtype: Single Family Residence
Materials
- Brick, Frame, Vinyl Siding
Condition
- Year built: 2015
Utilities & green energy
- Utilities for property: Natural Gas Available
Community & HOA
Community
- Security: Smoke Detector(s)
- Subdivision: Vilwncrk/Blvdwc4a
HOA
- Has HOA: No
- Amenities included: Trail(s)
- Services included: Clubhouse, Fitness Facility, Playground, Pool(s)
- HOA fee: $248 quarterly
Location
- Region: Centerville
Financial & listing details
- Price per square foot: $181/sqft
- Tax assessed value: $381,860
- Annual tax amount: $5,715
- Date on market: 5/22/2024
- Listing terms: Conventional,FHA,VA Loan
Price history
| Date | Event | Price |
|---|---|---|
| 7/8/2024 | Sold | $460,000-3.1%$181/sqft |
Source:  DABR MLS #911810 Report a problem DABR MLS #911810 Report a problem | ||
| 6/3/2024 | Pending sale | $474,900$187/sqft |
Source: DABR MLS #911810 Report a problem | ||
| 5/23/2024 | Listed for sale | $474,900+78.5%$187/sqft |
Source: DABR MLS #911810 Report a problem | ||
| 5/3/2017 | Sold | $266,000$105/sqft |
Source:  Cincy MLS #1525379 Report a problem Cincy MLS #1525379 Report a problem | ||
Public tax history
| Year | Property taxes | Tax assessment |
|---|---|---|
| 2025 | $5,715 +5.2% | $133,650 |
| 2024 | $5,432 +17.5% | $133,650 +27.9% |
| 2023 | $4,624 +2.2% | $104,470 0% |
| 2022 | $4,525 +6.3% | $104,471 |
| 2021 | $4,257 +2.1% | $104,471 +18% |
| 2020 | $4,170 +7.9% | $88,536 |
| 2019 | $3,863 -2.9% | $88,536 |
| 2018 | $3,980 +4.5% | $88,536 +16.2% |
| 2017 | $3,809 -5.1% | $76,174 |
| 2016 | $4,014 | $76,174 |
| 2015 | -- | -- |
| 2014 | -- | -- |
Find assessor info on the county website
Neighborhood: 45458
Nearby homes
- $409,2004 bd2 ba-- sqft1605 Cedar Creek Dr, Dayton, OH 45458Off Market
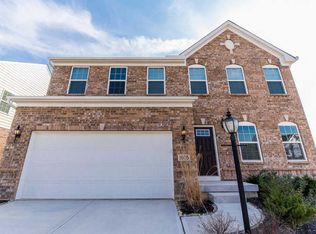
- $427,6004 bd3 ba2.3k sqft1611 Cedar Creek Dr, Centerville, OH 45458Off Market
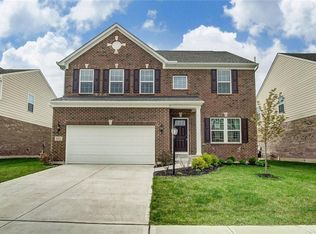
- $416,7004 bd2 ba2.3k sqft1599 Cedar Creek Dr, Centerville, OH 45458Off Market
- $389,4003 bd2 ba2.1k sqft1593 Cedar Creek Dr, Centerville, OH 45458Off Market
- $390,4003 bd3 ba2.1k sqft1617 Cedar Creek Dr, Centerville, OH 45458Off Market
- $406,0004 bd3 ba2.2k sqft1587 Cedar Creek Dr, Centerville, OH 45458Off Market
- $426,3004 bd3 ba2.2k sqft1662 Summit Creek Dr, Centerville, OH 45458Off Market
- $368,5003 bd3 ba1.9k sqft1668 Summit Creek Dr, Centerville, OH 45458Off Market
Nearby schools
GreatSchools rating
- 7/10Five Points ElementaryGrades: 2-5Distance: 1.2 mi
- 8/10Springboro Intermediate SchoolGrades: 6Distance: 4.5 mi
- 9/10Springboro High SchoolGrades: 9-12Distance: 5.6 mi
Schools provided by the listing agent
- District: Springboro
Source: DABR MLS. This data may not be complete. We recommend contacting the local school district to confirm school assignments for this home.
Get a cash offer in 3 minutes
Find out how much your home could sell for in as little as 3 minutes with a no-obligation cash offer.
Estimated market value
$462,900
Get a cash offer in 3 minutes
Find out how much your home could sell for in as little as 3 minutes with a no-obligation cash offer.
Estimated market value
$462,900
- Ohio
- Warren County
- Centerville
- 45458
- 1605 Cedar Creek Dr
Nearby cities
Nearby zip codes
Other Centerville Topics
