So much potential for a new family to love! Large living room with vaulted ceiling, fireplace and open dining area. An additional room off the living room is perfect to work from home. The kitchen is loaded with quality wood cabinetry, a breakfast bar and sink overlooking the front yard. The isolated primary suite has a private patio and ensuite w walk-in closets. Bedroom 2 is isolated, handicap accessible with full bath and ext door. Bedroom 3 has built-ins and a large walk-in closet. NEW CLASS IV Roof!
Sold
Price Unknown
1605 Celia Dr, Wichita Falls, TX 76302
3beds
2,160sqft
Single Family Residence
Built in 1976
0.32 Acres Lot
$182,000 Zestimate®
$--/sqft
$2,305 Estimated rent
Home value
$182,000
Estimated sales range
Not available
$2,305/mo
Zestimate® history
Owner options
List your home for rent
$2,305/mo
Rent Zestimate®
Find your next renter with Zillow Rental Manager. Plus, with online applications, you can quickly screen prospective tenants – for free.
$2,305/mo
Rent Zestimate®
Refinance and save
Refinancing to a lower rate could help reduce your monthly payments and save thousands over the life of the loan.
Explore your selling options
Work with a Zillow partner agent
Leverage their expertise and Zillow's premium Showcase listings to get your home seen by more buyers.
Get startedList with your own agent
Get your home in front of millions of buyers by listing it on Zillow.
Learn how to do itSell it yourself
Take full control of how buyers see your home on Zillow by listing For Sale by Owner (FSBO).
List your homeWhat's special
Zillow last checked:
Listing updated:
Listed by:
Bethann Oswald 0609787 940-691-7355,
Bishop Realtor Group, Inc 940-691-7355
Bought with:
Non-Mls Member
NON MLS
Source: NTREIS,MLS#: 20762818
Facts & features
Interior
Bedrooms & bathrooms
- Bedrooms: 3
- Bathrooms: 3
- Full bathrooms: 3
Heating
- Central, Electric, Fireplace(s), Propane
Cooling
- Central Air
Appliances
- Included: Dishwasher, Electric Range
- Laundry: Washer Hookup, Electric Dryer Hookup, Laundry in Utility Room
Features
- In-Law Floorplan, Multiple Master Suites, Vaulted Ceiling(s), Walk-In Closet(s)
- Flooring: Carpet, Linoleum
- Windows: Bay Window(s)
- Has basement: No
- Number of fireplaces: 1
- Fireplace features: Other, Propane, Ventless
Interior area
- Total interior livable area: 2,160 sqft
Property
Parking
- Total spaces: 4
- Parking features: Attached Carport, Door-Multi, Garage Faces Front
- Attached garage spaces: 2
- Carport spaces: 2
- Covered spaces: 4
Accessibility
- Accessibility features: Accessible Full Bath, Accessible Bedroom, Accessible Approach with Ramp, Accessible Doors, Accessible Entrance
Features
- Levels: One
- Stories: 1
- Patio & porch: Rear Porch, Front Porch, Side Porch, See Remarks
- Pool features: None
- Fencing: Back Yard,Fenced,Privacy
Lot
- Size: 0.32 Acres
- Dimensions: 112' x 126'
- Features: Irregular Lot
Details
- Parcel number: 152531
Construction
Type & style
- Home type: SingleFamily
- Architectural style: Ranch,Detached
- Property subtype: Single Family Residence
Materials
- Brick
- Foundation: Slab
- Roof: Composition
Condition
- Year built: 1976
Utilities & green energy
- Sewer: Public Sewer
- Water: Public
- Utilities for property: Sewer Available, Water Available
Community & HOA
Community
- Security: Security System
- Subdivision: Edgemere Height
HOA
- Has HOA: No
Location
- Region: Wichita Falls
Financial & listing details
- Tax assessed value: $236,006
- Date on market: 11/4/2024
- Cumulative days on market: 209 days
- Listing terms: Cash,Conventional,FHA,VA Loan
- Road surface type: Asphalt
Price history
| Date | Event | Price |
|---|---|---|
| 6/4/2025 | Sold | -- |
Source: NTREIS #20762818 Report a problem | ||
| 5/12/2025 | Pending sale | $209,000$97/sqft |
Source:  WFAR #175322 Report a problem WFAR #175322 Report a problem | ||
| 5/3/2025 | Contingent | $209,000$97/sqft |
Source: NTREIS #20762818 Report a problem | ||
| 3/31/2025 | Price change | $209,000-2.8%$97/sqft |
Source: WFAR #175322 Report a problem | ||
| 3/10/2025 | Price change | $215,000-4.4%$100/sqft |
Source: WFAR #175322 Report a problem | ||
| 12/4/2024 | Price change | $224,900-0.8%$104/sqft |
Source: WFAR #175322 Report a problem | ||
| 9/17/2024 | Listed for sale | $226,800$105/sqft |
Source: WFAR #175322 Report a problem | ||
Public tax history
| Year | Property taxes | Tax assessment |
|---|---|---|
| 2025 | -- | $236,006 +7.9% |
| 2024 | $2,426 +9.7% | $218,705 +10% |
| 2023 | $2,210 -23.6% | $198,823 +10% |
| 2022 | $2,893 +1.1% | $180,748 +10% |
| 2021 | $2,863 +6% | $164,316 +10% |
| 2020 | $2,700 +6.2% | $149,378 +10% |
| 2019 | $2,542 +7.3% | $135,798 +3.5% |
| 2018 | $2,368 +1% | $131,196 +2.9% |
| 2017 | $2,344 +4.7% | $127,481 +3.1% |
| 2016 | $2,239 -1% | $123,692 -0.2% |
| 2015 | $2,260 | $123,907 -3.5% |
| 2014 | $2,260 | $128,437 -1.3% |
| 2013 | -- | $130,149 -3.7% |
| 2012 | -- | $135,210 +0.7% |
| 2011 | -- | $134,254 +0.9% |
| 2010 | -- | $133,090 -1.6% |
| 2009 | -- | $135,206 +4.6% |
| 2008 | -- | $129,226 +3.2% |
| 2007 | -- | $125,223 +1.4% |
| 2006 | -- | $123,487 +2.1% |
| 2005 | -- | $120,960 |
| 2004 | -- | $120,960 |
| 2002 | -- | -- |
| 2001 | -- | -- |
Find assessor info on the county website
Neighborhood: 76302
Nearby homes
- $265,4004 bd2 ba2k sqft1607 Celia Dr, Wichita Falls, TX 76302Off Market
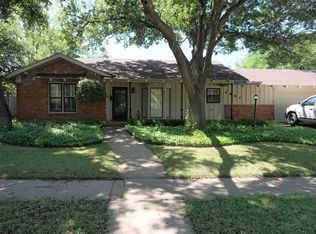
- $--3 bd2 ba2.4k sqft5001 Della Dr, Wichita Falls, TX 76302Sold
- $228,2003 bd2 ba2.1k sqft1606 Celia Dr, Wichita Falls, TX 76302Off Market

- $206,2003 bd2 ba1.8k sqft5003 Della Dr, Wichita Falls, TX 76302Off Market
- $254,9004 bd2 ba2.2k sqft1609 Celia Dr, Wichita Falls, TX 76302Off Market
- $229,4004 bd2 ba2.1k sqft1608 Celia Dr, Wichita Falls, TX 76302Off Market
- $237,5004 bd3 ba2k sqft1604 Celia Dr, Wichita Falls, TX 76302Off Market
- $225,1003 bd2 ba1.8k sqft5005 Della Dr, Wichita Falls, TX 76302Off Market
Nearby schools
GreatSchools rating
- 4/10Fain Elementary SchoolGrades: PK-5Distance: 0.6 mi
- 5/10Barwise Leadership AcademyGrades: 6-8Distance: 2.1 mi
- NACareer Education CenterGrades: 9-12Distance: 1.6 mi
Schools provided by the listing agent
- Elementary: Fain
- Middle: Barwise
- High: Legacy
- District: Wichita Falls ISD
Source: NTREIS. This data may not be complete. We recommend contacting the local school district to confirm school assignments for this home.
- Texas
- Wichita County
- Wichita Falls
- 76302
- 1605 Celia Dr
