Skip main navigation
Off market
  • $623,300

    1605 Cherry Lake Way, Lake Mary, FL 32746

    4beds
    2,500sqft
    SingleFamily
    Built in 2001
    9,369 Square Feet Lot
    $623,300 Zestimate®
    $249/sqft
    $3,231 Estimated rent

    Home value

    $623,300

    $592,000 - $654,000

    $3,231/mo

    Zestimate® history
    Loading
    Loading...

    Owner options

    List your home for rent

    $3,231/mo

    Rent Zestimate®

    Find your next renter with Zillow Rental Manager. Plus, with online applications, you can quickly screen prospective tenants – for free.

    Learn more

    $3,231/mo

    Rent Zestimate®

    Refinance and save

    $4,224/mo

    Est. payment

    Refinancing to a lower rate could help reduce your monthly payments and save thousands over the life of the loan.

    See today's rates

    $4,224/mo

    Est. payment

    Explore your selling options

    Work with a Zillow partner agent

    Leverage their expertise and Zillow's premium Showcase listings to get your home seen by more buyers.

    Get started

    List with your own agent

    Get your home in front of millions of buyers by listing it on Zillow.

    Learn how to do it

    Sell it yourself

    Take full control of how buyers see your home on Zillow by listing For Sale by Owner (FSBO).

    List your home

    What's special

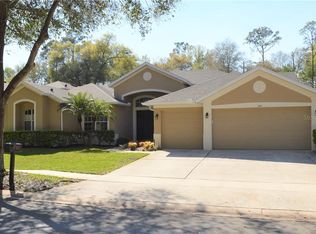
    One or more photo(s) has been virtually staged. Breathtaking 4BD/3BA HOME on a HUGE LOT with a **BRAND NEW ROOF (NOV 2020) and WATER HEATER** in the **24 HOUR GUARD GATED** community of Cherry Ridge and ***ZONED for TOP RATED SEMINOLE COUNTY SCHOOLS! As you enter the eloquent space you will be mesmerized by the brightness of the space with the wall of FLOOR to CEILING WINDOWS with PLANTATION SHUTTERS, GLASS FRONT DOORS, sparkling CHANDELIERS and the HIGH CEILINGS with RECESSED LIGHTING add to the OPENNESS of this beautiful LIVING/DINING ROOM COMBO. Following the natural flow of this home will lead you into the FAMILY/KITCHEN COMBO which shows how absolutely perfect this home is for entertaining guests! The FAMILY ROOM continues with the HIGH CEILINGS, elegant COLUMNS and CROWN MOLDING throughout, as well as TRIPLE SLIDING DOORS that lead to the patio. An elongated BREAKFAST BAR welcomes you into this GOURMET KITCHEN that would satisfy any home chefs needs with GRANITE COUNTERS, SOLID WOOD CABINETS, STAINLESS STEEL APPLIANCES, a decorative BACKSPLASH and a large ISLAND with more storage! Just off the Kitchen is a spacious EAT-IN NOOK for casual dining and SLIDING DOORS that lead out to the patio area as well. The PRIMARY BEDROOM is a spectacular space with an OVERSIZED SEATING AREA framed by COLUMNS, a GLASS DOOR providing PRIVATE ACCESS to the patio and you can't help but lift your eyes up to view the lovely TRAY CEILINGS that provide an extra touch of class. The PRIMARY EN-SUITE features DUAL SINK VANITIES, a SOAKING TUB, separate SHOWER STALL and PLANTATION SHUTTERS on the WINDOWS! Additionally this delightful home includes THREE generously sized bedrooms and TWO full bathrooms. A gorgeous TILE FLOORED & COVERED PATIO offers the perfect outdoor living space as you sit back embracing the evening breeze and enjoy the famous Florida Sunsets at the end of a long day! The oversized BACKYARD has tons of space for outdoor activities, and you can even add a pool or start a garden! Cherry Ridge is a friendly community that offers its residents a park, playground, water access and fishing! Easy access to major roadways I-4, Markham Woods Rd, Rinehart Rd and located close to Oval Park, Timacuan Golf Club, Lake Mary Sports Complex, Central Florida Zoo & Botanical Gardens, Central FL Regional Hospital, the City of Altamonte Springs, Historic Sanford, local restaurants, shopping and so much more! Ideally located to all that Central Florida has to offer, this is the perfect place to plant roots and create new memories! Call TODAY for a private showing!

    This property is off market, which means it's not currently listed for sale or rent on Zillow. This may be different from what's available on other websites or public sources.

    Facts & features

    Interior

    Bedrooms & bathrooms
    • Bedrooms: 4
    • Bathrooms: 3
    • Full bathrooms: 3
    Heating
    • Forced air, Electric
    Cooling
    • Central
    Appliances
    • Included: Dishwasher, Dryer, Microwave, Range / Oven, Washer
    • Laundry: Laundry Room
    Features
    • Ceiling Fans(s), High Ceiling(s), Split Bedroom, Crown Molding, Walk-In Closet(s), Open Floorplan, Solid Wood Cabinets, Eating Space In Kitchen, Stone Counters, Tray Ceiling(s), L Dining, Thermostat
    • Flooring: Tile, Hardwood
    • Windows: Blinds, Rods, Drapes, Shutters
    Interior area
    • Structure area source: Public Records
    • Total interior livable area: 2,500 sqft

    Property

    Parking
    • Total spaces: 2
    • Parking features: Garage - Attached
    Features
    • Levels: One
    • Patio & porch: Covered, Patio, Front Porch
    • Exterior features: Stucco, Cement / Concrete
    • Fencing: Other
    Lot
    • Size: 9,369 Square Feet
    • Features: Street Paved, Sidewalk, Near Golf Course
    Details
    • Parcel number: 3519295PK00000540
    • Zoning: PUD

    Construction

    Type & style
    • Home type: SingleFamily
    Materials
    • masonry
    • Foundation: Footing
    • Roof: Composition
    Condition
    • Year built: 2001

    Utilities & green energy

    • Sewer: Public Sewer
    • Water: Public
    • Utilities for property: Cable Available, BB/HS Internet Available, Electricity Available, Water Available

    Community & HOA

    Community
    • Security: Gated Community
    • Subdivision: CHERRY RIDGE UNIT 3
    HOA
    • Has HOA: Yes
    • Services included: Maintenance Grounds, Recreational Facilities, 24-Hour Guard
    • HOA fee: $145 monthly
    Location
    • Region: Lake Mary

    Financial & listing details

    • Price per square foot: $249/sqft
    • Tax assessed value: $514,962
    • Annual tax amount: $4,774

    Price history

    DateEventPrice
    1/9/2021Listing removed--
    Source: Stellar MLS Report a problem
    12/17/2020Price change$478,999-2.2%$192/sqft
    Source: WEMERT GROUP REALTY LLC #O5904044 Report a problem
    11/12/2020Listed for sale$490,000+25.6%$196/sqft
    Source: WEMERT GROUP REALTY LLC #O5904044 Report a problem
    7/10/2015Sold$390,000$156/sqft
    Source: Stellar MLS #O5369623 Report a problem
    7/6/2015Listed for sale$390,000$156/sqft
    Source: KORR REALTY CORP #O5369623 Report a problem
    7/6/2015Pending sale$390,000$156/sqft
    Source: KORR REALTY CORP #O5369623 Report a problem
    7/2/2015Listed for sale$390,000$156/sqft
    Source: KORR REALTY CORP #O5369623 Report a problem
    6/3/2015Pending sale$390,000$156/sqft
    Source: KORR REALTY CORP #O5369623 Report a problem
    5/29/2015Listed for sale$390,000+13%$156/sqft
    Source: KORR REALTY CORP #O5369623 Report a problem
    7/10/2009Sold$345,000-3.9%$138/sqft
    Source: Stellar MLS #O4878416 Report a problem
    6/4/2009Price change$359,000-7.5%$144/sqft
    Source: Watson Realty Corp #MO4878416 Report a problem
    3/19/2009Price change$388,000-8.7%$155/sqft
    Source: Watson Realty Corp #MO4878416 Report a problem
    1/22/2009Price change$425,000-4.5%$170/sqft
    Source: Watson Realty Corp #MO4878416 Report a problem
    1/8/2009Price change$445,000-1.1%$178/sqft
    Source: Watson Realty Corp #MO4878416 Report a problem
    10/25/2008Listed for sale$450,000+72.5%$180/sqft
    Source: Watson Realty Corp #MO4878416 Report a problem
    3/27/2001Sold$260,800$104/sqft
    Source: Public Record Report a problem

    Public tax history

    YearProperty taxesTax assessment
    2025$4,774 +13.9%$367,547 +2.9%
    2024$4,190 +2.6%$357,189 +3%
    2023$4,084 +2.6%$346,785 +3%
    2022$3,980 -5.3%$336,684 +3%
    2021$4,205 +0.8%$326,878 +1.4%
    2020$4,173 +1%$322,365 +2.3%
    2019$4,133 $315,117 -0.7%
    2018$4,133 -1.9%$317,355 -1.9%
    2017$4,211 -3.7%$323,436 -1.7%
    2016$4,374 -13.3%$329,153 +28%
    2015$5,046 $257,228 +0.8%
    2014$5,046 +47%$255,187 +1.5%
    2013$3,433 +6.6%$251,416 +1.7%
    2012$3,220 +2.4%$247,213 +3%
    2011$3,146 -4.9%$240,013 -3.3%
    2010$3,308 -17.4%$248,225 -3.1%
    2009$4,003 +1.4%$256,208 -14.5%
    2008$3,947 +0.5%$299,536 +3%
    2007$3,926 -5.8%$290,812 +2.5%
    2006$4,169 +1.6%$283,719 +3%
    2005$4,104 +12%$275,455 +13.9%
    2004$3,663 +0.7%$241,754 +1.9%
    2003$3,639 +1%$237,246 +2.4%
    2002$3,602 $231,686
    Find assessor info on the county website

    Neighborhood: 32746

    Nearby schools

    GreatSchools rating
    Schools provided by the listing agent
    • Elementary: Heathrow Elementary
    • Middle: Markham Woods Middle
    • High: Seminole High

    Source: The MLS. This data may not be complete. We recommend contacting the local school district to confirm school assignments for this home.

    Get a cash offer in 3 minutes
    Find out how much your home could sell for in as little as 3 minutes with a no-obligation cash offer.
    Estimated market value
    $623,300
    Get a cash offer in 3 minutes
    Find out how much your home could sell for in as little as 3 minutes with a no-obligation cash offer.
    Estimated market value
    $623,300