Beautiful renovated 7,000sf+ home with oversized 4 car garage & super private resort backyard featuring large contemporary heated pool & separate Cabana w/ full bath. Great floor plan includes gorgeous study on main level w/ built in newly painted custom cabinets. Spacious guest suite (or second primary/2nd living quarters) w/ private living area, full bath & walk in closet w/private entrance from garage. The kitchen features gas cooktop,new Bosch double ovens & walk in pantry.Upstairs features a large primary suite w/ sitting room & walk in closet; 3 oversized secondary rooms & 2 HUGE bonus rooms. Don't miss the 3rd floor walk up attic! Major renovation including newly refinished hardwood floors thru-out & new carpet in bonus rooms; new interior paint, new designer lighting;NEW Roof; New backsplash in kitchen & freshly painted cabinets & new hardware; new hardwoods in foyer & kitchen.Remodeled Cabana includes new roof, new flooring & all new paint. New epoxy in garages. MOVE IN READY!
Closed
$2,060,000
1605 Churchill Downs Dr, Waxhaw, NC 28173
5beds
7,406sqft
Single Family Residence
Built in 2002
0.77 Acres Lot
$2,313,300 Zestimate®
$278/sqft
$5,734 Estimated rent
Home value
$2,313,300
$2.13M - $2.52M
$5,734/mo
Zestimate® history
Owner options
List your home for rent
$5,734/mo
Rent Zestimate®
Find your next renter with Zillow Rental Manager. Plus, with online applications, you can quickly screen prospective tenants – for free.
$5,734/mo
Rent Zestimate®
Refinance and save
$13,891/mo
Est. payment
Refinancing to a lower rate could help reduce your monthly payments and save thousands over the life of the loan.
$13,891/mo
Est. payment
Explore your selling options
Work with a Zillow partner agent
Leverage their expertise and Zillow's premium Showcase listings to get your home seen by more buyers.
Get startedList with your own agent
Get your home in front of millions of buyers by listing it on Zillow.
Learn how to do itSell it yourself
Take full control of how buyers see your home on Zillow by listing For Sale by Owner (FSBO).
List your homeWhat's special
Separate cabanaBonus roomsLarge contemporary heated poolNew roofNew epoxyGorgeous studySpacious guest suite
Zillow last checked:
Listing updated:
Listed by:
Gina Lorenzo Gina.lorenzo@compass.com,
COMPASS
Bought with:
Hiteshkumar Rathod
Eesha Realty LLC
Source: Canopy MLS as distributed by MLS GRID,MLS#: 4055427
Facts & features
Interior
Bedrooms & bathrooms
- Bedrooms: 5
- Bathrooms: 8
- Full bathrooms: 5
- 1/2 bathrooms: 3
- Main level bedrooms: 1
Primary bedroom
- Level: Upper
Primary bedroom
- Level: Upper
Bedroom s
- Level: Main
Bedroom s
- Level: Upper
Bedroom s
- Level: Upper
Bedroom s
- Level: Upper
Bedroom s
- Level: Main
Bedroom s
- Level: Upper
Bedroom s
- Level: Upper
Bedroom s
- Level: Upper
Bathroom full
- Level: Main
Bathroom half
- Level: Main
Bathroom half
- Level: Main
Bathroom full
- Level: Upper
Bathroom full
- Level: Upper
Bathroom full
- Level: Upper
Bathroom half
- Level: Upper
Bathroom full
- Level: Main
Bathroom half
- Level: Main
Bathroom half
- Level: Main
Bathroom full
- Level: Upper
Bathroom full
- Level: Upper
Bathroom full
- Level: Upper
Bathroom half
- Level: Upper
Other
- Level: Main
Other
- Level: Main
Bonus room
- Level: Upper
Bonus room
- Level: Upper
Breakfast
- Level: Main
Breakfast
- Level: Main
Dining room
- Level: Main
Dining room
- Level: Main
Great room
- Level: Main
Great room
- Level: Main
Kitchen
- Level: Main
Kitchen
- Level: Main
Laundry
- Level: Upper
Laundry
- Level: Upper
Office
- Level: Main
Office
- Level: Main
Recreation room
- Level: Upper
Recreation room
- Level: Upper
Other
- Level: Upper
Other
- Level: Upper
Heating
- Central
Cooling
- Central Air
Appliances
- Included: Dishwasher, Disposal, Double Oven, Exhaust Hood, Gas Cooktop, Microwave, Refrigerator, Wall Oven
- Laundry: Laundry Room, Upper Level
Features
- Kitchen Island, Open Floorplan, Pantry, Walk-In Closet(s), Walk-In Pantry, Total Primary Heated Living Area: 7089
- Flooring: Carpet, Tile, Wood
- Windows: Insulated Windows
- Has basement: No
- Attic: Walk-In
- Fireplace features: Gas Log
Interior area
- Total structure area: 7,089
- Total interior livable area: 7,406 sqft
- Finished area above ground: 7,089
- Finished area below ground: 0
Property
Parking
- Total spaces: 4
- Parking features: Circular Driveway, Attached Garage, Garage Faces Side, Garage on Main Level
- Attached garage spaces: 4
- Has uncovered spaces: Yes
- Details: 2 - 2 car garages; first garage is 1029sf and the second is 742sf.
Features
- Levels: Two
- Stories: 2
- Patio & porch: Covered, Porch, Rear Porch
- Exterior features: In-Ground Irrigation
- Has private pool: Yes
- Pool features: Community, In Ground
- Fencing: Back Yard,Fenced
Lot
- Size: 0.77 Acres
- Features: Level, Private
Living quarters
- Secondary living space: 317 sqft
- Secondary features: Exterior Not Connected
Details
- Parcel number: 06204039
- Zoning: AJ0
- Special conditions: Standard
Construction
Type & style
- Home type: SingleFamily
- Architectural style: Transitional
- Property subtype: Single Family Residence
Materials
- Brick Full
- Foundation: Crawl Space
- Roof: Shingle
Condition
- New construction: No
- Year built: 2002
Utilities & green energy
- Sewer: County Sewer
- Water: County Water
Community & HOA
Community
- Features: Clubhouse, Gated, Playground, Recreation Area, Tennis Court(s), Walking Trails
- Subdivision: Providence Downs
HOA
- Has HOA: Yes
- HOA fee: $1,900 annually
- HOA name: Cusick Management
Location
- Region: Waxhaw
Financial & listing details
- Price per square foot: $278/sqft
- Tax assessed value: $1,247,200
- Annual tax amount: $8,775
- Date on market: 8/15/2023
- Cumulative days on market: 26 days
- Listing terms: Cash,Conventional
- Road surface type: Concrete, Paved
Price history
| Date | Event | Price |
|---|---|---|
| 10/11/2023 | Sold | $2,060,000-6.4%$278/sqft |
Source:  Canopy MLS as distributed by MLS GRID #4055427 Report a problem Canopy MLS as distributed by MLS GRID #4055427 Report a problem | ||
| 8/16/2023 | Listed for sale | $2,200,000+30.5%$297/sqft |
Source: Canopy MLS as distributed by MLS GRID #4055427 Report a problem | ||
| 6/2/2023 | Sold | $1,685,500+3.7%$228/sqft |
Source: Canopy MLS as distributed by MLS GRID #4016941 Report a problem | ||
| 4/19/2023 | Pending sale | $1,625,000$219/sqft |
Source: Canopy MLS as distributed by MLS GRID #CAR4016941 Report a problem | ||
| 4/18/2023 | Listed for sale | $1,625,000+38.3%$219/sqft |
Source: Canopy MLS as distributed by MLS GRID #CAR4016941 Report a problem | ||
| 3/27/2012 | Listing removed | $1,175,000$159/sqft |
Source: RE/MAX Executive Realty (Ballantyne) #900977 Report a problem | ||
| 12/29/2011 | Listed for sale | $1,175,000+48.7%$159/sqft |
Source: RE/MAX Executive Realty (Ballantyne) #900977 Report a problem | ||
| 4/26/2011 | Sold | $790,000-1.2%$107/sqft |
Source: Public Record Report a problem | ||
| 3/24/2011 | Listed for sale | $799,900-23.8%$108/sqft |
Source: Advantage Realty & Management #2008151 Report a problem | ||
| 12/21/2010 | Sold | $1,049,445-10.7%$142/sqft |
Source: Public Record Report a problem | ||
| 6/3/2010 | Listing removed | $1,175,000$159/sqft |
Source: RE/MAX Executive Realty #900977 Report a problem | ||
| 11/18/2009 | Listed for sale | $1,175,000-2.1%$159/sqft |
Source: RE/MAX Executive Realty #900977 Report a problem | ||
| 5/31/2006 | Sold | $1,200,000$162/sqft |
Source: Public Record Report a problem | ||
Public tax history
| Year | Property taxes | Tax assessment |
|---|---|---|
| 2025 | $8,775 +12.1% | $1,888,700 +51.4% |
| 2024 | $7,830 +0.4% | $1,247,200 |
| 2023 | $7,801 | $1,247,200 |
| 2022 | $7,801 +0.2% | $1,247,200 |
| 2021 | $7,784 -4% | $1,247,200 +18.5% |
| 2020 | $8,108 +0.5% | $1,052,800 |
| 2019 | $8,068 | $1,052,800 |
| 2018 | $8,068 | $1,052,800 |
| 2017 | $8,068 -3.7% | $1,052,800 |
| 2016 | $8,378 | $1,052,800 |
| 2015 | $8,378 +15.1% | $1,052,800 -0.6% |
| 2014 | $7,279 | $1,059,480 |
| 2013 | -- | $1,059,480 |
| 2012 | -- | $1,059,480 |
| 2011 | -- | $1,059,480 |
| 2010 | -- | $1,059,480 |
| 2009 | $7,248 | $1,059,480 |
| 2008 | $7,248 +24.5% | $1,059,480 +32.5% |
| 2007 | $5,821 +11.6% | $799,780 |
| 2006 | $5,214 | $799,780 |
| 2005 | -- | $799,780 |
| 2004 | -- | $799,780 +42.1% |
| 2003 | -- | $562,720 +483.1% |
| 2002 | -- | $96,500 +100% |
| 2001 | -- | $48,250 |
Find assessor info on the county website
Neighborhood: Marvin
Nearby homes
- $1,481,3004 bd4 ba4.6k sqft1601 Churchill Downs Dr, Waxhaw, NC 28173Off Market
- $1,157,100-- bd3 ba3.9k sqft1609 Churchill Downs Dr, Waxhaw, NC 28173Off Market
- $1,377,5005 bd4 ba4.3k sqft8702 Man Of War Dr, Waxhaw, NC 28173Off Market
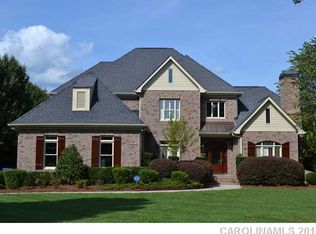
- $1,196,3004 bd4 ba3.5k sqft1615 Churchill Downs Dr, Waxhaw, NC 28173Off Market
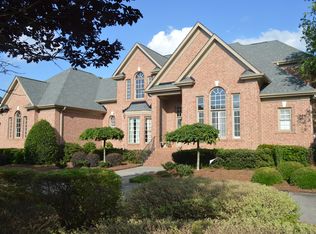
- $1,455,5006 bd5 ba4.9k sqft1511 Churchill Downs Dr, Waxhaw, NC 28173Sold
- $1,596,4004 bd6 ba5.8k sqft1604 Churchill Downs Dr, Waxhaw, NC 28173Off Market
- $1,207,0004 bd3 ba3.9k sqft1608 Churchill Downs Dr, Waxhaw, NC 28173Off Market
- $1,675,0005 bd5 ba4.9k sqft1509 Churchill Downs Dr, Waxhaw, NC 28173Sold
Nearby schools
GreatSchools rating
- 8/10Marvin Elementary SchoolGrades: PK-5Distance: 0.8 mi
- 10/10Marvin Ridge Middle SchoolGrades: 6-8Distance: 1.7 mi
- 9/10Marvin Ridge High SchoolGrades: 9-12Distance: 1.7 mi
Schools provided by the listing agent
- Elementary: Marvin
- Middle: Marvin Ridge
- High: Marvin Ridge
Source: Canopy MLS as distributed by MLS GRID. This data may not be complete. We recommend contacting the local school district to confirm school assignments for this home.
Get a cash offer in 3 minutes
Find out how much your home could sell for in as little as 3 minutes with a no-obligation cash offer.
Estimated market value
$2,313,300
Get a cash offer in 3 minutes
Find out how much your home could sell for in as little as 3 minutes with a no-obligation cash offer.
Estimated market value
$2,313,300
- North Carolina
- Union County
- Waxhaw
- 28173
- Marvin
- 1605 Churchill Downs Dr
Nearby cities
Nearby neighborhoods
Nearby zip codes
Other Waxhaw Topics
