Step into timeless character with this well maintained 1962 single-story home filled with character, space, generous storage, and endless potential. It offers 3 bedrooms, 2.5 baths, and an incredibly functional floorplan. The home’s combined formal living and dining space is a true standout, highlighted by a striking beamed cathedral ceiling that creates an inviting and dramatic space for entertaining. A wall of windows and a sliding glass door opens seamlessly to a private backyard courtyard - perfect for entertaining or quiet mornings. Just off the kitchen, a cozy den with built-in bookshelves and a gas fireplace offers the perfect everyday living space. The kitchen itself provides generous cabinet and countertop space, while a large utility room adds flexibility with room for a freezer and the potential to function as a secondary pantry. Privately situated at the opposite end of the home, the three bedrooms create a quiet retreat from the main living areas. The primary suite features an ensuite bath and walk-in closet, while the additional bedrooms offer comfortable accommodations for family or guests. While the home remains largely in its original condition, it has been lovingly cared for over the years and offers exceptional “bones” for its next owner. Vintage elements add charm and authenticity, including a classic mid-century modern blue tile bath and a secondary bath with pink Formica countertops, perfect for those who appreciate original design or envision a stylish renovation. Lovingly maintained and full of potential, this home is the perfect canvas for someone ready to mix classic style with their own modern vision. With incredible bones, generous storage, and a layout that lives beautifully, this home presents a unique opportunity to update and curate a truly exceptional space.
Sold
Price Unknown
1605 Cienegas Cir, Fort Worth, TX 76112
3beds
2,452sqft
Single Family Residence
Built in 1962
10,367 Square Feet Lot
$290,600 Zestimate®
$--/sqft
$2,526 Estimated rent
Home value
$290,600
$270,000 - $311,000
$2,526/mo
Zestimate® history
Owner options
List your home for rent
$2,526/mo
Rent Zestimate®
Find your next renter with Zillow Rental Manager. Plus, with online applications, you can quickly screen prospective tenants – for free.
$2,526/mo
Rent Zestimate®
Refinance and save
Refinancing to a lower rate could help reduce your monthly payments and save thousands over the life of the loan.
Explore your selling options
Work with a Zillow partner agent
Leverage their expertise and Zillow's premium Showcase listings to get your home seen by more buyers.
Get startedList with your own agent
Get your home in front of millions of buyers by listing it on Zillow.
Learn how to do itSell it yourself
Take full control of how buyers see your home on Zillow by listing For Sale by Owner (FSBO).
List your homeWhat's special
Gas fireplacePrivate backyard courtyardWall of windowsStriking beamed cathedral ceilingGenerous storage
Zillow last checked:
Listing updated:
Listed by:
Laura Bumgarner 0523841 817-654-3737,
Ebby Halliday, REALTORS 817-654-3737
Bought with:
Chandra Simms, 0593274
Simms Frontier Real Estate
Source: NTREIS,MLS#: 21246212
Facts & features
Interior
Bedrooms & bathrooms
- Bedrooms: 3
- Bathrooms: 3
- Full bathrooms: 2
- 1/2 bathrooms: 1
Primary bedroom
- Features: Ceiling Fan(s), Dual Sinks, En Suite Bathroom, Linen Closet, Separate Shower, Walk-In Closet(s)
- Level: First
- Dimensions: 16 x 13
Bedroom
- Features: Ceiling Fan(s), Walk-In Closet(s)
- Level: First
- Dimensions: 13 x 11
Bedroom
- Features: Ceiling Fan(s)
- Level: First
- Dimensions: 10 x 14
Den
- Features: Fireplace
- Level: First
- Dimensions: 19 x 13
Dining room
- Level: First
- Dimensions: 12 x 14
Kitchen
- Features: Breakfast Bar, Built-in Features, Eat-in Kitchen
- Level: First
- Dimensions: 14 x 10
Living room
- Level: First
- Dimensions: 15 x 14
Utility room
- Features: Built-in Features, Linen Closet, Pantry, Utility Room
- Level: First
- Dimensions: 11 x 8
Heating
- Fireplace(s), Natural Gas
Cooling
- Central Air, Ceiling Fan(s), Electric, Roof Turbine(s)
Appliances
- Included: Dishwasher, Electric Cooktop, Electric Oven, Gas Water Heater
- Laundry: Washer Hookup, Electric Dryer Hookup, Laundry in Utility Room
Features
- Cathedral Ceiling(s), Eat-in Kitchen, High Speed Internet, Paneling/Wainscoting, Cable TV, Walk-In Closet(s)
- Flooring: Carpet, Ceramic Tile, Vinyl
- Windows: Window Coverings
- Has basement: No
- Number of fireplaces: 1
- Fireplace features: Den, Gas Starter, Wood Burning
Interior area
- Total interior livable area: 2,452 sqft
Property
Parking
- Total spaces: 2
- Parking features: Garage, Garage Door Opener, Garage Faces Side
- Attached garage spaces: 2
Features
- Levels: One
- Stories: 1
- Patio & porch: Front Porch, Patio, Covered
- Exterior features: Courtyard
- Pool features: None
- Fencing: Back Yard,Wood
Lot
- Size: 10,367 Square Feet
- Features: Cul-De-Sac, Interior Lot, Landscaped, Subdivision, Sprinkler System, Few Trees
Details
- Parcel number: 01691678
Construction
Type & style
- Home type: SingleFamily
- Architectural style: Mid-Century Modern,Detached
- Property subtype: Single Family Residence
Materials
- Brick
- Foundation: Slab
- Roof: Composition
Condition
- Year built: 1962
Utilities & green energy
- Sewer: Public Sewer
- Water: Public
- Utilities for property: Overhead Utilities, Sewer Available, Water Available, Cable Available
Community & HOA
Community
- Features: Curbs
- Security: Smoke Detector(s)
- Subdivision: Meadowbrook Hills Add
HOA
- Has HOA: No
Location
- Region: Fort Worth
Financial & listing details
- Tax assessed value: $305,907
- Annual tax amount: $6,178
- Date on market: 5/8/2026
- Cumulative days on market: 5 days
- Listing terms: Cash,Conventional,FHA
Price history
| Date | Event | Price |
|---|---|---|
| 5/29/2026 | Sold | -- |
Source: NTREIS #21246212 Report a problem | ||
| 5/27/2026 | Pending sale | $315,000$128/sqft |
Source: NTREIS #21246212 Report a problem | ||
| 5/14/2026 | Contingent | $315,000$128/sqft |
Source: NTREIS #21246212 Report a problem | ||
| 5/8/2026 | Listed for sale | $315,000$128/sqft |
Source: NTREIS #21246212 Report a problem | ||
Public tax history
| Year | Property taxes | Tax assessment |
|---|---|---|
| 2025 | $1,347 +1% | $305,907 |
| 2024 | $1,334 -46.1% | $305,907 +0.7% |
| 2023 | $2,476 -1.9% | $303,927 +15.5% |
| 2022 | $2,523 +1.9% | $263,209 +18.1% |
| 2021 | $2,477 +1.8% | $222,912 +15.8% |
| 2020 | $2,433 +1.7% | $192,480 -0.9% |
| 2019 | $2,392 +5% | $194,154 +34.1% |
| 2018 | $2,279 +5.8% | $144,813 -8.8% |
| 2017 | $2,155 +5.9% | $158,831 +24.9% |
| 2016 | $2,036 +7.2% | $127,120 +16.8% |
| 2015 | $1,899 | $108,800 |
| 2014 | $1,899 | $108,800 |
| 2013 | -- | $108,800 |
| 2012 | -- | $108,800 -12.3% |
| 2011 | -- | $124,100 -0.5% |
| 2010 | -- | $124,700 -7.1% |
| 2009 | -- | $134,300 |
| 2008 | -- | $134,300 -5.8% |
| 2007 | -- | $142,600 |
| 2006 | -- | $142,600 |
| 2005 | -- | $142,600 |
| 2004 | -- | $142,600 |
| 2003 | -- | $142,600 +16.4% |
| 2002 | -- | $122,500 +25.9% |
| 2001 | -- | $97,300 -9.2% |
| 2000 | -- | $107,200 |
Find assessor info on the county website
Neighborhood: Eastern Hills
Nearby homes
- $276,8003 bd2 ba1.7k sqft1601 Cienegas Cir, Fort Worth, TX 76112Off Market
- $300,6003 bd2 ba2.4k sqft1520 Oak Hill Rd, Fort Worth, TX 76112Off Market
- $410,7003 bd2 ba2.7k sqft1613 Cienegas Cir, Fort Worth, TX 76112Off Market
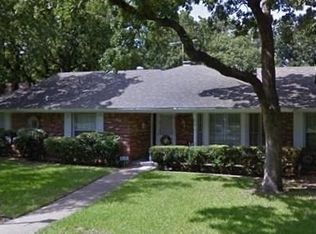
- $312,3003 bd2 ba2.1k sqft1516 Oak Hill Rd, Fort Worth, TX 76112Off Market
- $283,6003 bd2 ba1.9k sqft1513 Cienegas Cir, Fort Worth, TX 76112Off Market
- $334,7004 bd2 ba2.5k sqft1604 Cienegas Cir, Fort Worth, TX 76112Off Market
- $185,8993 bd2 ba2k sqft1600 Cienegas Cir, Fort Worth, TX 76112Off Market
- $312,9003 bd2 ba2.5k sqft1608 Cienegas Cir, Fort Worth, TX 76112Off Market
Nearby schools
GreatSchools rating
- 1/10West Handley Elementary SchoolGrades: PK-5Distance: 1.2 mi
- 4/10Meadowbrook Middle SchoolGrades: 6-8Distance: 2.1 mi
- 2/10Eastern Hills High SchoolGrades: 9-12Distance: 0.7 mi
Schools provided by the listing agent
- Elementary: Eastern Hills
- Middle: Handley
- High: Eastern Hills
- District: Fort Worth ISD
Source: NTREIS. This data may not be complete. We recommend contacting the local school district to confirm school assignments for this home.
Get a cash offer in 3 minutes
Find out how much your home could sell for in as little as 3 minutes with a no-obligation cash offer.
Estimated market value
$290,600
Get a cash offer in 3 minutes
Find out how much your home could sell for in as little as 3 minutes with a no-obligation cash offer.
Estimated market value
$290,600
- Texas
- Tarrant County
- Fort Worth
- 76112
- Eastern Hills
- 1605 Cienegas Cir
