Welcome to this 5 bedroom, 3 bath rambler located in Upper North Mankato - featuring fresh interior and exterior updates, a fenced-in backyard and an oversized patio. A spacious living room bathed in natural light from the large picture window greets you. This inviting space flows seamlessly into a versatile open area, ideal for use as a dining room, offering yet another large picture window that enhances the room's brightness and warmth. To the right of the entrance, you will find a generously sized open room featuring a cozy fireplace and double patio doors that lead to a massive concrete patio, newly poured in 2020. The kitchen offers updated stainless-steel appliances and new laminate flooring (2024). The main level also includes three comfortable bedrooms and an updated full bathroom (2020). The main floor has been freshly painted and has new flooring through out - Lux vinyl in main areas and hallway, and new carpet in bedrooms. Head downstairs to find a spacious gathering area, ideal for a family room or recreational space. This level also offers excellent storage opportunities, two additional bedrooms each with egress windows (2010), and a three-quarter bath. The laundry room is equipped with a Samsung washer and Speed Queen dryer. The exterior of the home and the shed has been freshly painted. The fully fenced in backyard features a large storage shed and a fire pit, and offers the perfect balance of sun and shade, making it an ideal space for gardening, play, or unwinding. Don't miss the opportunity to make this beautiful rambler your new home!
Sold-inner office
$327,500
1605 Clare Ct, North Mankato, MN 56003
5beds
3,036sqft
Single Family Residence
Built in 1965
0.4 Acres Lot
$357,700 Zestimate®
$108/sqft
$2,908 Estimated rent
Home value
$357,700
Estimated sales range
Not available
$2,908/mo
Zestimate® history
Owner options
List your home for rent
$2,908/mo
Rent Zestimate®
Find your next renter with Zillow Rental Manager. Plus, with online applications, you can quickly screen prospective tenants – for free.
$2,908/mo
Rent Zestimate®
Refinance and save
$2,086/mo
Est. payment
Refinancing to a lower rate could help reduce your monthly payments and save thousands over the life of the loan.
$2,086/mo
Est. payment
Explore your selling options
Work with a Zillow partner agent
Leverage their expertise and Zillow's premium Showcase listings to get your home seen by more buyers.
Get startedList with your own agent
Get your home in front of millions of buyers by listing it on Zillow.
Learn how to do itSell it yourself
Take full control of how buyers see your home on Zillow by listing For Sale by Owner (FSBO).
List your homeWhat's special
Zillow last checked:
Listing updated:
Listed by:
JEN TRUE,
True Real Estate
Bought with:
Amy Klammer
True Real Estate
Source: RASM,MLS#: 7035623
Facts & features
Interior
Bedrooms & bathrooms
- Bedrooms: 5
- Bathrooms: 3
- Full bathrooms: 1
- 3/4 bathrooms: 1
- 1/2 bathrooms: 1
- Main level bathrooms: 3
- Main level bedrooms: 5
Bedroom
- Level: Lower
- Area: 177.77
- Dimensions: 13.25 x 13.42
Bedroom 1
- Level: Main
- Area: 128.47
- Dimensions: 12.33 x 10.42
Bedroom 2
- Level: Main
- Area: 176.78
- Dimensions: 12.33 x 14.33
Bedroom 3
- Level: Main
- Area: 115.83
- Dimensions: 10 x 11.58
Dining room
- Features: Combine with Kitchen, Combine with Living Room, Formal Dining Room, Informal Dining Room, Open Floorplan
- Level: Main
- Area: 102.32
- Dimensions: 11.58 x 8.83
Family room
- Level: Main
- Area: 208.24
- Dimensions: 15.92 x 13.08
Kitchen
- Level: Main
- Area: 150.06
- Dimensions: 12.17 x 12.33
Living room
- Level: Main
- Area: 217.5
- Dimensions: 18 x 12.08
Heating
- Forced Air, Natural Gas
Cooling
- Central Air
Appliances
- Included: Dryer, Range, Refrigerator, Washer, Gas Water Heater
- Laundry: Washer/Dryer Hookups
Features
- Ceiling Fan(s), Eat-In Kitchen, Natural Woodwork, Bath Description: 3/4 Basement, Main Floor 1/2 Bath, Main Floor Full Bath, Main Floor Bedrooms, 3+ Same Floor Bedrooms(L)
- Flooring: Hardwood
- Windows: Double Pane Windows, Window Coverings
- Basement: Egress Windows,Finished,Block,Full
- Has fireplace: Yes
- Fireplace features: Living Room
Interior area
- Total structure area: 2,718
- Total interior livable area: 3,036 sqft
- Finished area above ground: 1,518
- Finished area below ground: 1,200
Property
Parking
- Total spaces: 2
- Parking features: Attached, Garage Door Opener
- Attached garage spaces: 2
Features
- Levels: One
- Stories: 1
- Patio & porch: Patio
- Fencing: Full
Lot
- Size: 0.4 Acres
- Dimensions: 100 x 175
- Features: Few Trees, Paved
Details
- Additional structures: Storage Shed
- Foundation area: 1518
- Parcel number: 18.769.0790
Construction
Type & style
- Home type: SingleFamily
- Architectural style: Ranch/Rambler (L)
- Property subtype: Single Family Residence
Materials
- Frame/Wood, Masonite
- Roof: Asphalt
Condition
- Previously Owned
- New construction: No
- Year built: 1965
Utilities & green energy
- Electric: Circuit Breakers
- Sewer: City
- Water: Public
Community & HOA
Community
- Security: Smoke Detector(s), Carbon Monoxide Detector(s)
Location
- Region: North Mankato
Financial & listing details
- Price per square foot: $108/sqft
- Tax assessed value: $318,300
- Annual tax amount: $3,727
- Date on market: 11/15/2024
- Listing terms: Cash,Conventional,DVA,FHA,MHFA (L)
- Road surface type: Curb/Gutters, Paved
Price history
| Date | Event | Price |
|---|---|---|
| 11/15/2024 | Sold | $327,500-5.1%$108/sqft |
Source:  RASM #7035623 Report a problem RASM #7035623 Report a problem | ||
| 10/29/2024 | Pending sale | $345,000$114/sqft |
Source:  NorthstarMLS as distributed by MLS GRID #6582465 Report a problem NorthstarMLS as distributed by MLS GRID #6582465 Report a problem | ||
| 10/18/2024 | Listed for sale | $345,000$114/sqft |
Source: RASM #7035623 Report a problem | ||
| 9/27/2024 | Contingent | $345,000$114/sqft |
Source: RASM #7035623 Report a problem | ||
| 9/16/2024 | Price change | $345,000-4.2%$114/sqft |
Source: RASM #7035623 Report a problem | ||
| 8/17/2024 | Price change | $360,000-4%$119/sqft |
Source: RASM #7035623 Report a problem | ||
| 8/7/2024 | Listed for sale | $375,000+68.9%$124/sqft |
Source: RASM #7035623 Report a problem | ||
| 7/11/2008 | Sold | $222,000$73/sqft |
Source: Public Record Report a problem | ||
Public tax history
| Year | Property taxes | Tax assessment |
|---|---|---|
| 2025 | $3,856 +2.9% | $318,300 |
| 2024 | $3,748 +7.6% | $318,300 +6.5% |
| 2023 | $3,482 +13.6% | $298,800 +7.1% |
| 2022 | $3,066 -1.7% | $279,000 +23.2% |
| 2021 | $3,118 +3% | $226,500 |
| 2020 | $3,026 | $226,500 |
| 2019 | $3,026 | $226,500 +3.4% |
| 2018 | -- | $219,100 +11% |
| 2017 | -- | $197,300 |
| 2016 | -- | -- |
| 2015 | -- | -- |
| 2011 | -- | -- |
| 2010 | -- | -- |
Find assessor info on the county website
Neighborhood: 56003
Nearby homes
- $380,0004 bd2 ba2.8k sqft1607 Clare Ct, North Mankato, MN 56003Sold
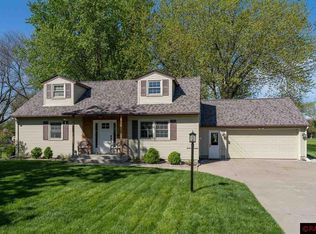
- $339,9004 bd1 ba1.7k sqft1603 Clare Ct, North Mankato, MN 56003Off Market
- $326,1003 bd3 ba2.7k sqft1604 Clare Ct, North Mankato, MN 56003Off Market

- $307,1004 bd2 ba1.4k sqft1602 Clare Ct, North Mankato, MN 56003Off Market
- $294,8004 bd3 ba3k sqft2208 Clare Dr, North Mankato, MN 56003Sold
- $288,3004 bd2 ba1k sqft1609 Clare Ct, North Mankato, MN 56003Off Market
- $304,0004 bd1 ba1.3k sqft1606 Clare Ct, North Mankato, MN 56003Off Market
- $413,8004 bd2 ba1.5k sqft2202 Clare Dr, North Mankato, MN 56003Off Market
Nearby schools
GreatSchools rating
- 6/10Hoover Elementary SchoolGrades: K-5Distance: 0.3 mi
- 7/10Dakota Meadows Junior High SchoolGrades: 6-8Distance: 1.1 mi
- 8/10Mankato West Senior High SchoolGrades: 9-12Distance: 1.2 mi
Schools provided by the listing agent
- Elementary: Hoover
- Middle: Dakota Meadows
- High: Mankato West
- District: Mankato #77
Source: RASM. This data may not be complete. We recommend contacting the local school district to confirm school assignments for this home.


Get pre-qualified for a loan
At Zillow Home Loans, we can pre-qualify you in as little as 5 minutes with no impact to your credit score.An equal housing lender. NMLS #10287.
- Minnesota
- Nicollet County
- North Mankato
- 56003
- 1605 Clare Ct
Nearby cities
Nearby zip codes
Other North Mankato Topics
